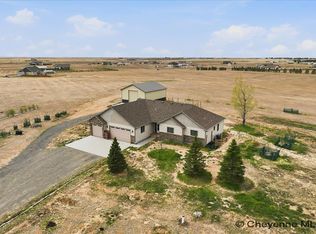
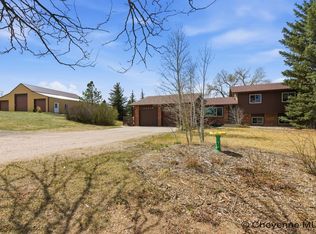
Set on 6.52 acres, this spacious 4-bedroom, 3-bath home offers the perfect blend of privacy, comfort, and functionality. The property features a fenced backyard with a patio, mature trees on a drip system, and a large front deck-ideal for enjoying the peaceful surroundings. Inside, the open kitchen offers plenty of workspace and an eat-in area, while vaulted ceilings create an inviting, open feel. Spacious main-floor primary suite provides comfort and convenience to the home's layour. The finished basement adds a large family room, bedroom, and flexible office/exercise room. A 3-car heated garage provides plenty of space for vehicles, toys, and storage. Recent improvements include a new HVAC system in 2023, new pump and pump box in 2024, new carpet and tile in 2025, and a new garage door opener. Enjoy the space and privacy of acreage with a home designed for comfortable everyday living.
Pending
Price cut: $9.9K (9/15)
$585,000
1155 Verlan Way, Cheyenne, WY 82009
4beds
2,764sqft
Rural Residential, Residential
Built in 2008
6.52 Acres Lot
$582,700 Zestimate®
$212/sqft
$49/mo HOA
What's special
- 50 days
- 85
- 2
Likely to sell faster than
Zillow last checked:
Listing updated:
Listed by:
Greg Palmquist 307-631-5291,
RE/MAX Capitol Properties
Source: Cheyenne BOR,MLS#: 102037
Facts & features
Interior
Bedrooms & bathrooms
- Bedrooms: 4
- Bathrooms: 3
- Full bathrooms: 2
- 3/4 bathrooms: 1
- Main level bathrooms: 2
Primary bedroom
- Level: Main
- Area: 180
- Dimensions: 12 x 15
Bedroom 2
- Level: Main
- Area: 168
- Dimensions: 12 x 14
Bedroom 3
- Level: Main
- Area: 132
- Dimensions: 11 x 12
Bedroom 4
- Level: Basement
- Area: 165
- Dimensions: 11 x 15
Bathroom 1
- Features: Full
- Level: Main
Bathroom 2
- Features: Full
- Level: Main
Bathroom 3
- Features: 3/4
- Level: Basement
Dining room
- Level: Main
- Area: 99
- Dimensions: 9 x 11
Family room
- Level: Basement
- Area: 656
- Dimensions: 16 x 41
Kitchen
- Level: Main
- Area: 143
- Dimensions: 11 x 13
Living room
- Level: Main
- Area: 238
- Dimensions: 14 x 17
Basement
- Area: 1382
Heating
- Forced Air, Natural Gas
Cooling
- Central Air
Appliances
- Included: Dishwasher, Disposal, Dryer, Microwave, Range, Refrigerator, Washer
- Laundry: Main Level
Features
- Den/Study/Office, Eat-in Kitchen, Vaulted Ceiling(s), Walk-In Closet(s), Main Floor Primary, Solid Surface Countertops
- Flooring: Tile
- Basement: Finished
- Number of fireplaces: 1
- Fireplace features: One, Gas
Interior area
- Total structure area: 2,764
- Total interior livable area: 2,764 sqft
- Finished area above ground: 1,382
Property
Parking
- Total spaces: 3
- Parking features: 3 Car Attached, Garage Door Opener, RV Access/Parking
- Attached garage spaces: 3
Accessibility
- Accessibility features: None
Features
- Patio & porch: Patio, Porch
- Fencing: Back Yard
Lot
- Size: 6.52 Acres
- Dimensions: 284,011
- Features: Drip Irrigation System
Details
- Additional structures: Utility Shed
- Parcel number: 14652330105200
- Horses can be raised: Yes
Construction
Type & style
- Home type: SingleFamily
- Architectural style: Ranch
- Property subtype: Rural Residential, Residential
Materials
- Brick, Wood/Hardboard
- Foundation: Basement
- Roof: Composition/Asphalt
Condition
- New construction: No
- Year built: 2008
Utilities & green energy
- Electric: Rural Electric/Highwest, High West Energy
- Gas: Black Hills Energy
- Sewer: Septic Tank
- Water: Well
- Utilities for property: Cable Connected
Community & HOA
Community
- Subdivision: The Preserve At Humphrey Farms
HOA
- Has HOA: Yes
- Services included: Road Maintenance
- HOA fee: $146 quarterly
Location
- Region: Cheyenne
Financial & listing details
- Price per square foot: $212/sqft
- Tax assessed value: $504,362
- Annual tax amount: $2,356
- Price range: $585K - $585K
- Date on market: 9/8/2026
- Listing agreement: N
- Listing terms: Cash,Conventional,FHA,VA Loan
- Inclusions: Dishwasher, Disposal, Dryer, Microwave, Range/Oven, Refrigerator, Washer, Window Coverings
- Exclusions: N
Estimated market value
$582,700
$554,000 - $612,000
$3,528/mo
Price history
| Date | Event | Price |
|---|---|---|
| 9/22/2026 | Pending sale | $585,000$212/sqft |
Source:  Cheyenne BOR #102037 Report a problem | ||
| 9/15/2026 | Price change | $585,000-1.7%$212/sqft |
Source: Cheyenne BOR #102037 Report a problem | ||
| 9/8/2026 | Listed for sale | $594,918+112.5%$215/sqft |
Source: Cheyenne BOR #102037 Report a problem | ||
| 5/12/2015 | Sold | -- |
Source: Cheyenne BOR #60360 Report a problem | ||
| 4/2/2015 | Pending sale | $279,900$101/sqft |
Source: #1 Properties #60360 Report a problem | ||
| 4/1/2015 | Listed for sale | $279,900+4.1%$101/sqft |
Source: #1 Properties #60360 Report a problem | ||
| 10/9/2012 | Sold | -- |
Source: Cheyenne BOR #51829 Report a problem | ||
| 7/12/2012 | Listed for sale | $269,000$97/sqft |
Source: #1 Properties #51829 Report a problem | ||
| 9/3/2009 | Sold | -- |
Source: Cheyenne BOR #38527 Report a problem | ||
Public tax history
| Year | Property taxes | Tax assessment |
|---|---|---|
| 2026 | -- | $47,914 +33.2% |
| 2025 | $2,357 -26.6% | $35,960 -24.8% |
| 2024 | $3,212 -1.2% | $47,823 -1.3% |
| 2023 | $3,249 +10.1% | $48,461 +12.7% |
| 2022 | $2,952 +12.6% | $42,988 +14.1% |
| 2021 | $2,622 +10.5% | $37,677 +7.2% |
| 2020 | $2,372 +6.6% | $35,143 +6.2% |
| 2019 | $2,224 +20.6% | $33,099 +19.4% |
| 2018 | $1,845 +5.8% | $27,730 +6.8% |
| 2017 | $1,743 +2.1% | $25,953 +2.2% |
| 2016 | $1,707 | $25,396 +1% |
| 2015 | $1,707 +2.1% | $25,147 +1.9% |
| 2014 | $1,671 | $24,689 +4.1% |
| 2013 | -- | $23,708 -11.4% |
| 2012 | -- | $26,745 +6.1% |
| 2011 | -- | $25,212 +7.3% |
| 2010 | -- | $23,492 -0.3% |
| 2009 | -- | $23,565 |
Find assessor info on the county website
Monthly payment
Est. payment
Payment breakdown
Explore the cost of this home by adjusting the details. Changes won't be saved.Climate risks
Neighborhood: 82009
Similar homes
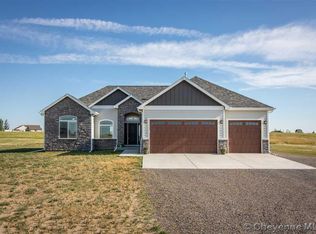
- $599,0003 bd3 ba2.3k sqft3560 Burns Ave, Cheyenne, WY 82009For Sale
 MLS ID #102410, Cherisa Applehunt, RE/MAX Capitol Properties. Cheyenne BOR
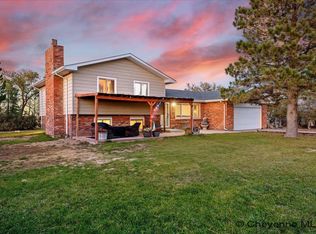
- $540,0003 bd2 ba3.1k sqft3739 Windhaven Ln, Cheyenne, WY 82009For Sale
 MLS ID #102438, Mistie Woods, #1 Properties. Cheyenne BOR
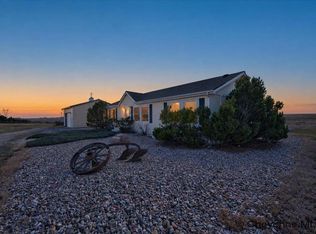
- $599,9993 bd2 ba1.5k sqft3758 Riata Loop, Cheyenne, WY 82009For Sale
 MLS ID #102042, Rowan Bennett, #1 Properties Ranch and Recreation, LLC. Cheyenne BOR
- $650,0004 bd3 ba2.4k sqft10718 W Polo Plate, Cheyenne, WY 82009For Sale
 MLS ID #102469, Tania Riedel, #1 Properties. Cheyenne BOR
- $620,0004 bd3 ba3.6k sqft7412 Healy Rd, Cheyenne, WY 82009For SaleMLS ID #102055, Amber Callison, RE/MAX Capitol Properties. Cheyenne BOR
- $623,0005 bd3 ba3.1k sqft5601 Carmel Dr, Cheyenne, WY 82009For SaleMLS ID #102499, Kelly Morgan, Coldwell Banker, The Property Exchange. Cheyenne BOR
- $624,9994 bd3 ba2k sqft10507 E Polo Plate, Cheyenne, WY 82009For SaleMLS ID #102398, Colton Carlson, Coldwell Banker, The Property Exchange. Cheyenne BOR
- $769,9004 bd3 ba3.6k sqft1153 Verlan Way, Cheyenne, WY 82001For SaleMLS ID #101427, Sean Hord, Platinum Real Estate. Cheyenne BOR
- $650,0003 bd2 ba3.1k sqft7123 Telluride Dr, Cheyenne, WY 82009For SaleMLS ID #101216, Garry W Chadwick, #1 Properties. Cheyenne BOR
- $584,9003 bd3 ba2k sqft3631 Sky Train Ct, Cheyenne, WY 82009New ConstructionMLS ID #100762, Steven Prescott, RE/MAX Capitol Properties. Cheyenne BOR
- $590,0003 bd3 ba3.8k sqft9001 Red Fox Rd, Cheyenne, WY 82009For SaleMLS ID #100861, Rick R Wood, #1 Properties. Cheyenne BOR
- $640,0004 bd4 ba3k sqft6300 Green Meadow Dr, Cheyenne, WY 82001For SaleMLS ID #102326, Mistie Woods, #1 Properties. Cheyenne BOR
- $575,0003 bd2 ba2.9k sqft5637 Caballo Trl, Cheyenne, WY 82007For SaleMLS ID #102402, Kaitlyn Clark, #1 Properties. Cheyenne BOR
- $649,5005 bd3 ba2.9k sqft1605 W Wrangler Rd, Cheyenne, WY 82009For SaleMLS ID #101796, Megan Barr, eXp Realty, LLC. Cheyenne BOR
- $575,0005 bd3 ba2.7k sqft5485 Division Ave, Cheyenne, WY 82007For SaleMLS ID #101497, Ciarra Borucki, eXp Realty, LLC. Cheyenne BOR
- $650,0003 bd2 ba2.8k sqft2751 Cattle Dr, Cheyenne, WY 82009For SaleMLS ID #101910, Erin Stieve, RE/MAX Capitol Properties. Cheyenne BOR
- $510,0004 bd3 ba2.5k sqft1225 Rabbit Brush Trl, Cheyenne, WY 82007For SaleMLS ID #102501, Alexis Ortiz, RE/MAX Capitol Properties. Cheyenne BOR
- $569,0005 bd3 ba2.7k sqft903 Montclair Dr, Cheyenne, WY 82009For SaleMLS ID #101966, Rebecca Hess, RE/MAX Capitol Properties. Cheyenne BOR
- $575,0005 bd4 ba2.9k sqft3523 Red Feather Trl, Cheyenne, WY 82001For SaleMLS ID #101748, Rick R Wood, #1 Properties. Cheyenne BOR
- $455,0004 bd4 ba2.4k sqft5211 Ten Sleep Dr, Cheyenne, WY 82009For SaleMLS ID #102417, Stefanie Illingworth, #1 Properties. Cheyenne BOR
