Calling all first-time homebuyers, empty nesters, and anyone looking for a charming bungalow with plenty of space and character! This darling 4-bedroom, 1½-bath home exudes warmth and charm from the moment you arrive. The spacious living room flows effortlessly into the family-friendly kitchen and inviting family room, creating a wonderful open-concept feel for everyday living and entertaining. The family room features a cozy gas fireplace and rustic décor, with French doors leading to a private, fenced backyard complete with a stamped-concrete patio and plenty of room for family fun, pets, and outdoor entertaining. The spacious kitchen offers an abundance of walnut cabinetry, a built-in desk, ceramic tile backsplash, generous breakfast bar, and all appliances. A newly renovated first-floor bathroom includes a beautiful dressing table and additional storage cabinetry. Upstairs, you’ll be wowed by the gorgeous beveled paneling in both bedrooms, along with great additional storage and a convenient half bath. Charming, comfortable, and filled with thoughtful details—this is one you won’t want to miss! Roof, Siding, Windows, AC 2022.
Active
$199,900
1156 Grandview Ave SW, Canton, OH 44710
4beds
1,504sqft
Single Family Residence
Built in 1953
5,880 Square Feet Lot
$-- Zestimate®
$133/sqft
$-- HOA
What's special
Great additional storageBuilt-in deskAll appliancesConvenient half bathPrivate fenced backyardNewly renovated first-floor bathroomCozy gas fireplace
- 3 days
- 454
- 38
Zillow last checked:
Listing updated:
Listed by:
Terri Bortnik 330-256-1411 terribortnik@howardhanna.com,
Howard Hanna
Source: MLS Now,MLS#: 5251792
Facts & features
Interior
Bedrooms & bathrooms
- Bedrooms: 4
- Bathrooms: 2
- Full bathrooms: 1
- 1/2 bathrooms: 1
- Main level bathrooms: 1
- Main level bedrooms: 2
Primary bedroom
- Description: Flooring: Carpet
- Level: First
- Dimensions: 12 x 10
Bedroom
- Description: Flooring: Carpet
- Level: First
- Dimensions: 10 x 10
Bedroom
- Description: Flooring: Carpet
- Level: Second
- Dimensions: 12 x 12
Bedroom
- Description: Flooring: Carpet
- Level: Second
- Dimensions: 12 x 10
Family room
- Description: Flooring: Carpet
- Features: Fireplace
- Level: First
- Dimensions: 16 x 14
Kitchen
- Description: Flooring: Luxury Vinyl Tile
- Level: First
- Dimensions: 14 x 13
Living room
- Description: Flooring: Wood
- Level: First
- Dimensions: 16 x 12
Heating
- Forced Air, Fireplace(s), Gas
Cooling
- Central Air
Appliances
- Included: Dryer, Dishwasher, Disposal, Microwave, Range, Refrigerator, Washer
Features
- Basement: Full
- Number of fireplaces: 1
- Fireplace features: Wood Burning
Interior area
- Total structure area: 1,504
- Total interior livable area: 1,504 sqft
- Finished area above ground: 1,504
Video & virtual tour
Property
Parking
- Parking features: Garage
- Garage spaces: 1
Features
- Levels: One and One Half
- Patio & porch: Front Porch, Patio
- Fencing: Back Yard,Fenced,Privacy,Wood
Lot
- Size: 5,880 Square Feet
- Dimensions: 59 x 100
Details
- Parcel number: 00230876
Construction
Type & style
- Home type: SingleFamily
- Architectural style: Bungalow
- Property subtype: Single Family Residence
Materials
- Vinyl Siding
- Roof: Metal
Condition
- Year built: 1953
Utilities & green energy
- Sewer: Public Sewer
- Water: Public
Community & HOA
Community
- Security: Smoke Detector(s)
- Subdivision: Canton
HOA
- Has HOA: No
Location
- Region: Canton
Financial & listing details
- Price per square foot: $133/sqft
- Tax assessed value: $107,900
- Annual tax amount: $1,674
- Date on market: 10/8/2026
- Cumulative days on market: 5 days
- Listing agreement: Exclusive Right To Sell
Estimated market value
Not available
Estimated sales range
Not available
Not available
Price history
| Date | Event | Price |
|---|---|---|
| 10/8/2026 | Listed for sale | $199,900+198.4%$133/sqft |
Source: MLS Now #5251792 Report a problem | ||
| 7/18/2014 | Sold | $67,000-4.1%$45/sqft |
Source:  MLS Now #3626350 Report a problem MLS Now #3626350 Report a problem | ||
| 6/18/2014 | Pending sale | $69,900$46/sqft |
Source: Hayes Realty #3626350 Report a problem | ||
| 6/11/2014 | Price change | $69,900-9.2%$46/sqft |
Source: Hayes Realty #3626350 Report a problem | ||
| 5/2/2014 | Price change | $77,000-0.9%$51/sqft |
Source: Cutler Real Estate #3441867 Report a problem | ||
| 3/6/2014 | Price change | $77,700-0.3%$52/sqft |
Source: Cutler Real Estate #3441867 Report a problem | ||
| 11/19/2013 | Price change | $77,900-2.5%$52/sqft |
Source: Cutler Real Estate #3441867 Report a problem | ||
| 9/6/2013 | Listed for sale | $79,900+17.5%$53/sqft |
Source: Cutler Real Estate #3441867 Report a problem | ||
| 12/5/1994 | Sold | $68,000$45/sqft |
Source: Public Record Report a problem | ||
Public tax history
| Year | Property taxes | Tax assessment |
|---|---|---|
| 2024 | $1,613 -8.7% | $37,770 +27.9% |
| 2023 | $1,766 +3% | $29,540 |
| 2022 | $1,715 -1% | $29,540 |
| 2021 | $1,733 +20% | $29,540 +17.7% |
| 2020 | $1,444 | $25,100 |
| 2019 | $1,444 | $25,100 |
| 2018 | $1,444 -3.8% | $25,100 +5.7% |
| 2017 | $1,500 -0.3% | $23,740 |
| 2016 | $1,505 -0.6% | $23,740 |
| 2015 | $1,514 | $23,740 +4.5% |
| 2014 | $1,514 +230.2% | $22,720 |
| 2013 | $458 | $22,720 |
| 2012 | -- | $22,720 -11.6% |
| 2011 | -- | $25,700 -0.9% |
| 2010 | -- | $25,940 |
| 2009 | $762 -12% | -- |
| 2008 | $866 +1.5% | -- |
| 2007 | $853 -29.4% | -- |
| 2005 | $1,208 -1% | -- |
| 2004 | $1,220 +22.5% | -- |
| 2003 | $996 +14.7% | -- |
| 2002 | $868 +0.2% | -- |
| 2001 | $866 -4.1% | -- |
| 2000 | $903 | -- |
Find assessor info on the county website
Monthly payment
Est. payment
Payment breakdown
Explore the cost of this home by adjusting the details. Changes won't be saved.Climate risks
Neighborhood: 44710
Nearby schools
Schools provided by the listing agent
- District: Canton CSD - 7602
Source: MLS Now. This data may not be complete. We recommend contacting the local school district to confirm school assignments for this home.
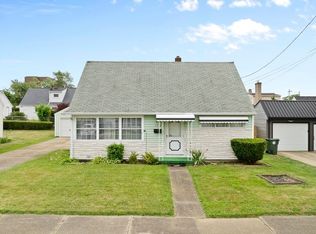
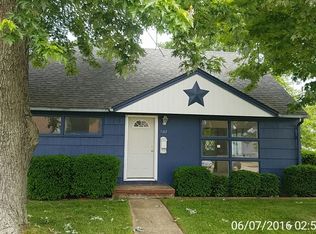
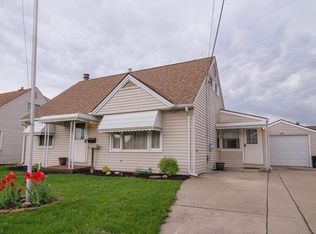
Similar homes
- $--3 bd2 ba1.7k sqft1142 Western Ave SW, Canton, OH 44710Auction
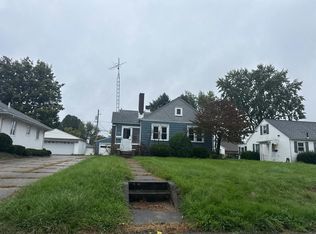 Auction.com 2
 - $189,9003 bd2 ba1.2k sqft1156 Delverne Ave SW, Canton, OH 44710For Sale
 MLS ID #5239081, Brenda Kohler, Hayes Realty. MLS Now
 - $216,0003 bd3 ba1.9k sqft1437 Brooklyn Ave SW, Canton, OH 44710For Sale
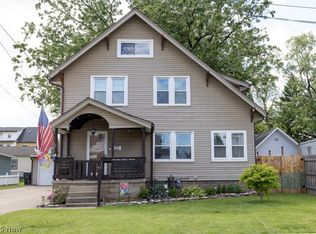 MLS ID #5223732, Tammie S Lovett, RE/MAX Edge Realty. MLS Now
 - $194,9004 bd2 ba1.5k sqft1815 Sandwith Ave SW, Canton, OH 44706For Sale
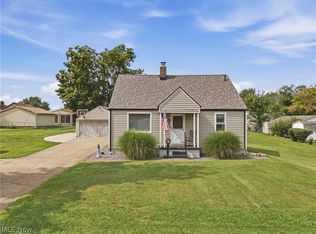 MLS ID #5244987, Julie Hawkins, Coldwell Banker Schmidt Realty. MLS Now
