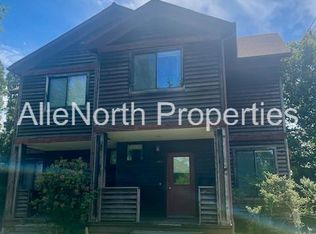
Fantastic investment duplex or great starter home 100 yards away from Ashland High School. Offering side by side identical units of 1248 sq ft, 3 bedrooms and 1.5 bathrooms. Kitchen has a pass-through opening to dining area or conversations with the living room guests. This duplex is one of four detached duplex units with a large courtyard amongst them. 4 reserved off-street parking spaces. Unit 1156 is currently vacant and has just had new laminate flooring throughout the unit. Evaluate existing rents and opportunities for future rent adjustments. 2nd unit is rented with great tenants. Each unit has its own inside laundry area.
Active
$550,000
1156 Iowa St, Ashland, OR 97520
6beds
2,496sqft
Duplex, Multi Family
Built in 1986
-- sqft lot
$535,300 Zestimate®
$220/sqft
$-- HOA
What's special
- 8 days
- 863
- 77
Likely to sell faster than
Zillow last checked:
Listing updated:
Listed by:
John L Scott Ashland 5419511202
Source: Oregon Datashare,MLS#: 220230627
Facts & features
Interior
Bedrooms & bathrooms
- Bedrooms: 6
- Bathrooms: 4
- Full bathrooms: 2
- 1/2 bathrooms: 2
Heating
- Baseboard
Cooling
- None
Appliances
- Included: Dishwasher, Disposal, Oven, Refrigerator, Water Heater
Features
- Ceiling Fan(s), Laminate Counters
- Flooring: Carpet, Laminate, Other
- Windows: Aluminum Frames
- Has fireplace: No
- Common walls with other units/homes: No Common Walls
Interior area
- Total structure area: 2,496
- Total interior livable area: 2,496 sqft
Property
Parking
- Parking features: Asphalt, Detached, No Garage
Features
- Levels: Two
- Stories: 2
- Patio & porch: Porch, Rear Porch, Patio
- Has view: Yes
- View description: Mountain(s), Territorial
Lot
- Size: 7,405 Square Feet
- Features: Landscaped, Level, Sprinkler Timer(s), Sprinklers In Front, Sprinklers In Rear
Details
- Parcel number: 10835431
- Zoning description: R-3
- Special conditions: Standard
Construction
Type & style
- Home type: MultiFamily
- Architectural style: Other
- Property subtype: Duplex, Multi Family
Materials
- Frame
- Foundation: Concrete Perimeter
- Roof: Composition
Condition
- New construction: No
- Year built: 1986
Utilities & green energy
- Sewer: Public Sewer
- Water: Public
Community & HOA
Community
- Security: Carbon Monoxide Detector(s), Smoke Detector(s)
HOA
- Has HOA: No
Location
- Region: Ashland
Financial & listing details
- Price per square foot: $220/sqft
- Tax assessed value: $563,060
- Annual tax amount: $4,976
- Date on market: 10/30/2026
- Cumulative days on market: 9 days
- Listing terms: Cash,Conventional,FHA
- Inclusions: 2 refrigerators, 2 ovens/2 ranges, 2 dishwashers, 2 water heaters
- Road surface type: Paved
Estimated market value
$535,300
$509,000 - $562,000
$2,230/mo
Price history
| Date | Event | Price |
|---|---|---|
| 10/30/2026 | Listed for sale | $550,000+244%$220/sqft |
Source:  Oregon Datashare #220230627 Report a problem | ||
| 4/11/1997 | Sold | $159,900$64/sqft |
Source: Agent Provided Report a problem | ||
Public tax history
| Year | Property taxes | Tax assessment |
|---|---|---|
| 2025 | $4,832 +2.1% | $305,100 +3% |
| 2024 | $4,730 +3.4% | $296,220 +3% |
| 2023 | $4,576 +3.3% | $287,600 |
| 2022 | $4,430 +3.5% | $287,600 +3% |
| 2021 | $4,279 +2.9% | $279,230 +6.1% |
| 2020 | $4,159 +1.6% | $263,210 +3% |
| 2019 | $4,093 | $255,550 +3% |
| 2018 | $4,093 +5.9% | $248,110 |
| 2017 | $3,867 +0.7% | $248,110 +6.1% |
| 2016 | $3,839 +2.7% | $233,880 |
| 2015 | $3,739 +4% | $233,880 +6.1% |
| 2014 | $3,594 +8.9% | $220,460 +3% |
| 2013 | $3,301 +2.5% | $214,040 +3% |
| 2012 | $3,221 +2.5% | $207,810 +3% |
| 2011 | $3,142 | $201,760 +3% |
| 2010 | -- | $195,890 +3% |
| 2009 | $2,978 +13.7% | $190,190 +3% |
| 2008 | $2,620 -5.4% | $184,660 +3% |
| 2007 | $2,769 +8.5% | $179,290 +3% |
| 2006 | $2,553 +5.7% | $174,070 +3% |
| 2005 | $2,415 +1.4% | $169,000 +3% |
| 2004 | $2,380 +1.8% | $164,080 +3% |
| 2003 | $2,338 | $159,310 |
Find assessor info on the county website
Monthly payment
Est. payment
Payment breakdown
Explore the cost of this home by adjusting the details. Changes won't be saved.Climate risks
Neighborhood: 97520
Nearby schools
Schools provided by the listing agent
- Elementary: Walker Elem
- Middle: Ashland Middle
- High: Ashland High
Source: Oregon Datashare. This data may not be complete. We recommend contacting the local school district to confirm school assignments for this home.


Similar homes
- $589,0005 bd4 ba2.4k sqft485 Orchard St, Ashland, OR 97520For Sale
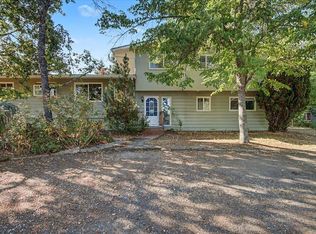
 MLS ID #220227203, Richard I Davalos, RE/MAX Integrity. Oregon Datashare
- $495,0004 bd2 ba1.5k sqft268 W Hersey St, Ashland, OR 97520For Sale
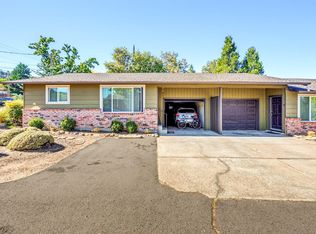 MLS ID #220229520, The Gibson Group, John L Scott Ashland. Oregon Datashare
- $--3 bd2 ba1.3k sqft405 Wrights Creek Dr, Ashland, OR 97520Auction
 Auction.com 2
- $559,0003 bd2 ba1.5k sqft197 Alder Ln, Ashland, OR 97520For Sale
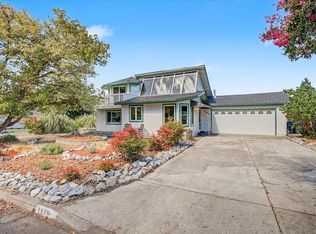 MLS ID #220228659, Carrie Dahle, John L Scott Ashland. Oregon Datashare
- $575,0003 bd2 ba1.7k sqft173 Alder Ln, Ashland, OR 97520For SaleMLS ID #220228656, Carrie Dahle, John L Scott Ashland. Oregon Datashare
- $625,0004 bd2 ba2.1k sqft264 Alta Ave, Ashland, OR 97520For SaleMLS ID #220228422, Kim Locklin, Millen Property Group. Oregon Datashare
- $699,0003 bd3 ba2.3k sqft1020 Walker Ave, Ashland, OR 97520For SaleMLS ID #220221008, Kristina N Weiss, Oregon Adventure Realty. Oregon Datashare
- $525,0003 bd2 ba2.3k sqft938 Cypress Point Loop, Ashland, OR 97520For SaleMLS ID #220210421, Dixie Hackstedde, John L. Scott Medford. Oregon Datashare
- $646,0003 bd2 ba2.2k sqft932 Morton St, Ashland, OR 97520For SaleMLS ID #220197028, Rockwell Group, eXp Realty, LLC. Oregon Datashare
- $650,0003 bd4 ba2.6k sqft457 Walnut St, Ashland, OR 97520For SaleMLS ID #220223382, Mary Lou Gross, Gateway Real Estate. Oregon Datashare
- $499,9005 bd3 ba2.4k sqft12300 Oregon St #66, Ashland, OR 97520For SaleMLS ID #220226295, Rockwell Group, eXp Realty, LLC. Oregon Datashare
- $450,0004 bd3 ba1.7k sqft374 Cambridge St, Ashland, OR 97520For SaleMLS ID #220221886, Taylor Neill, Beyond Real Estate Brokers. Oregon Datashare
- $725,0004 bd4 ba2.7k sqft197 Timberlake Dr, Ashland, OR 97520For SaleMLS ID #220226035, Greg Goebelt, John L Scott Ashland. Oregon Datashare
- $769,0004 bd3 ba2.5k sqft575 Dogwood Way, Ashland, OR 97520For SaleMLS ID #220220097, Tyler Hinderer, Redfin. Oregon Datashare
- $375,0003 bd3 ba1.3k sqft162 Crocker St, Ashland, OR 97520For SaleMLS ID #220223627, Carrie Dahle, John L Scott Ashland. Oregon Datashare
- $550,0003 bd3 ba2.2k sqft3477 Parkway Dr, Medford, OR 97504For SaleMLS ID #220230272, Rushell S Wood, Top Agents Real Estate Company. Oregon Datashare
- $550,0003 bd2 ba2.2k sqft171 Shaniko Ct, Medford, OR 97504For SaleMLS ID #220227857, Sara DeVries, John L. Scott Medford. Oregon Datashare
- $549,5003 bd2 ba2.9k sqft345 Carmen Rd, Talent, OR 97540For SaleMLS ID #220217923, Tyler Hinderer, Redfin. Oregon Datashare
- $565,0004 bd3 ba2.9k sqft1568 Angelcrest Dr, Medford, OR 97504For SaleMLS ID #220221322, The Rasmussen Group, John L. Scott Medford. Oregon Datashare
- $525,0004 bd4 ba2.4k sqft2747 Jessica Cir, Medford, OR 97504For SaleMLS ID #220229775, Laura A Horton, Windermere Van Vleet & Assoc.. Oregon Datashare
