Modern Farmhouse on Nearly 2 Flat Acres in Ringgold -- Space to Live, Grow, and Settle In
This inviting 4-bedroom, 3.5-bath home delivers the classic farmhouse feel buyers want, with an open layout, abundant natural light, and nearly 2 acres of relatively flat, usable land. The kitchen is a true highlight: generous granite countertops, a large island perfect for gathering, white cabinetry, a stylish range hood, and herringbone backsplash that keeps the space bright and functional. Multiple windows and an open design flow effortlessly into the living areas, where a coffered ceiling, stone fireplace, and hardwood floors create a warm, welcoming atmosphere day and night.
Upstairs, the oversized bonus room offers flexible space ideal as a home gym, office, playroom, or second living area with its own character and plenty of room to spread out. The main living level keeps everyday life convenient, while the outdoor space invites both relaxation and purpose. The expansive, mostly level yard is ready for chickens, a garden, a small hobby farm setup, or simply enjoying the outdoors with a basketball hoop already in place and mature trees framing the property.
Located just about 5 minutes from the interstate, the home is convenient to Ringgold amenities, a short drive to Chattanooga, and easy access to Dalton--perfect for commuting, errands, or weekend plans without giving up the rural feel.
Whether you're looking for everyday comfort, space for animals and homesteading, or a property that balances style with practicality, this one checks the boxes. Schedule your showing today before it's gone.
For sale
$624,900
1156 Mount Pisgah Rd, Ringgold, GA 30736
4beds
2,618sqft
Single Family Residence
Built in 2018
1.95 Acres Lot
$609,300 Zestimate®
$239/sqft
$-- HOA
What's special
Stone fireplaceStylish range hoodHardwood floorsOpen layoutMultiple windowsAbundant natural lightExpansive mostly level yard
- 18 days
- 1,465
- 131
Likely to sell faster than
Zillow last checked:
Listing updated:
Listed by:
Jake Kellerhals 706-217-8133,
Keller Williams Realty,
John Hullender 423-802-2469,
Keller Williams Realty
Source: Greater Chattanooga Realtors,MLS#: 1544642
Facts & features
Interior
Bedrooms & bathrooms
- Bedrooms: 4
- Bathrooms: 4
- Full bathrooms: 3
- 1/2 bathrooms: 1
Primary bedroom
- Level: First
Bedroom
- Level: First
Bedroom
- Level: First
Bedroom
- Level: Second
Primary bathroom
- Level: First
Bathroom
- Level: First
Other
- Level: First
Kitchen
- Level: First
Laundry
- Level: First
Heating
- Central, Electric
Cooling
- Central Air, Electric
Appliances
- Included: Built-In Electric Range, Built-In Electric Oven, Double Oven, Microwave, Oven, Range Hood
- Laundry: Electric Dryer Hookup, In Hall, Inside, Laundry Room, Main Level, Sink, Washer Hookup
Features
- Bar, Bookcases, Entrance Foyer, Eat-in Kitchen, Granite Counters, Open Floorplan, Primary Downstairs, Storage, Walk-In Closet(s), Tub/shower Combo, En Suite, Breakfast Nook, Connected Shared Bathroom
- Flooring: Tile, Engineered Hardwood
- Windows: Vinyl Frames
- Basement: None
- Number of fireplaces: 1
- Fireplace features: Gas Log, Living Room
Interior area
- Total structure area: 2,618
- Total interior livable area: 2,618 sqft
- Finished area above ground: 2,618
Property
Parking
- Total spaces: 2
- Parking features: Concrete, Driveway, Garage, Garage Door Opener, Off Street, Paved, RV Access/Parking, Garage Faces Side, Kitchen Level
- Attached garage spaces: 2
Features
- Levels: Two
- Patio & porch: Covered, Front Porch, Porch, Rear Porch, Porch - Covered
- Exterior features: Garden, Lighting, Rain Gutters
- Pool features: None
- Has spa: Yes
- Spa features: None
- Fencing: None
Lot
- Size: 1.95 Acres
- Dimensions: 160 x 509
- Features: Back Yard, Cleared, Few Trees, Front Yard, Garden, Level, Rural
Details
- Additional structures: Shed(s), Storage
- Parcel number: 00270086006
- Special conditions: Standard
- Other equipment: None
Construction
Type & style
- Home type: SingleFamily
- Architectural style: Contemporary
- Property subtype: Single Family Residence
Materials
- HardiPlank Type, Stone
- Foundation: Brick/Mortar
- Roof: Shingle
Condition
- New construction: No
- Year built: 2018
Utilities & green energy
- Sewer: Septic Tank
- Water: Public
- Utilities for property: Cable Available, Electricity Connected, Phone Available, Sewer Not Available, Underground Utilities, Water Connected
Community & HOA
Community
- Features: None
- Security: Smoke Detector(s), Security Lights
- Subdivision: El Baxter
HOA
- Has HOA: No
Location
- Region: Ringgold
Financial & listing details
- Price per square foot: $239/sqft
- Tax assessed value: $588,138
- Annual tax amount: $4,466
- Date on market: 10/15/2026
- Listing terms: Cash,Conventional,FHA,USDA Loan,VA Loan
- Road surface type: Asphalt, Paved
Estimated market value
$609,300
$579,000 - $640,000
$3,381/mo
Price history
| Date | Event | Price |
|---|---|---|
| 10/15/2026 | Listed for sale | $624,900+3024.5%$239/sqft |
Source: Greater Chattanooga Realtors #1544642 Report a problem | ||
| 7/19/2017 | Sold | $20,000$8/sqft |
Source: Public Record Report a problem | ||
Public tax history
| Year | Property taxes | Tax assessment |
|---|---|---|
| 2025 | $4,206 -4.2% | $235,255 +5.2% |
| 2024 | $4,390 +20.9% | $223,542 +29.7% |
| 2023 | $3,632 +25.6% | $172,315 +22.9% |
| 2022 | $2,892 -1.4% | $140,215 |
| 2021 | $2,934 -1.5% | $140,215 +10.2% |
| 2020 | $2,977 +1.9% | $127,284 +1.9% |
| 2019 | $2,922 +1378.5% | $124,944 +842.3% |
| 2018 | $198 -39.7% | $13,260 |
| 2017 | $328 | $13,260 |
Find assessor info on the county website
Monthly payment
Est. payment
Payment breakdown
Explore the cost of this home by adjusting the details. Changes won't be saved.Climate risks
Neighborhood: 30736
Nearby schools
Schools provided by the listing agent
- Elementary: Woodstation Elementary
- Middle: Heritage Middle
- High: Heritage High School
Source: Greater Chattanooga Realtors. This data may not be complete. We recommend contacting the local school district to confirm school assignments for this home.
Similar homes
- $567,5004 bd4 ba2.8k sqft289 Magnolia Pl, Ringgold, GA 30736For Sale
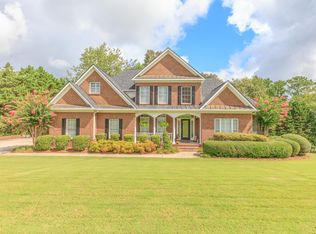 MLS ID #1545576, Sally A Abercrombie. Greater Chattanooga Realtors
- $600,0004 bd4 ba2.8k sqft325 Battleview Dr, Ringgold, GA 30736For Sale
 MLS ID #1543776, Grace Edrington. Greater Chattanooga Realtors
- $499,9004 bd3 ba2.6k sqft402 Yates Springs Rd, Ringgold, GA 30736For Sale
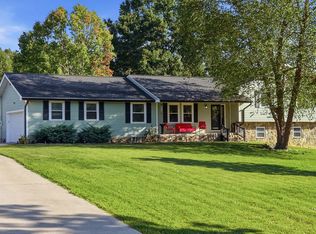 MLS ID #1543940, Katie Sirhan. Greater Chattanooga Realtors
- $625,0004 bd3 ba2.7k sqft183 Bridlewood Dr, Ringgold, GA 30736For Sale
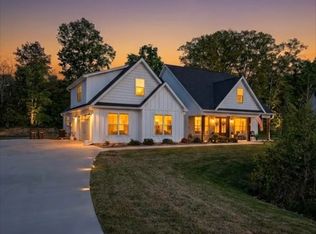 MLS ID #1532808, Stephanie Treadway. Greater Chattanooga Realtors
- $425,0003 bd3 ba2.2k sqft14981 Alabama Hwy, Rock Spring, GA 30739Active
 MLS ID #10882681, Aleaha Whitus, Chapman Group Realty, Inc.. GAMLS
