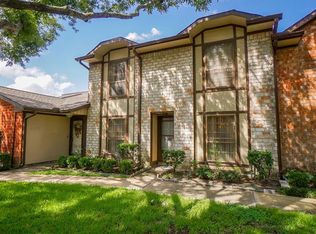
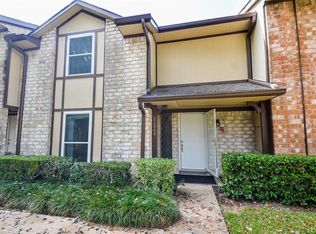
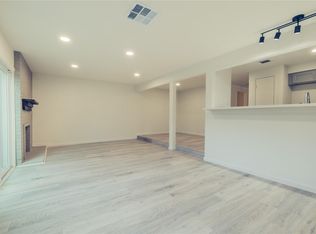
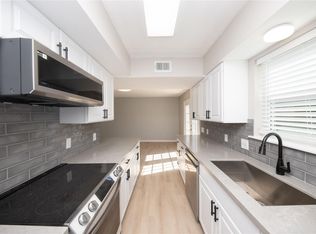
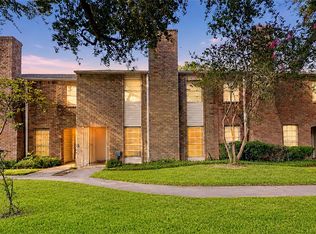
Updated, 3 Bedrooms 2.5 Baths, Living Room Open to Dining room, Den with Brick wood buring/gaslog fireplace open to the kitchen Breakfast bar and breakfast room. Gas Range, Dark rich kitchen cabinets! LED can lights, ceiling fans, fresh paint and new carpeting. New double pane windows and window coverings. Two ACs, split upstairs-downstairs. Quaint fenced Backyard with brick pavers. Full size two car garage at rear with extra area for storage. In front find the common grassy area, well maintained by the association. Buildings re-roofed a few years ago, special assessment already paid to the association.
For sale
Price cut: $5K (10/9)
$184,500
11568 S Kirkwood Rd, Stafford, TX 77477
3beds
2,050sqft
Townhouse
Built in 1975
2,003 Square Feet Lot
$177,100 Zestimate®
$90/sqft
$298/mo HOA
What's special
Fresh paintCeiling fansNew carpetingGas rangeWindow coveringsTwo acs split upstairs-downstairsNew double pane windows
- 55 days
- 286
- 28
Zillow last checked:
Listing updated:
Listed by:
Greg Bennett TREC #0475590 281-989-1301,
Greg Bennett Fine Properties
Source: HAR,MLS#: 5238373
Facts & features
Interior
Bedrooms & bathrooms
- Bedrooms: 3
- Bathrooms: 3
- Full bathrooms: 2
- 1/2 bathrooms: 1
Primary bedroom
- Level: Second
- Area: 180
- Dimensions: 15x12
Bedroom
- Level: Second
- Area: 165
- Dimensions: 15x11
Bedroom
- Level: Second
- Area: 150
- Dimensions: 15x10
Other
- Level: First
Other
- Level: Second
Other
- Level: Second
Breakfast
- Level: First
- Area: 90
- Dimensions: 10x9
Den
- Level: First
- Area: 195
- Dimensions: 15x13
Dining room
- Level: First
- Area: 121
- Dimensions: 11x11
Kitchen
- Level: First
- Area: 130
- Dimensions: 13x10
Living room
- Level: First
- Area: 195
- Dimensions: 15x13
Heating
- Natural Gas
Cooling
- Electric
Appliances
- Included: Disposal, Gas Oven, Oven, Gas Range, Dryer, Washer, Dishwasher
Features
- High Ceilings, All Bedrooms Up
- Flooring: Carpet, Tile
- Windows: Insulated/Low-E windows
- Number of fireplaces: 1
- Fireplace features: Gas, Gas Log, Wood Burning
Interior area
- Total structure area: 2,050
- Total interior livable area: 2,050 sqft
Property
Parking
- Parking features: Detached, Auto Garage Door Opener
- Has garage: Yes
Features
- Levels: Levels 1 and 2
- Stories: 2
- Exterior features: Front Green Space, Sprinkler System
- Fencing: Fenced,Partial
Lot
- Size: 2,003 Square Feet
Details
- Parcel number: 1080300000006
Construction
Type & style
- Home type: Townhouse
- Architectural style: Traditional
- Property subtype: Townhouse
Materials
- Brick, Cement Siding, Wood Siding
- Foundation: Slab
- Roof: Composition
Condition
- New construction: No
- Year built: 1975
Utilities & green energy
- Sewer: Public Sewer
- Water: Public
Green energy
- Energy efficient items: Thermostat, Lighting, HVAC>13 SEER
Community & HOA
Community
- Subdivision: Park Meadows T/H U/R
HOA
- Amenities included: Clubhouse, Pool
- HOA fee: $298 monthly
Location
- Region: Stafford
Financial & listing details
- Price per square foot: $90/sqft
- Tax assessed value: $181,553
- Annual tax amount: $4,092
- Date on market: 8/31/2026
- Listing terms: Cash,Conventional,FHA,VA Loan
- Exclusions: None
- Ownership: Full Ownership
Estimated market value
$177,100
$168,000 - $186,000
$1,951/mo
Price history
| Date | Event | Price |
|---|---|---|
| 10/9/2026 | Price change | $184,500-2.6%$90/sqft |
Source:  HAR #5238373 Report a problem HAR #5238373 Report a problem | ||
| 8/31/2026 | Listed for sale | $189,500+11.5%$92/sqft |
Source: HAR #5238373 Report a problem | ||
| 9/23/2020 | Listing removed | $169,950$83/sqft |
Source: RE/MAX Southwest #11120735 Report a problem | ||
| 8/31/2020 | Pending sale | $169,950$83/sqft |
Source: RE/MAX Southwest #11120735 Report a problem | ||
| 2/28/2020 | Listed for sale | $169,950$83/sqft |
Source: RE/MAX Southwest #11120735 Report a problem | ||
| 1/28/2020 | Pending sale | $169,950$83/sqft |
Source: RE/MAX Southwest #11120735 Report a problem | ||
| 1/9/2020 | Listed for sale | $169,950$83/sqft |
Source: RE/MAX Southwest #61090269 Report a problem | ||
Public tax history
| Year | Property taxes | Tax assessment |
|---|---|---|
| 2025 | $2,264 +5% | $181,553 +2% |
| 2024 | $2,156 +5.7% | $177,940 |
| 2023 | $2,040 +9.3% | $177,940 +5.8% |
| 2022 | $1,867 | $168,112 +7.9% |
| 2021 | -- | $155,834 +15.9% |
| 2020 | $1,703 +33.3% | $134,506 +1.3% |
| 2019 | $1,278 -50.8% | $132,823 +9.8% |
| 2018 | $2,595 | $120,935 -4.5% |
| 2017 | $2,595 +12.4% | $126,656 +5.3% |
| 2016 | $2,310 +0.6% | $120,333 +19.1% |
| 2015 | $2,297 | $101,000 -10.1% |
| 2014 | $2,297 | $112,313 +18.6% |
| 2013 | -- | $94,675 |
| 2012 | -- | $94,675 -9.4% |
| 2011 | -- | $104,526 -6.4% |
| 2010 | -- | $111,665 |
| 2009 | -- | $111,665 |
| 2008 | -- | $111,665 +8.8% |
| 2007 | -- | $102,641 +2.8% |
| 2006 | -- | $99,860 +5.8% |
| 2005 | -- | $94,380 +10% |
| 2004 | -- | $85,800 +10% |
| 2003 | -- | $78,000 -5.6% |
| 2002 | -- | $82,600 +4.4% |
| 2001 | -- | $79,100 +18.9% |
| 2000 | -- | $66,500 |
Find assessor info on the county website
Monthly payment
Est. payment
Payment breakdown
Explore the cost of this home by adjusting the details. Changes won't be saved.Climate risks
Neighborhood: Alief
Nearby schools
Schools provided by the listing agent
- Elementary: Cummings Elementary School
- Middle: Holub Middle School
- High: Aisd Draw
Source: HAR. This data may not be complete. We recommend contacting the local school district to confirm school assignments for this home.
Similar homes
- $189,0004 bd3 ba2k sqft12553 Wellington Park Dr, Houston, TX 77072For Sale
 MLS ID #14435438, Minh Lam, SOVRAN. HAR
 - $199,9003 bd3 ba1.6k sqft4220 Belle Park Dr, Houston, TX 77072For Sale
 MLS ID #31001598, Roger Pallas-Nieto, Soluna Realty. HAR
 - $154,9003 bd3 ba1.5k sqft8714 Wilcrest Dr #8714, Houston, TX 77099For Sale
 MLS ID #92543664, Lloyd Tiwari, Texas Signature Realty. HAR
 - $175,0002 bd3 ba2k sqft7655 S Braeswood Blvd APT 2, Houston, TX 77071For Sale
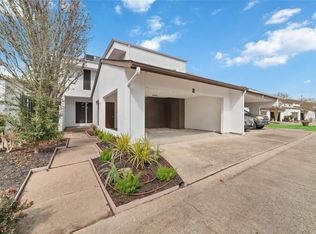 MLS ID #97408020, Nancy DeMatteo, CB&A, Realtors. HAR
