Freshly painted, this elegant neoclassical residence is located in Cupertinos desirable Monta Vista neighborhood. Built in 2001, it offers approx. 3,852 sq. ft. with 5 bedrooms and 4.5 bathrooms. Set on an approximately 10,000 sq. ft. lot, the property offers a rare combination of indoor space, outdoor privacy, flexible living, and long-term value in an established Cupertino neighborhood. High ceilings and natural light create an impressive welcome. The thoughtful floor plan features formal living and dining rooms, a spacious family room, and a main-level bedroom with a full bath ideal for guests or a home office. The kitchen offers granite countertops, abundant cabinetry, a center island, gas cooktop, built-in appliances, warming drawer, and wine refrigerator. Upstairs, the expansive primary suite is joined by three bedrooms and a convenient laundry room. Dual sliding doors open to a landscaped backyard with foothill views, a koi pond, waterfall, and inviting entertaining areas. Highlights include hardwood and stone flooring, two fireplaces, central A/C, prewired audio/video, a security system, and an attached 3-car garage. Near parks, shopping, dining, commute routes, Blue Hills Elementary, John F. Kennedy Middle, and Monta Vista High.
For sale
$5,488,000
11583 Upland Way, Cupertino, CA 95014
5beds
3,852sqft
Single Family Residence, Residential
Built in 2001
10,000 Square Feet Lot
$5,347,800 Zestimate®
$1,425/sqft
$-- HOA
What's special
- 29 days
- 2,979
- 191
Zillow last checked:
Listing updated:
Listed by:
Cindy Wang 02104795 650-618-9666,
BQ Realty 408-800-5988,
Bill Qin 01879849 408-888-4888,
BQ Realty
Source: MLSListings Inc,MLS#: ML82062273
Facts & features
Interior
Bedrooms & bathrooms
- Bedrooms: 5
- Bathrooms: 5
- Full bathrooms: 4
- 1/2 bathrooms: 1
Rooms
- Room types: Laundry, Library, Media Room, Office
Bedroom
- Features: GroundFloorBedroom, PrimarySuiteRetreat, WalkinCloset, PrimaryBedroomonGroundFloor, PrimaryBedroom2plus
Bathroom
- Features: DoubleSinks, PrimaryStallShowers, PrimaryTubwJets, Skylight, Tile, Tub, FullonGroundFloor, PrimaryOversizedTub, HalfonGroundFloor, OversizedTub
Dining room
- Features: DiningArea
Family room
- Features: SeparateFamilyRoom
Kitchen
- Features: Countertop_Marble, Island, Skylights
Heating
- Central Forced Air Gas
Cooling
- Central Air
Appliances
- Included: Gas Cooktop, Dishwasher, Microwave, Built In Oven, Refrigerator, Wine Refrigerator, Washer/Dryer
Features
- High Ceilings, One Or More Skylights, Wet Bar, Walk-In Closet(s)
- Flooring: Carpet, Hardwood, Tile
- Number of fireplaces: 2
- Fireplace features: Family Room, Gas Starter, Living Room
Interior area
- Total structure area: 3,852
- Total interior livable area: 3,852 sqft
Video & virtual tour
Property
Parking
- Total spaces: 3
- Parking features: Attached
- Attached garage spaces: 3
Features
- Stories: 2
- Exterior features: Back Yard, Fenced
- Fencing: Back Yard,Front Yard,Wood
Lot
- Size: 10,000 Square Feet
Details
- Parcel number: 36603065
- Zoning: A1-1A
- Special conditions: Standard
Construction
Type & style
- Home type: SingleFamily
- Property subtype: Single Family Residence, Residential
Materials
- Foundation: Concrete Perimeter
- Roof: Concrete, Tile
Condition
- New construction: No
- Year built: 2001
Utilities & green energy
- Gas: PublicUtilities
- Sewer: Public Sewer
- Water: Public
- Utilities for property: Public Utilities, Water Public
Community & HOA
Location
- Region: Cupertino
Financial & listing details
- Price per square foot: $1,425/sqft
- Tax assessed value: $3,960,505
- Date on market: 9/23/2026
- Listing agreement: ExclusiveRightToSell
Estimated market value
$5,347,800
$5.08M - $5.62M
Not available
Price history
| Date | Event | Price |
|---|---|---|
| 9/23/2026 | Listed for sale | $5,488,000+67.3%$1,425/sqft |
Source:  MLSListings Inc #ML82062273 Report a problem | ||
| 6/17/2016 | Sold | $3,280,000-4.9%$852/sqft |
Source: Public Record Report a problem | ||
| 3/15/2016 | Listed for sale | $3,450,000$896/sqft |
Source: Maxreal Property #ML81565267 Report a problem | ||
| 4/13/2013 | Listing removed | $900 |
Source: ForRentByOwner.com Report a problem | ||
| 4/12/2013 | Listed for rent | $900 |
Source: ForRentByOwner.com Report a problem | ||
Public tax history
| Year | Property taxes | Tax assessment |
|---|---|---|
| 2026 | -- | $3,960,505 +2% |
| 2025 | $47,089 +2.8% | $3,882,849 +2% |
| 2024 | $45,799 +0.9% | $3,806,716 +2% |
| 2023 | $45,398 +1.7% | $3,732,075 +2% |
| 2022 | $44,648 +1.1% | $3,658,898 +2% |
| 2021 | $44,180 +1.2% | $3,587,156 +1% |
| 2020 | $43,637 | $3,550,375 +2% |
| 2019 | $43,637 +5.3% | $3,480,761 +2% |
| 2018 | $41,437 | $3,412,512 +2% |
| 2017 | $41,437 +0.6% | $3,345,600 +106.5% |
| 2016 | $41,173 +103.7% | $1,620,100 +1.5% |
| 2015 | $20,211 +2.7% | $1,595,766 +2% |
| 2014 | $19,671 | $1,564,508 +0.5% |
| 2013 | -- | $1,557,438 +2% |
| 2012 | -- | $1,526,901 +2% |
| 2011 | -- | $1,496,962 +0.8% |
| 2010 | -- | $1,485,775 -0.2% |
| 2009 | -- | $1,489,306 +2% |
| 2008 | -- | $1,460,105 +2% |
| 2007 | -- | $1,431,477 +2% |
| 2006 | -- | $1,403,410 +2% |
| 2005 | -- | $1,375,893 +2% |
| 2004 | -- | $1,348,916 +1.9% |
| 2003 | -- | $1,324,194 +14.8% |
| 2002 | -- | $1,153,230 |
Find assessor info on the county website
Monthly payment
Est. payment
Payment breakdown
Explore the cost of this home by adjusting the details. Changes won't be saved.Climate risks
Neighborhood: Monta Vista South
Nearby schools
Schools provided by the listing agent
- Elementary: BlueHillsElementary
- Middle: JohnFKennedyMiddle_1
- High: MontaVistaHigh
- District: CupertinoUnion
Source: MLSListings Inc. This data may not be complete. We recommend contacting the local school district to confirm school assignments for this home.

Similar homes
- $4,799,0005 bd4 ba3.6k sqft22551 Ricardo Rd, Cupertino, CA 95014For Sale
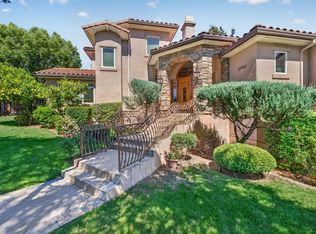 MLS ID #ML82061262, Donna Tam. MLSListings Inc
- $5,800,0004 bd4 ba3.2k sqft11008 Sycamore Dr, Cupertino, CA 95014For Sale
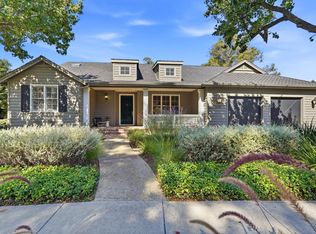 MLS ID #ML82064156, KT Ames. MLSListings Inc
- $7,250,0005 bd6 ba4.6k sqft11837 Upland Way, Cupertino, CA 95014For Sale
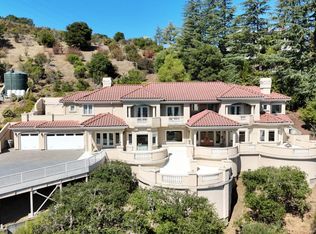 MLS ID #ML82057011, Hsin-Chieh Chou. MLSListings Inc
- $5,400,0005 bd5 ba3.7k sqft23666 Black Oak Way, Cupertino, CA 95014For Sale
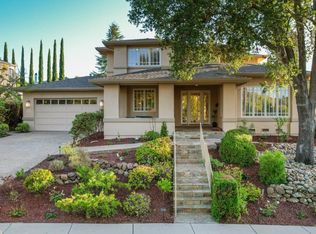 MLS ID #ML82057115, Eric Quach. MLSListings Inc
