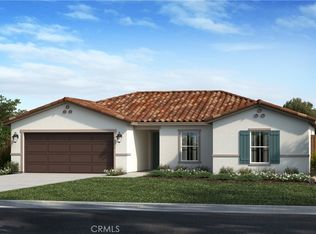
This brand new Single-Story home is still under construction with estimate completion November/ December. This 4 bedroom home with Energy efficiency kitchen that includes White Cabinets, Stainless Steele Whirlpool appliances, Single basin stainless steel sink, kitchen island. Primary bedroom has a walk-in closet, with Full shower and dual sinks in primary bathroom. Upgrade Flooring and LED recessed lights through the home.
This home includes Solar that you can purchase or lease.
Pre-foreclosure
Listed by: KB HOME • PATRICIA MARTINEZ • Contact: 951-316-6052
Est. $477,500
11584 Sunny Way, Victorville, CA 92392
4beds
1,624sqft
Single Family Residence
Built in 2023
7,250 Square Feet Lot
$477,500 Zestimate®
$294/sqft
$-- HOA
Overview
- 367 days |
- 5 |
- 0 |
Zillow last checked:
Listing updated:
Listed by:
PATRICIA MARTINEZ DRE #01744058 951-316-6052,
KB HOME
Source: CRMLS,MLS#: IV23159473 Originating MLS: California Regional MLS
Originating MLS: California Regional MLSFacts & features
Interior
Bedrooms & bathrooms
- Bedrooms: 4
- Bathrooms: 2
- Full bathrooms: 2
- Main level bathrooms: 2
- Main level bedrooms: 4
Rooms
- Room types: Great Room, Primary Bathroom, Primary Bedroom, Other
Bathroom
- Features: Separate Shower
Kitchen
- Features: Kitchen Island, Kitchen/Family Room Combo
Other
- Features: Walk-In Closet(s)
Heating
- ENERGY STAR Qualified Equipment
Cooling
- ENERGY STAR Qualified Equipment
Appliances
- Included: ENERGY STAR Qualified Appliances, ENERGY STAR Qualified Water Heater, Water Heater
- Laundry: Inside, Laundry Room
Features
- High Ceilings, Open Floorplan, Pantry, Walk-In Closet(s)
- Doors: ENERGY STAR Qualified Doors
- Windows: ENERGY STAR Qualified Windows
- Has fireplace: No
- Fireplace features: None
- Common walls with other units/homes: No Common Walls
Interior area
- Total interior livable area: 1,624 sqft
Property
Parking
- Total spaces: 2
- Parking features: Driveway, Garage
- Attached garage spaces: 2
Features
- Levels: One
- Stories: 1
- Entry location: front
- Patio & porch: None
- Pool features: None
- Spa features: None
- Fencing: Block
- Has view: Yes
- View description: None
Lot
- Size: 7,250 Square Feet
- Features: Sprinklers In Front
Details
- Parcel number: 3072351010000
- Special conditions: Standard
Construction
Type & style
- Home type: SingleFamily
- Architectural style: Craftsman
- Property subtype: Single Family Residence
Materials
- Roof: Concrete
Condition
- Under Construction
- New construction: Yes
- Year built: 2023
Utilities & green energy
- Sewer: Public Sewer
- Water: Public
Green energy
- Energy efficient items: Construction, Doors, HVAC, Insulation, Lighting, Roof, Thermostat, Windows, Appliances, Water Heater
- Energy generation: Solar
- Water conservation: Low-Flow Fixtures
Community & HOA
Community
- Features: Curbs, Storm Drain(s), Street Lights, Sidewalks
Location
- Region: Victorville
Financial & listing details
- Price per square foot: $294/sqft
- Tax assessed value: $470,000
- Annual tax amount: $5,557
- Date on market: 8/25/2023
- Cumulative days on market: 301 days
- Listing terms: Contract
Foreclosure details
Estimated market value
$477,500
$454,000 - $501,000
$2,721/mo
Price history
| Date | Event | Price |
|---|---|---|
| 1/31/2025 | Listing removed | $3,700$2/sqft |
Source: Zillow Rentals Report a problem | ||
| 1/3/2025 | Listed for rent | $3,700$2/sqft |
Source: Zillow Rentals Report a problem | ||
| 9/26/2024 | Sold | $470,000-2.1%$289/sqft |
Source:  CRMLS #IV23159473 Report a problem CRMLS #IV23159473 Report a problem | ||
| 6/22/2024 | Pending sale | $479,990$296/sqft |
Source: CRMLS #IV23159473 Report a problem | ||
| 6/12/2024 | Price change | $479,990-1.2%$296/sqft |
Source: CRMLS #IV23159473 Report a problem | ||
| 5/29/2024 | Price change | $485,990-0.8%$299/sqft |
Source: CRMLS #IV23159473 Report a problem | ||
| 5/19/2024 | Price change | $489,942+1.3%$302/sqft |
Source: CRMLS #IV23159473 Report a problem | ||
| 4/28/2024 | Price change | $483,858+0.4%$298/sqft |
Source: CRMLS #IV23159473 Report a problem | ||
| 4/24/2024 | Price change | $481,858+0.8%$297/sqft |
Source: CRMLS #IV23159473 Report a problem | ||
| 4/12/2024 | Price change | $477,858+1.3%$294/sqft |
Source: CRMLS #IV23159473 Report a problem | ||
| 3/9/2024 | Price change | $471,858+0.6%$291/sqft |
Source: CRMLS #IV23159473 Report a problem | ||
| 10/24/2023 | Price change | $468,858+0%$289/sqft |
Source: CRMLS #IV23159473 Report a problem | ||
| 9/23/2023 | Price change | $468,756+0.2%$289/sqft |
Source: CRMLS #IV23159473 Report a problem | ||
| 9/11/2023 | Price change | $467,756+0.7%$288/sqft |
Source: CRMLS #IV23159473 Report a problem | ||
| 8/25/2023 | Listed for sale | $464,384$286/sqft |
Source: CRMLS #IV23159473 Report a problem | ||
Public tax history
| Year | Property taxes | Tax assessment |
|---|---|---|
| 2025 | $5,557 +14.3% | $470,000 +14.4% |
| 2024 | $4,864 +1125.5% | $410,668 +1259.8% |
| 2023 | $397 -23.7% | $30,200 +4.9% |
| 2022 | $520 +9.9% | $28,800 +15.2% |
| 2021 | $473 | $25,000 |
Find assessor info on the county website
Monthly payment
Climate risks
Neighborhood: 92392
Nearby schools
GreatSchools rating
- 3/10Hollyvale Elementary SchoolGrades: K-6Distance: 1.3 mi
- 2/10Hesperia Junior High SchoolGrades: 7-8Distance: 2.7 mi
- 7/10Hesperia High SchoolGrades: 9-12Distance: 2.2 mi
Schools provided by the listing agent
- Middle: Hesperia
- High: Hesperia
Source: CRMLS. This data may not be complete. We recommend contacting the local school district to confirm school assignments for this home.
- $476,8724 bd2 ba1.7k sqft11572 Sunny Way, Victorville, CA 92392Sold

- $468,0463 bd2 ba1.4k sqft11596 Sunny Way, Victorville, CA 92392Sold
- $491,0004 bd2 ba2k sqft11608 Sunny Way, Victorville, CA 92392Sold
- $562,5004 bd2 ba2.9k sqft11581 Sunny Way, Victorville, CA 92392Sold
- $493,8004 bd2 ba1.7k sqft11593 Sunny Way, Victorville, CA 92392Off Market
- $562,5004 bd2 ba2.9k sqft11620 Sunny Way, Victorville, CA 92392Sold
- $482,5004 bd2 ba1.7k sqft11557 Sunny Way, Victorville, CA 92392Sold
- $500,0004 bd3 ba2.2k sqft11632 Sunny Way, Victorville, CA 92392Sold
Similar homes
- $489,9004 bd2 ba1.8k sqft13374 Luna Rd, Victorville, CA 92392For Sale
 MLS ID #IG26174850, Tom Tennant, Elevate Real Estate Agency. CRMLS
 - $469,0004 bd2 ba1.8k sqft12623 Tablerock Ln, Victorville, CA 92392For Sale
 MLS ID #CV26178075, Brandin Wilson, FIRST TEAM REAL ESTATE. CRMLS
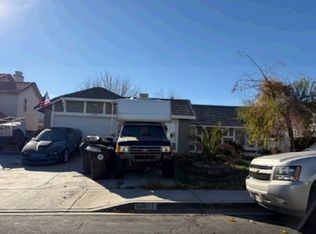
 - $--4 bd2 ba1.6k sqft14541 Ponderosa Ranch Rd, Victorville, CA 92392Auction
 Xome
Xome - $449,9003 bd2 ba1.5k sqft13188 Red Cedar Ave, Victorville, CA 92392For Sale
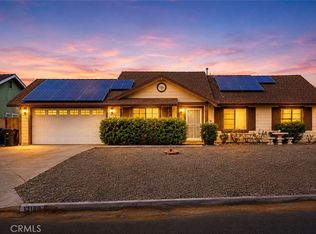 MLS ID #HD26136654, Nicole Luna, Realty ONE Group Empire. CRMLS
 - $450,0004 bd3 ba2.3k sqft14607 King Canyon Rd, Victorville, CA 92392For SaleMLS ID #IV26167223, KAREN AAKER, EXP REALTY OF SOUTHERN CALIFORNIA INC.. CRMLS
- $485,0004 bd3 ba1.8k sqft12631 Sunbird Ln, Victorville, CA 92392For SaleMLS ID #IG26167401, Christine Mejias, REALTY ONE GROUP EMPIRE. CRMLS
- $449,0004 bd2 ba1.6k sqft11345 Hollyvale Ave, Victorville, CA 92392For SaleMLS ID #SW26150058, Candy Hudson, Coldwell Banker Assoc.Brks-CL. CRMLS
- $468,0004 bd2 ba1.7k sqft12654 Jade Rd, Victorville, CA 92392For SaleMLS ID #HD26168253, Sandra Woodruff, Coldwell Banker Envision. CRMLS
- $474,9004 bd2 ba1.8k sqft13003 Lehigh Ct, Victorville, CA 92392For SaleMLS ID #IG26144052, Carlos Aguilar, Realty Nest Group. CRMLS
- $469,9904 bd3 ba2.1k sqft13047 San Carlos Ct, Victorville, CA 92392For SaleMLS ID #CV26142776, Maribel Gonzalez, KELLER WILLIAMS PREMIER PROPER. CRMLS
- $465,0003 bd2 ba1.8k sqft13806 Linda St, Victorville, CA 92392For SaleMLS ID #IG26170012, Ruby Pineda, Blue Monkey Realty. CRMLS
- $464,8883 bd2 ba1.4k sqft13711 Asprey St, Victorville, CA 92392New ConstructionMLS ID #IV26162897, ESTEBAN ROBLEDO, REALTY MASTERS & ASSOCIATES. CRMLS
- $--4 bd2 ba2.1k sqft12737 Biscayne Ave, Victorville, CA 92392AuctionServiceLink Auction
- $484,5664 bd3 ba2.2k sqft14049 Trigger Ln, Victorville, CA 92392For SaleMLS ID #IG26140585, WILLIE BOLIN, REALTY ONE GROUP ROADS. CRMLS
- $497,9774 bd2 ba1.6k sqft11334 Courtside St, Victorville, CA 92392For SaleMLS ID #IG26087635, Jackie Zarate-Collins, KELLER WILLIAMS REALTY. CRMLS
- $478,0004 bd3 ba2.2k sqft13342 Ficus Ct, Victorville, CA 92392For SaleMLS ID #CV26125510, Yvette Cruz, CENTURY 21 MASTERS. CRMLS
- $455,0004 bd2 ba2k sqft13178 Pacific Ter, Victorville, CA 92392For SaleMLS ID #HD26170247, Jazmin Porras, Coldwell Banker Home Source. CRMLS
- $475,0004 bd2 ba1.6k sqft13324 Luna Rd, Victorville, CA 92392For SaleMLS ID #CV26175860, THE MARK AND AL TEAM, CENTURY 21 MASTERS. CRMLS
- $465,0004 bd3 ba2.1k sqft12225 San Dimas St, Victorville, CA 92392For SaleMLS ID #HD26032667, Lupe Alvarado, Performance Realty. CRMLS
- $499,9004 bd3 ba2.3k sqft14670 King Canyon Rd, Victorville, CA 92392For SaleMLS ID #HD26170299, Christina Gordon, Coldwell Banker Home Source. CRMLS
