Unleash Your Vision on 1 Acre in Hesperia!
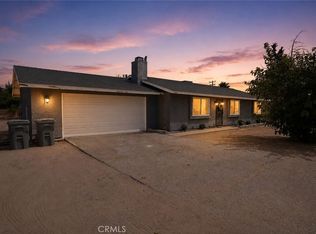
11586 Oakwood Ave offers an incredible opportunity for a fixer-upper with immense potential. This spacious property boasts a generous 1-acre lot, providing ample room for customization and expansion.
The existing home features a converted garage (not permitted) , offering additional living space that can be tailored to your needs. With a little TLC, this property can be transformed into your dream oasis.
Imagine the possibilities: A sprawling backyard, a pool, a workshop, or even a guest house! The large lot provides endless opportunities to create your perfect outdoor space.
Don't miss out on this chance to turn your fixer-upper dreams into reality!
Pre-foreclosure
Listed by: KELLER WILLIAMS VICTOR VALLEY • CURTIS HURST • Contact: 760 780-3977
Est. $514,000
11586 Oakwood Ave, Hesperia, CA 92345
3beds
2,181sqft
Single Family Residence
Built in 1989
1.04 Acres Lot
$514,000 Zestimate®
$236/sqft
$-- HOA
What's special
Sprawling backyardConverted garagePerfect outdoor space
- 43 days |
- 7 |
- 0 |
Zillow last checked:
Listing updated:
Listed by:
CURTIS HURST DRE #01900005 760780-3977,
KELLER WILLIAMS VICTOR VALLEY
Source: CRMLS,MLS#: EV24157836 Originating MLS: California Regional MLS
Originating MLS: California Regional MLSFacts & features
Interior
Bedrooms & bathrooms
- Bedrooms: 3
- Bathrooms: 2
- Full bathrooms: 2
- Main level bathrooms: 3
- Main level bedrooms: 5
Rooms
- Room types: Bedroom, Converted Bedroom, Family Room, Primary Bathroom, Primary Bedroom, Other, Pantry, Utility Room
Primary bedroom
- Features: Main Level Primary
Primary bedroom
- Features: Primary Suite
Primary bedroom
- Features: Multiple Primary Suites
Bedroom
- Features: All Bedrooms Down
Bathroom
- Features: Bathtub, Separate Shower, Tub Shower
Kitchen
- Features: Kitchen/Family Room Combo, Tile Counters
Other
- Features: Walk-In Closet(s)
Pantry
- Features: Walk-In Pantry
Heating
- Central
Cooling
- Central Air
Appliances
- Included: Free-Standing Range, Disposal, Gas Water Heater, Water Heater
- Laundry: Washer Hookup, Electric Dryer Hookup, Gas Dryer Hookup, Laundry Room
Features
- Built-in Features, Ceiling Fan(s), Ceramic Counters, In-Law Floorplan, Pantry, Tile Counters, All Bedrooms Down, Main Level Primary, Multiple Primary Suites, Primary Suite, Utility Room, Walk-In Pantry, Walk-In Closet(s)
- Flooring: Carpet, Laminate, Tile
- Has fireplace: Yes
- Fireplace features: Living Room, Primary Bedroom
- Common walls with other units/homes: No Common Walls
Interior area
- Total interior livable area: 2,181 sqft
Property
Accessibility
- Accessibility features: Safe Emergency Egress from Home
Features
- Levels: One
- Stories: 1
- Entry location: Front
- Patio & porch: Covered, Front Porch, Porch
- Pool features: None
- Spa features: None
- Fencing: Chain Link,Cross Fenced
- Has view: Yes
- View description: Mountain(s), Neighborhood
Lot
- Size: 1.04 Acres
- Features: 2-5 Units/Acre, Front Yard, Horse Property, Lot Over 40000 Sqft, No Landscaping, Near Park, Rectangular Lot, Street Level
Details
- Parcel number: 0406162170000
- Special conditions: Standard
- Horses can be raised: Yes
Construction
Type & style
- Home type: SingleFamily
- Architectural style: Contemporary
- Property subtype: Single Family Residence
Materials
- Roof: Composition
Condition
- New construction: No
- Year built: 1989
Utilities & green energy
- Electric: 220 Volts in Kitchen, 220 Volts in Laundry
- Sewer: Septic Tank
- Water: Public
- Utilities for property: Electricity Connected, Natural Gas Connected, Sewer Not Available, Water Connected
Community & HOA
Community
- Features: Biking, Suburban, Park
Location
- Region: Hesperia
Financial & listing details
- Price per square foot: $236/sqft
- Tax assessed value: $505,672
- Annual tax amount: $5,612
- Date on market: 8/21/2024
- Cumulative days on market: 35 days
- Listing terms: Cash,Cash to New Loan,Conventional,FHA 203(k)
- Road surface type: Paved
Visit our professional directory to find a foreclosure specialist in your area that can help with your home search.
Find a foreclosure agentForeclosure details
Estimated market value
$514,000
$478,000 - $555,000
$2,574/mo
Price history
| Date | Event | Price |
|---|---|---|
| 12/12/2024 | Sold | $515,000-1.9%$236/sqft |
Source:  CRMLS #EV24157836 Report a problem CRMLS #EV24157836 Report a problem | ||
| 11/20/2024 | Pending sale | $525,000$241/sqft |
Source: CRMLS #EV24157836 Report a problem | ||
| 10/8/2024 | Contingent | $525,000$241/sqft |
Source: CRMLS #EV24157836 Report a problem | ||
| 9/2/2024 | Listed for sale | $525,000+10.5%$241/sqft |
Source: CRMLS #EV24157836 Report a problem | ||
| 5/4/2021 | Sold | $475,000+53.2%$218/sqft |
Source: Public Record Report a problem | ||
| 3/3/2020 | Sold | $310,000+3.7%$142/sqft |
Source: Public Record Report a problem | ||
| 8/31/2004 | Sold | $299,000$137/sqft |
Source: Public Record Report a problem | ||
Public tax history
| Year | Property taxes | Tax assessment |
|---|---|---|
| 2025 | $5,612 -3.2% | $505,672 +14.6% |
| 2024 | $5,797 +19.9% | $441,337 +2% |
| 2023 | $4,836 +2.4% | $432,684 +35.4% |
| 2022 | $4,724 +34.7% | $319,475 +2% |
| 2021 | $3,507 -9.3% | $313,211 -9.6% |
| 2020 | $3,866 -1% | $346,500 +10% |
| 2019 | $3,904 -42.3% | $315,000 +16.4% |
| 2018 | $6,770 +135% | $270,700 +5% |
| 2017 | $2,881 | $257,800 +8% |
| 2016 | $2,881 +8% | $238,700 +8.5% |
| 2015 | $2,667 +8.1% | $220,000 +23.4% |
| 2014 | $2,468 | $178,300 +15% |
| 2013 | -- | $155,000 +23% |
| 2012 | -- | $126,000 |
| 2011 | -- | $126,000 |
| 2010 | -- | $126,000 -10% |
| 2009 | -- | $140,000 -55.9% |
| 2008 | -- | $317,301 +2% |
| 2007 | -- | $311,080 +2% |
| 2006 | -- | $304,980 +2% |
| 2005 | -- | $299,000 +71.4% |
| 2004 | -- | $174,395 +15.9% |
| 2003 | -- | $150,500 +24.9% |
| 2002 | -- | $120,452 |
| 2001 | -- | $120,452 |
| 2000 | -- | $120,452 |
Find assessor info on the county website
Monthly payment
Climate risks
Neighborhood: 92345
Nearby schools
GreatSchools rating
- 5/10Maple Elementary SchoolGrades: K-6Distance: 1.3 mi
- 2/10Hesperia Junior High SchoolGrades: 7-8Distance: 2 mi
- 7/10Hesperia High SchoolGrades: 9-12Distance: 2 mi
- $549,1003 bd2 ba2.6k sqft11616 Oakwood Ave, Hesperia, CA 92345Off Market
- $449,1003 bd2 ba1.5k sqft11566 Oakwood Ave, Hesperia, CA 92345Off Market
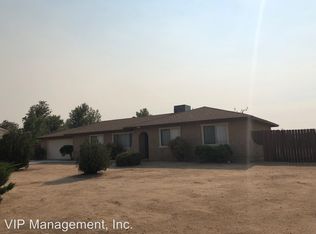
- $540,0003 bd2 ba2.3k sqft11587 Hemlock Ave, Hesperia, CA 92345Sold
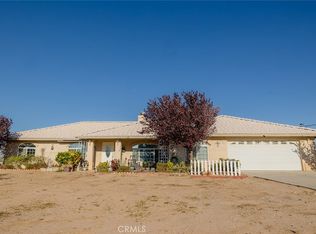
- $518,5004 bd2 ba2k sqft11636 Oakwood Ave, Hesperia, CA 92345Off Market
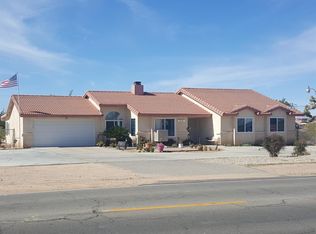
- $890,0004 bd7 ba3.1k sqft11546 Oakwood Ave, Hesperia, CA 92345Sold
- $514,3004 bd3 ba1.9k sqft11569 Hemlock Ave, Hesperia, CA 92345Off Market
- $478,1004 bd2 ba2k sqft11615 Oakwood Ave, Hesperia, CA 92345Off Market
- $453,6003 bd2 ba1.4k sqft11635 Hemlock Ave, Hesperia, CA 92345Off Market
Similar homes
- $514,9004 bd4 ba2.2k sqft11090 Pinon Ave, Hesperia, CA 92345For Sale
 MLS ID #CV26171978, Joseph Milliner, Saravia Realty. CRMLS
 - $519,0004 bd3 ba2.7k sqft14637 Sequoia Ave, Hesperia, CA 92345For Sale
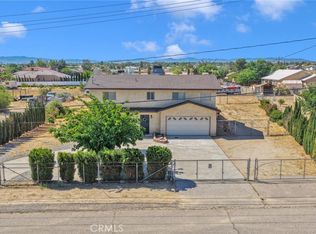 MLS ID #HD26087587, Richard Bounce, Richard Bounce, Broker. CRMLS
 - $489,8884 bd2 ba1.6k sqft11443 Balsam Ave, Hesperia, CA 92345For Sale
 MLS ID #CV26164067, Alfredo Galban, CENTURY 21 PRIMETIME REALTORS. CRMLS
 - $399,9993 bd2 ba1.2k sqft11385 Shahaptain Ave, Hesperia, CA 92345For Sale
 MLS ID #HD26171564, Maria Perez, eXp Realty of Southern Califor. CRMLS
 - $489,8885 bd2 ba1.9k sqft11498 Shahaptain Ave, Hesperia, CA 92345For SaleMLS ID #IV26158666, JESSICA ROJAS, Realty ONE Group Empire. CRMLS
- $475,0003 bd2 ba1.4k sqft10387 Kern Rd, Hesperia, CA 92345For SaleMLS ID #TR26171949, Catherine Saravia, Saravia Realty. CRMLS
- $599,9994 bd2 ba2.4k sqft11470 Hawthorne Rd, Hesperia, CA 92345For SaleMLS ID #CV26139015, Cynthia Vanover, HOMESMART KEY REALTY. CRMLS
- $497,8003 bd2 ba2k sqft9906 Lincoln Ave, Hesperia, CA 92345For SaleMLS ID #HD26164161, Kenneth Parker, Ken Parker, Broker. CRMLS
- $579,0004 bd2 ba1.9k sqft15158 Willow St, Hesperia, CA 92345For SaleMLS ID #PW26173390, Juan Camacho, Global Bancorp. CRMLS
- $549,0004 bd2 ba2.2k sqft10609 8th St, Hesperia, CA 92345For SaleMLS ID #26861601, Berman Matzri DRE # 01862565, Power Brokers. CLAW
- $528,7004 bd3 ba2.1k sqft10695 5th Ave, Hesperia, CA 92345AuctionMLS ID #IV26119787, NEVEN SPRALJA, REALHOME SERVICES & SOLUTIONS. CRMLS
- $---- bd-- ba-- sqft11910 Hawthorne Ave, Hesperia, CA 92345Off Market
- $459,9993 bd2 ba1.5k sqft10101 Maple Ave, Hesperia, CA 92345For SaleMLS ID #IV26137444, LUIS TREJO, PARTNERS 4 LIFE REALTY, INC. CRMLS
- $549,8003 bd2 ba1.3k sqft14556 Mojave St, Hesperia, CA 92345For SaleMLS ID #HD26156986, Maria Gooch, Coldwell Banker Home Source. CRMLS
- $599,0004 bd2 ba2.3k sqft11353 Shahaptain Ave, Hesperia, CA 92345For SaleMLS ID #HD26143252, Denise Lopez, Performance Realty. CRMLS
- $499,0003 bd2 ba1.8k sqft14348 Northpark Rd, Hesperia, CA 92345For SaleMLS ID #IV26158929, DIANA VARNER, RE/MAX ADVANTAGE-REDLANDS. CRMLS
- $479,9994 bd2 ba1.4k sqft15939 Mojave St, Hesperia, CA 92345For SaleMLS ID #CV26133637, Samuel Ortega, REAL BROKERAGE TECHNOLOGIES. CRMLS
- $560,0004 bd2 ba2.5k sqft14379 Mauna Loa St, Hesperia, CA 92345For SaleMLS ID #PW26162786, Gary Williams, Keller Williams Coastal Prop.. CRMLS
- $399,8883 bd3 ba1.7k sqft10715 3rd Ave, Hesperia, CA 92345For SaleMLS ID #CV26172155, Sofia Morales Santana, CENTURY 21 PRIMETIME REALTORS. CRMLS
- $469,9003 bd3 ba1.5k sqft11281 4th Ave, Hesperia, CA 92345For SaleMLS ID #HD26137026, Lisa Dunham, Coldwell Banker Home Source. CRMLS
