Idyllic. It captures the essence of this place perfectly. Set along 160' of beautifully landscaped Peninsula Lake shoreline w/ southeast exposure & access to Muskoka's coveted 4-Lake Chain, this lakeside residence captures what has drawn generations to Muskoka, & why they keep coming back. Set within a quiet cul-de-sac, the paved drive leads into landscaped grounds that impress from arrival to shoreline. Accessibility extends right to the dock, while irrigation to most flower & window baskets & high-quality exterior lighting keep the landscape polished & effortless to enjoy. Summer finds its rhythm at the shoreline: shallow sandy entry, deeper swimming, generous docking & expansive spaces to lounge, dine & gather. Add the dockside bunkie & outdoor shower, & summer days start early & end late. The 4-season residence is a masterclass in craftsmanship, quality & enduring design. Quarter-sawn white oak flooring. Handcrafted cedar, cherry & pine features are abundant throughout. Custom cabinetry, two fireplaces, high-end lighting - including beautiful brass accents - & carefully selected finishes create an unmistakable refinement. The standout may be the 4-season Muskoka Room-inspired space. Elevated among the trees, the lake fills the view in every season - settle into a chair & it may quickly become the hardest room to leave. For the discerning buyer, the quality continues. Eastern White Cedar & Azek exterior, Zuri decking, Carriage House shingles, automatic generator, smart lighting... the full specification list is remarkable! Four beds, incl. a primary retreat, 3 baths, w/o lower level & 2-car garage.Then the surprise - a 20' x 27' heated, insulated & plumbed workshop w/ views & its own garage door. Keep it exactly as intended, or imagine a studio, gym or creative outlet. Park the car.The lake can take it from here. Boat into town for dinner, shopping & everything in between, then follow the shoreline home. Years of memories have been made here. Yours are waiting!
For sale
C$2,695,900
1159 Maplehurst Dr, Lake Of Bays, ON P1H 2J6
4beds
3baths
Single Family Residence
Built in ----
0.87 Acres Lot
$-- Zestimate®
C$--/sqft
C$-- HOA
What's special
Quiet cul-de-sacPaved driveHigh-quality exterior lightingShallow sandy entryGenerous dockingDockside bunkieOutdoor shower
- 3 days |
- 23 |
- 1 |
Zillow last checked:
Listing updated:
Listed by:
Peryle Keye Real Estate Brokerage
Source: TRREB,MLS®#: X13681450 Originating MLS®#: One Point Association of REALTORS
Originating MLS®#: One Point Association of REALTORSFacts & features
Interior
Bedrooms & bathrooms
- Bedrooms: 4
- Bathrooms: 3
Primary bedroom
- Level: Second
- Dimensions: 7 x 6.35
Bedroom
- Level: Lower
- Dimensions: 2.43 x 3.52
Bedroom
- Level: Lower
- Dimensions: 3.28 x 3.64
Bedroom
- Level: Lower
- Dimensions: 3.28 x 5.4
Bathroom
- Level: Second
- Dimensions: 2.14 x 2.26
Bathroom
- Level: Main
- Dimensions: 1 x 2.4
Bathroom
- Level: Lower
- Dimensions: 2.23 x 2.5
Breakfast
- Level: Main
- Dimensions: 2.9 x 3.13
Dining room
- Level: Main
- Dimensions: 2.92 x 5.59
Family room
- Level: Main
- Dimensions: 4.19 x 5.59
Foyer
- Level: Main
- Dimensions: 1.8 x 2.63
Kitchen
- Level: Main
- Dimensions: 5.21 x 3.72
Laundry
- Level: Lower
- Dimensions: 2.2 x 1.64
Living room
- Level: Main
- Dimensions: 7.71 x 6.35
Other
- Level: Main
- Dimensions: 5.21 x 3.72
Other
- Level: Main
- Dimensions: 1.15 x 2.1
Other
- Level: Second
- Dimensions: 2.06 x 2.87
Other
- Level: Ground
- Dimensions: 2.23 x 3.44
Other
- Level: Ground
- Dimensions: 2.85 x 2.97
Workshop
- Level: Ground
- Dimensions: 6.02 x 8.17
Heating
- Forced Air, Propane
Cooling
- Central Air
Appliances
- Included: Water Treatment, Water Heater Owned, Instant Hot Water
Features
- Basement: Walk-Out Access,Finished
- Has fireplace: Yes
- Fireplace features: Insert, Free Standing, Living Room, Propane
Interior area
- Living area range: 3500-5000 null
Property
Parking
- Total spaces: 10
- Parking features: Garage
- Has garage: Yes
Features
- Stories: 2.5
- Patio & porch: Deck
- Exterior features: Landscaped, Year Round Living, Landscape Lighting, Privacy, Private Dock
- Pool features: None
- Has view: Yes
- View description: Clear, Lake, Trees/Woods, Water, Skyline, Panoramic
- Has water view: Yes
- Water view: Lake,Water,Direct
- Waterfront features: Boat Slip, Dock, Direct, Lake
- Body of water: Peninsula Lake
Lot
- Size: 0.87 Acres
- Features: Clear View, Lake Access, Lake/Pond, Waterfront, Wooded/Treed, Pie Shaped Lot
Details
- Additional structures: Drive Shed
- Parcel number: 480660423
- Other equipment: Generator - Full
Construction
Type & style
- Home type: SingleFamily
- Property subtype: Single Family Residence
Materials
- Stone, Other
- Foundation: Concrete Block, Poured Concrete
- Roof: Shingle
Utilities & green energy
- Sewer: Septic
- Water: Lake/River, Sediment Filter
- Utilities for property: Cell Services, Internet High Speed
Community & HOA
Location
- Region: Lake Of Bays
Financial & listing details
- Annual tax amount: C$6,426
- Date on market: 8/17/2026
Price history
Price history is unavailable.
Public tax history
Tax history is unavailable.
Climate risks
Neighborhood: P1H
Nearby schools
GreatSchools rating
No schools nearby
We couldn't find any schools near this home.
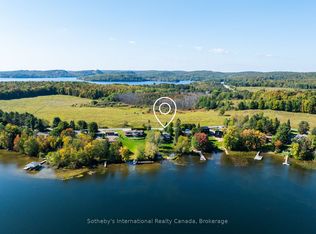
- C$1,295,0003 bd2 ba-- sqft1111 Maplehurst Dr, Lake Of Bays, ON P1H2J6For Sale
- C$529,9003 bd1 ba-- sqft2324 Highway 60 N, Lake Of Bays, ON P1H2J6For Sale
- C$199,9004 sqftLOT 1 Tally Ho Winter Park Rd, Lake Of Bays, ON P1H2J6Lot/Land

- C$199,9003 sqftLOT 2 Tally Ho Winter Park Rd, Lake Of Bays, ON P1H2J6Lot/Land
- C$249,0004.55 acres0 Tally Ho Winter Park Rd, Lake Of Bays, ON P1H2J6Lot/Land
- C$3,899,9994 bd3 ba-- sqft2386 Highway 60, Lake Of Bays, ON P1H2J6For Sale
- C$569,0003 bd1 ba-- sqft2220 Highway 60, Lake Of Bays, ON P1H2J6For Sale
- C$2,399,0003 bd2 ba-- sqft1053 Hemlock Point Ln, Lake Of Bays, ON P1H2J6For Sale
Similar homes
- C$2,499,0005 bd5 ba-- sqft1061 Sawmill Ln, Lake Of Bays, ON P1H 2J6For Sale
 MLS ID #X13690968, Harvey Kalles Real Estate Ltd.. TRREB
 - C$2,195,0005 bd4 ba-- sqft1021 Marina Rd, Lake Of Bays, ON P1H 2J6For Sale
 MLS ID #X13634436, EASY LIST REALTY LTD.. TRREB
 - C$2,399,0003 bd2 ba-- sqft1053 Hemlock Point Ln, Lake Of Bays, ON P1H 2J6For Sale
 MLS ID #X13487942, Coldwell Banker Thompson Real Estate. TRREB
 - C$1,835,0006 bd5 ba6.8k sqft14 Saint Georges Ct, Huntsville, ON P1H 1B1New Construction
 MLS ID #40857008, Shaw Hasyj, Salesperson, SHAW REALTY GROUP INC.. ITSO
 - C$2,679,0003 bd3 ba-- sqft492 Brunel Rd, Huntsville, ON P1H 1R9For SaleMLS ID #X13609846, Sotheby's International Realty Canada. TRREB
- C$2,695,0005 bd2 ba-- sqft1054 Hilltop Cres, Lake Of Bays, ON P0A 1H0For SaleMLS ID #X13656280, Sotheby's International Realty Canada. TRREB
- C$3,899,9994 bd3 ba-- sqft2386 Highway 60, Lake Of Bays, ON P1H 2J6For SaleMLS ID #X13483898, Re/Max All-Stars Realty Inc. TRREB
- C$1,749,9004 bd2 ba-- sqft1461 S Portage Rd, Lake Of Bays, ON P1H 2J3For SaleMLS ID #X13568864, RE/MAX Professionals North. TRREB
- C$2,449,0004 bd2 ba-- sqft90 Swallowdale Rd, Huntsville, ON P1H 0A5For SaleMLS ID #X13600832, Chestnut Park Real Estate. TRREB
- C$2,589,9005 bd3 ba-- sqft200 Edgemere Rd W, Huntsville, ON P0B 1L0For SaleMLS ID #X13499444, Peryle Keye Real Estate Brokerage. TRREB
- C$3,950,0005 bd4 ba-- sqft1162 Osborne Point Rd Unit 1, Lake Of Bays, ON P1H 2J3For SaleMLS ID #X13664622, Chestnut Park Real Estate. TRREB
- C$1,399,0004 bd4 ba-- sqft1007 Badger Hill Rd #70, Lake Of Bays, ON P1H 0K1For SaleMLS ID #X13218700, RE/MAX REAL ESTATE CENTRE INC.. TRREB
- C$2,099,0004 bd4 ba2.8k sqft11 Glen Eagle Ct, Huntsville, ON P1H 1B1For SaleMLS ID #40844070, Shaw Hasyj, Salesperson, SHAW REALTY GROUP INC.. ITSO
- C$2,399,0006 bd3 ba-- sqft1044 Bigwin View Ln, Lake Of Bays, ON P0B 1A0For SaleMLS ID #X13159140, Royal LePage Lakes Of Muskoka Realty. TRREB
- C$2,895,0004 bd3 ba-- sqft1319 Wolf Cir, Algonquin Highlands, ON P0A 1E0For SaleMLS ID #X13578272, RE/MAX HALLMARK CHAY REALTY. TRREB
- C$2,900,0004 bd4 ba-- sqft120 Hutcheson Beach Rd, Huntsville, ON P1H 1N4For SaleMLS ID #X13431306, ROYAL HERITAGE REALTY LTD.. TRREB
- C$1,575,0004 bd3 ba-- sqft1067 Osborne Point Rd, Lake Of Bays, ON P1H 2J3For SaleMLS ID #X13123260, CV Real Estate. TRREB
- C$1,800,0003 bd3 ba-- sqft1497 Fox Point Rd, Lake Of Bays, ON P0A 1H0For SaleMLS ID #X13459608, Re/Max Hallmark Chay Realty. TRREB
- C$1,349,9003 bd3 ba-- sqft2901 Limberlost Rd #3, Lake Of Bays, ON P1H 2J6For SaleMLS ID #X13035980, RE/MAX Professionals North. TRREB
- C$1,543,0004 bd3 ba-- sqft24 Saint Georges Ct, Huntsville, ON P1H 1B1For SaleMLS ID #X12457047, Sutton Group Incentive Realty Inc.. TRREB
