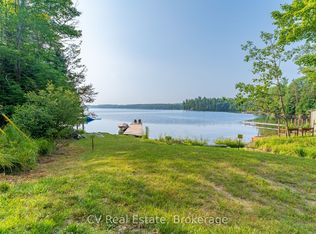
A truly exceptional Lake of Bays retreat, rich in Muskoka history and surrounded by natural beauty. Set along an impressive 540 feet of pristine shoreline in the heart of a quiet, undeveloped bay, this beautifully appointed four-season property offers the ultimate in lakeside living. South and west exposure, paired with long views, provides beautiful afternoon sun. Deep water off the end of the dock is ideal for boating, swimming and enjoying long summer days on the lake. The five-bedroom, four-bathroom home has been thoughtfully updated with a stunning new kitchen, a finished walkout lower level and a private guest suite with its own screened-in porch. Outdoor living is exceptional, featuring a stunning outdoor kitchen, screened-in gazebo and an impressive double boathouse with a Sunstream boat lift, a Sea-Doo lift and built-in bar-the perfect setting for entertaining family and friends. Fully winterized and offered furnished, this is a true four-season Muskoka escape. Conveniently located near Huntsville and Hidden Valley Resort, the property also presents the opportunity to purchase a membership to the sold-out Bigwin Island Golf Club. A rare opportunity to own an extraordinary piece of Lake of Bays and experience Muskoka living at its finest.
For sale
C$3,950,000
1162 Osborne Point Rd Unit 1, Lake Of Bays, ON P1H 2J3
5beds
4baths
Single Family Residence
Built in ----
2 Square Feet Lot
$-- Zestimate®
C$--/sqft
C$-- HOA
What's special
Surrounded by natural beautyQuiet undeveloped baySouth and west exposureLong viewsBeautiful afternoon sunFive-bedroom four-bathroom homeStunning new kitchen
- 3 days |
- 25 |
- 1 |
Zillow last checked:
Listing updated:
Listed by:
Chestnut Park Real Estate
Source: TRREB,MLS®#: X13664622 Originating MLS®#: One Point Association of REALTORS
Originating MLS®#: One Point Association of REALTORSFacts & features
Interior
Bedrooms & bathrooms
- Bedrooms: 5
- Bathrooms: 4
Primary bedroom
- Level: Main
- Dimensions: 4.48 x 3.52
Bedroom
- Level: Lower
- Dimensions: 3.06 x 2.2
Bedroom
- Level: Lower
- Dimensions: 2.99 x 2.63
Bedroom
- Level: Upper
- Dimensions: 3.61 x 5.36
Bedroom
- Level: Lower
- Dimensions: 4.87 x 2.8
Bathroom
- Level: Main
- Dimensions: 2.29 x 1.65
Bathroom
- Level: Upper
- Dimensions: 1.59 x 2.35
Bathroom
- Level: Lower
- Dimensions: 1.39 x 1.45
Bathroom
- Level: Main
- Dimensions: 4.3 x 1.52
Exercise room
- Level: Lower
- Dimensions: 3.89 x 3.98
Kitchen
- Level: Upper
- Dimensions: 3.02 x 2.44
Kitchen
- Level: Main
- Dimensions: 6.31 x 5.32
Laundry
- Level: Lower
- Dimensions: 3.78 x 2.63
Living room
- Level: Lower
- Dimensions: 4.64 x 6.09
Living room
- Level: Upper
- Dimensions: 4.16 x 5.46
Living room
- Level: Main
- Dimensions: 5.31 x 6.51
Office
- Level: Lower
- Dimensions: 3.43 x 2.75
Other
- Level: Lower
- Dimensions: 2.54 x 7.49
Sunroom
- Level: Main
- Dimensions: 4.08 x 4.1
Sunroom
- Level: Upper
- Dimensions: 2.84 x 4.02
Utility room
- Level: Lower
- Dimensions: 1.65 x 2.14
Heating
- Baseboard, Electric
Cooling
- Wall Unit(s)
Appliances
- Included: Water Heater, Water Treatment
Features
- Guest Accommodations, In-Law Suite, Primary Bedroom - Main Floor, Storage
- Basement: Finished with Walk-Out
- Has fireplace: Yes
- Fireplace features: Wood Burning, Family Room
Interior area
- Living area range: 3000-3500 null
Video & virtual tour
Property
Parking
- Total spaces: 7
- Parking features: Private
- Has garage: Yes
Features
- Patio & porch: Deck, Enclosed, Porch, Patio
- Exterior features: Built-In-BBQ, Year Round Living, Privacy, Fishing, Landscaped, Private Dock
- Pool features: None
- Has view: Yes
- View description: Beach, Water, Trees/Woods, Lake, Panoramic, Forest
- Has water view: Yes
- Water view: Beach,Water,Lake,Direct,Partially Obstructive
- Waterfront features: Boat Lift, Boathouse, Dock, Direct, Lake
- Body of water: Lake of Bays
Lot
- Size: 2 Square Feet
- Features: Beach, Electric Car Charger, Golf, Lake Access, Waterfront, Wooded/Treed, Irregular Lot
- Topography: Wooded/Treed,Sloping,Dry
Details
- Parcel number: 480650884
- Other equipment: Generator - Full
Construction
Type & style
- Home type: SingleFamily
- Architectural style: Bungalow-Raised
- Property subtype: Single Family Residence
Materials
- Wood
- Foundation: Concrete
- Roof: Asphalt Shingle
Utilities & green energy
- Sewer: Septic
- Water: Drilled Well
- Utilities for property: Cable Available, Cell Services, Internet High Speed, Phone Available
Community & HOA
Community
- Security: Security System
Location
- Region: Lake Of Bays
Financial & listing details
- Tax assessed value: C$1,760,000
- Annual tax amount: C$13,285
- Date on market: 8/11/2026
Price history
Price history is unavailable.
Public tax history
Tax history is unavailable.
Climate risks
Neighborhood: P1H
Nearby schools
GreatSchools rating
No schools nearby
We couldn't find any schools near this home.
- C$1,575,0004 bd3 ba-- sqft1067 Osborne Point Rd, Lake Of Bays, ON P1H2J3For Sale

- C$1,749,9004 bd2 ba-- sqft1461 S Portage Rd, Lake Of Bays, ON P1H2J3For Sale

- C$2,195,0005 bd4 ba-- sqft1021 Marina Rd, Lake Of Bays, ON P1H2J6For Sale

- C$1,549,0004 bd3 ba-- sqft1292 Port Cunnington Rd, Lake Of Bays, ON P0A1H0For Sale
- C$13,0002 bd1 ba-- sqft1052 Rat Bay Rd #105-10, Lake Of Bays, ON P1H2J6For Sale
- C$38,9002 bd2 ba-- sqft1052 Rat Bay Rd #109-7, Lake Of Bays, ON P1H2J6For Sale
- C$16,5002 bd1 ba-- sqft1052 Rat Bay Rd #102-1, Lake Of Bays, ON P1H2J6For Sale
- C$34,5002 bd1 ba958 sqft1052 Rat Bay Rd #108-8, Lake Of Bays, ON P1H2J6New Construction
Similar homes
- C$3,750,0003 bd2 ba-- sqft1059 Bona Vista Rd, Lake Of Bays, ON P1H 2J3For Sale
 MLS ID #X13454602, Harvey Kalles Real Estate Ltd.. TRREB
 - C$2,195,0005 bd4 ba-- sqft1021 Marina Rd, Lake Of Bays, ON P1H 2J6For SaleMLS ID #X13634436, EASY LIST REALTY LTD.. TRREB
- C$3,950,0005 bd5 ba-- sqft84 Bigwin Is, Lake Of Bays, ON P0B 1A0For Sale
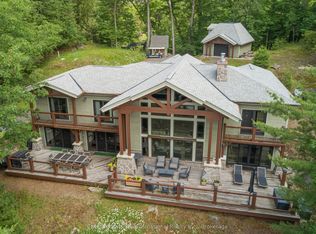 MLS ID #X12147540, Cayman Marshall International Realty Inc.. TRREB
 - C$2,695,0005 bd2 ba-- sqft1054 Hilltop Cres, Lake Of Bays, ON P0A 1H0For Sale
 MLS ID #X13656280, Sotheby's International Realty Canada. TRREB
 - C$3,899,9994 bd3 ba-- sqft2386 Highway 60, Lake Of Bays, ON P1H 2J6For SaleMLS ID #X13483898, Re/Max All-Stars Realty Inc. TRREB
- C$4,199,0006 bd5 ba-- sqft4113 S Portage Rd, Town Of Huntsville, ON P1H 2J3For SaleMLS ID #X13479816, RE/MAX Professionals North. TRREB
- C$3,995,0005 bd3 ba-- sqft3013 Muskoka Rd #117, Lake Of Bays, ON P0B 1A0For SaleMLS ID #X13266206, REAL ONE REALTY INC.. TRREB
- C$4,600,0008 bd9 ba-- sqft1040 Walker Lake Dr, Lake Of Bays, ON P1H 2J6For SaleMLS ID #X13578400, Forest Hill Real Estate Inc.. TRREB
- C$3,199,9995 bd5 ba-- sqft161 Town Line Rd E, Huntsville, ON P1H 1R1For SaleMLS ID #X13621828, Harvey Kalles Real Estate Ltd.. TRREB
- C$4,500,0005 bd7 ba-- sqft23 Europe Ln, Huntsville, ON P1H 2J6For SaleMLS ID #X13521976, RE/MAX CITY ACCORD REALTY INC.. TRREB
- C$3,795,0003 bd3 ba-- sqft1136 Severn Ln, Algonquin Highlands, ON P0A 1H0For SaleMLS ID #X13610750, Chestnut Park Real Estate. TRREB
- C$2,399,0003 bd2 ba-- sqft1053 Hemlock Point Ln, Lake Of Bays, ON P1H 2J6For SaleMLS ID #X13487942, Coldwell Banker Thompson Real Estate. TRREB
- C$2,399,0006 bd3 ba-- sqft1044 Bigwin View Ln, Lake Of Bays, ON P0B 1A0For SaleMLS ID #X13159140, Royal LePage Lakes Of Muskoka Realty. TRREB
- C$2,449,0004 bd2 ba-- sqft90 Swallowdale Rd, Huntsville, ON P1H 0A5For SaleMLS ID #X13600832, Chestnut Park Real Estate. TRREB
- C$2,495,0008 bd4 ba-- sqft427 W Browns Rd, Town Of Huntsville, ON P1H 2J3For SaleMLS ID #X12169365, Sotheby's International Realty Canada. TRREB
- C$2,679,0003 bd3 ba-- sqft492 Brunel Rd, Huntsville, ON P1H 1R9For SaleMLS ID #X13609846, Sotheby's International Realty Canada. TRREB
- C$3,700,0003 bd5 ba-- sqft536 Springfield Rd, Huntsville, ON P1H 0H8New ConstructionMLS ID #X12974948, Chestnut Park Real Estate. TRREB
- C$3,095,0003 bd2 ba-- sqft2991 Muskoka Rd #2-117, Lake Of Bays, ON P0B 1A0For SaleMLS ID #X13016736, Forest Hill Real Estate Inc.. TRREB
- C$2,589,9005 bd3 ba-- sqft200 Edgemere Rd W, Huntsville, ON P0B 1L0For SaleMLS ID #X13499444, Peryle Keye Real Estate Brokerage. TRREB
- C$2,050,0006 bd4 ba-- sqft140 Rachels Ln, Huntsville, ON P1H 2J2For SaleMLS ID #X13621740, RE/MAX REALTY ENTERPRISES INC.. TRREB
