Set on beautiful acreage with a large pond, this property offers a unique combination of space, functionality, and outdoor appeal. The home features 3 bedrooms plus a versatile bonus room, along with a spacious sunroom and additional flex space that can easily adapt to your needs as a home office, hobby area, or extra living space. A large attic provides excellent storage, while the kitchen features stainless steel appliances and the living area offers a cozy wood-burning fireplace. Outside, there is plenty of room to enjoy the acreage, whether you're relaxing by the pond, exploring the property, or enjoying your favorite outdoor activities. For the car enthusiast or hobbyist, the metal garage includes a car lift, providing an incredible workspace, while the additional carport offers even more covered parking. With its beautiful pond, versatile living spaces, impressive garage setup, and generous acreage, this property offers plenty of possibilities for comfortable country living.
For sale
$450,000
11597 Sipsey Valley Rd S, Buhl, AL 35446
3beds
2,872sqft
Single Family Residence
Built in 1983
5.97 Acres Lot
$447,400 Zestimate®
$157/sqft
$-- HOA
What's special
Large pondBeautiful acreageCozy wood-burning fireplaceAdditional flex spaceVersatile bonus roomSpacious sunroom
- 7 days
- 240
- 11
Likely to sell faster than
Zillow last checked:
Listing updated:
Listed by:
SJ Mann 205-534-6173,
Keller Williams Tuscaloosa,
Tricia Gray 205-799-9610,
Keller Williams Tuscaloosa
Source: WAMLS,MLS#: 177128
Facts & features
Interior
Bedrooms & bathrooms
- Bedrooms: 3
- Bathrooms: 2
- Full bathrooms: 2
Primary bedroom
- Description: Hardwood,Wood
- Level: First
Bedroom
- Description: Ceramic Tile,Sheetrock
- Level: First
Bedroom
- Description: Ceramic Tile,Sheetrock
- Level: First
Bathroom
- Description: Ceramic Tile,Sheetrock
- Level: First
Bathroom
- Description: Ceramic Tile,Sheetrock
- Level: First
Bonus room
- Description: Carpet,Sheetrock
- Level: First
Den
- Description: Ceramic Tile,Wood
- Level: First
Kitchen
- Description: Ceramic Tile,Sheetrock
- Level: First
Living room
- Description: Ceramic Tile,Sheetrock
- Level: First
Sunroom
- Description: Ceramic Tile,Sheetrock
- Level: First
Heating
- Central, Electric
Cooling
- Central Air, Electric, 1 Unit
Appliances
- Included: Dishwasher, Electric Oven, Electric Range, Electric Water Heater, Microwave, Refrigerator, Range Hood
- Laundry: Inside, Main Level, Laundry Room
Features
- Breakfast Area, Ceiling Fan(s), Bay Window
- Flooring: Hardwood
- Windows: Blinds
- Has basement: No
- Number of fireplaces: 1
- Fireplace features: One, Living Room, Wood Burning
Interior area
- Total structure area: 2,872
- Total interior livable area: 2,872 sqft
Property
Parking
- Total spaces: 2
- Parking features: Concrete, Detached Carport, Driveway, Detached, Garage, Two Car Garage
- Garage spaces: 2
- Has carport: Yes
Features
- Levels: One
- Stories: 1
- Patio & porch: Covered, Patio
- Exterior features: Shed
- Pool features: None
Lot
- Size: 5.97 Acres
- Dimensions: 854 x 319 x 849 x 292
- Features: Acreage, Pond on Lot
Details
- Additional structures: Outbuilding, Shed(s)
- Parcel number: 3402100000010.000
Construction
Type & style
- Home type: SingleFamily
- Architectural style: Other
- Property subtype: Single Family Residence
Materials
- Brick, Vinyl Siding
- Roof: Metal
Condition
- Resale
- Year built: 1983
Utilities & green energy
- Sewer: Septic Tank
Community & HOA
Community
- Security: Smoke Detector(s)
- Subdivision: Tommy Earl James
Location
- Region: Buhl
Financial & listing details
- Price per square foot: $157/sqft
- Tax assessed value: $252,500
- Annual tax amount: $55
- Date on market: 8/27/2026
- Listing terms: Cash,Conventional,FHA,USDA Loan,VA Loan
- Road surface type: Paved
Estimated market value
$447,400
$425,000 - $470,000
$1,689/mo
Price history
| Date | Event | Price |
|---|---|---|
| 8/27/2026 | Listed for sale | $450,000$157/sqft |
Source:  WAMLS #177128 Report a problem WAMLS #177128 Report a problem | ||
Public tax history
| Year | Property taxes | Tax assessment |
|---|---|---|
| 2025 | $55 | $19,980 +7% |
| 2024 | $55 | $18,670 |
| 2023 | $55 -36.8% | $18,670 |
| 2022 | $87 | -- |
| 2021 | $87 | -- |
| 2020 | -- | $17,960 +9.9% |
| 2019 | -- | $16,340 +3.6% |
| 2018 | -- | $15,770 |
| 2017 | -- | -- |
| 2016 | $504 | -- |
| 2015 | $504 | -- |
| 2014 | $504 | $15,510 |
| 2013 | $504 +1.5% | -- |
| 2012 | $496 +3.6% | -- |
| 2011 | $479 | -- |
| 2010 | $479 | -- |
| 2009 | $479 +21.6% | -- |
| 2008 | $394 | $122,200 |
| 2007 | $394 -9.4% | $122,200 |
| 2006 | $435 -42.7% | $122,200 |
| 2005 | $758 +16.1% | $122,200 +15.8% |
| 2004 | $653 | $105,500 +1.3% |
| 2001 | -- | $104,100 |
| 2000 | -- | $104,100 |
Find assessor info on the county website
Monthly payment
Est. payment
Payment breakdown
Explore the cost of this home by adjusting the details. Changes won't be saved.Climate risks
Neighborhood: 35446
Nearby schools
Schools provided by the listing agent
- Elementary: Myrtlewood
- Middle: Sipsey Valley
- High: Sipsey Valley
Source: WAMLS. This data may not be complete. We recommend contacting the local school district to confirm school assignments for this home.
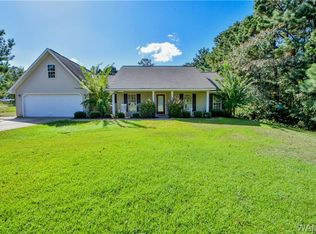
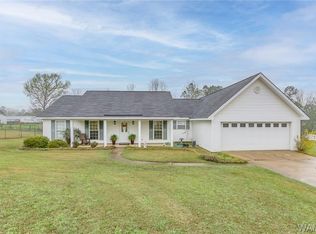
Similar homes
- $449,9003 bd2 ba1.7k sqft17290 Valley Springs Ln, Buhl, AL 35446For Sale
 MLS ID #175800, Carol Barnette, PARAMOUNT PROPERTIES. WAMLS
 - $--3 bd4 ba2.2k sqft3104 35th St E, Tuscaloosa, AL 35405Auction
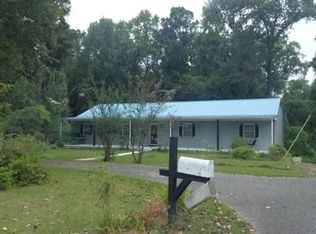 Auction.com 2
 - $399,9004 bd3 ba2.7k sqft16215 Wyatt Ln, Moundville, AL 35474For Sale
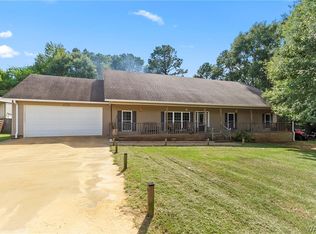 MLS ID #177255, Pamela Wright, ELITE SIGNATURE PROPERTIES. WAMLS
 - $424,9004 bd4 ba3.5k sqft6700 Barnes Settlement Rd, Northport, AL 35473For Sale
 MLS ID #175818, Melinda Payne, Keller Williams Tuscaloosa. WAMLS
 - $499,9004 bd4 ba3.4k sqft2821 County Road 50, Moundville, AL 35474For Sale
 MLS ID #21458880, Alana Thomas, Southern Homes of Tuscaloosa, Inc. GALMLS
