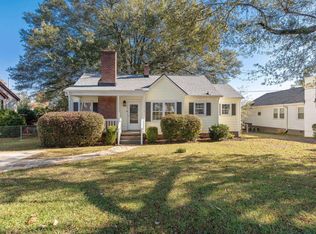
Location, charm, and convenience! This character-filled home is nestled in the highly sought-after Parkins Mill area, just a stone's throw from Gower Park and minutes from Downtown Greenville, I-85, and all the shopping and dining along Woodruff Road. Inside, you'll find beautiful hardwood floors, fresh paint, a cozy gas fireplace, spacious closets, a fantastic laundry room with utility sink, and a convenient drop zone just off the side entry. Enjoy relaxing on the inviting front porch or spending time in the fenced backyard on the .24-acre lot. Sidewalk-lined streets and a prime location add to the appeal of this charming home! Sellers have completed a pre-listing inspection and proactively addressed repairs; property is being sold as-is.Make an appointment to see it today!
Pending
$399,000
116 Carolina Ave, Greenville, SC 29607
2beds
1,257sqft
Single Family Residence, Residential
Built in 1972
10,454 Square Feet Lot
$397,900 Zestimate®
$317/sqft
$-- HOA
What's special
Cozy gas fireplaceInviting front porchCharacter-filled homeFresh paintSidewalk-lined streetsBeautiful hardwood floorsSpacious closets
- 12 days
- 993
- 81
Zillow last checked:
Listing updated:
Listed by:
Amy Thomas 864-918-9666,
BHHS C Dan Joyner - Midtown
Source: Greater Greenville AOR,MLS#: 1608880
Facts & features
Interior
Bedrooms & bathrooms
- Bedrooms: 2
- Bathrooms: 2
- Full bathrooms: 2
- Main level bathrooms: 2
- Main level bedrooms: 2
Rooms
- Room types: Laundry
Primary bedroom
- Area: 168
- Dimensions: 14 x 12
Bedroom 2
- Area: 156
- Dimensions: 12 x 13
Primary bathroom
- Features: Full Bath, Tub/Shower, Walk-In Closet(s)
- Level: Main
Dining room
- Area: 144
- Dimensions: 12 x 12
Kitchen
- Area: 90
- Dimensions: 10 x 9
Living room
- Area: 216
- Dimensions: 18 x 12
Heating
- Natural Gas
Cooling
- Central Air, Electric
Appliances
- Included: Dishwasher, Dryer, Microwave, Refrigerator, Washer, Free-Standing Electric Range, Electric Water Heater
- Laundry: Sink, 1st Floor, Walk-in, Laundry Room
Features
- Ceiling Fan(s), Walk-In Closet(s), Laminate Counters
- Flooring: Ceramic Tile, Wood, Laminate
- Basement: None
- Number of fireplaces: 1
- Fireplace features: Gas Log
Interior area
- Total interior livable area: 1,257 sqft
Property
Parking
- Parking features: See Remarks, Side/Rear Entry, Driveway, Asphalt
- Has uncovered spaces: Yes
Features
- Levels: One
- Stories: 1
- Patio & porch: Front Porch
- Fencing: Fenced
Lot
- Size: 10,454 Square Feet
- Dimensions: 69 x 171 x 57 x 160
- Features: Sidewalk, Few Trees, 1/2 Acre or Less
- Topography: Level
Details
- Parcel number: 0264.0010013.00
Construction
Type & style
- Home type: SingleFamily
- Architectural style: Ranch
- Property subtype: Single Family Residence, Residential
Materials
- Vinyl Siding
- Foundation: Crawl Space
- Roof: Architectural
Condition
- Year built: 1972
Utilities & green energy
- Sewer: Public Sewer
- Water: Public
- Utilities for property: Cable Available
Community & HOA
Community
- Features: None
- Subdivision: East Highland Estates
HOA
- Has HOA: No
- Services included: None, Yard Irrigation
Location
- Region: Greenville
Financial & listing details
- Price per square foot: $317/sqft
- Tax assessed value: $300,640
- Annual tax amount: $2,064
- Date on market: 11/9/2026
Estimated market value
$397,900
$378,000 - $418,000
$1,997/mo
Price history
| Date | Event | Price |
|---|---|---|
| 11/11/2026 | Pending sale | $399,000$317/sqft |
Source:  Greater Greenville AOR #1608880 Report a problem | ||
| 11/9/2026 | Listed for sale | $399,000+65.2%$317/sqft |
Source: Greater Greenville AOR #1608880 Report a problem | ||
| 10/23/2020 | Sold | $241,500+0.7%$192/sqft |
Source: Greater Greenville AOR #1428099 Report a problem | ||
| 9/28/2020 | Pending sale | $239,900$191/sqft |
Source: Keller Williams Greenville Cen #1428099 Report a problem | ||
| 9/24/2020 | Listed for sale | $239,900$191/sqft |
Source: Keller Williams Greenville Cen #1428099 Report a problem | ||
Public tax history
| Year | Property taxes | Tax assessment |
|---|---|---|
| 2025 | $2,064 +9% | $264,820 +15% |
| 2024 | $1,893 -1.2% | $230,290 |
| 2023 | $1,915 +3.5% | $230,290 |
| 2022 | $1,850 -0.1% | $230,290 |
| 2021 | $1,851 -19.2% | $230,290 +123.7% |
| 2020 | $2,291 0% | $102,940 |
| 2019 | $2,291 +1.8% | $102,940 |
| 2018 | $2,251 | $102,940 +1565.7% |
| 2017 | $2,251 +1.5% | $6,180 -94% |
| 2016 | $2,217 +2.7% | $102,940 |
| 2015 | $2,158 +0.1% | $102,940 +8.3% |
| 2014 | $2,157 +10.9% | $95,072 |
| 2013 | $1,944 +147.1% | $95,072 |
| 2012 | $787 +0.3% | -- |
| 2011 | $785 +3.7% | -- |
| 2010 | $757 | -- |
| 2009 | -- | -- |
| 2008 | -- | -- |
| 2007 | -- | -- |
| 2006 | -- | -- |
| 2005 | -- | -- |
| 2004 | -- | -- |
| 2003 | -- | -- |
| 2002 | -- | -- |
| 2001 | -- | -- |
| 2000 | -- | -- |
Find assessor info on the county website
Monthly payment
Est. payment
Payment breakdown
Explore the cost of this home by adjusting the details. Changes won't be saved.Climate risks
Neighborhood: Gower Estates
Nearby schools
Schools provided by the listing agent
- Elementary: Sara Collins
- Middle: Beck
- High: J. L. Mann
Source: Greater Greenville AOR. This data may not be complete. We recommend contacting the local school district to confirm school assignments for this home.

Similar homes
- $349,0003 bd2 ba1.2k sqft121 Bleckley Ave, Greenville, SC 29607For Sale
 MLS ID #341592, Christopher Hill, Real Broker, LLC. SAR as distributed by MLS GRID
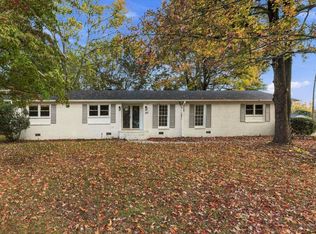
- $498,0003 bd2 ba1.4k sqft205 Carolina Ave, Greenville, SC 29607For Sale
 MLS ID #1603415, Alexis Furman, Wilson Associates. Greater Greenville AOR
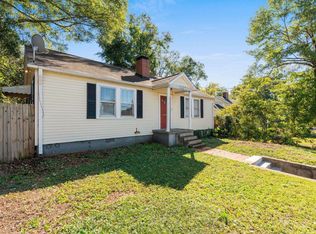
- $329,9003 bd2 ba1.5k sqft200 Lanewood Dr, Greenville, SC 29607For Sale
 MLS ID #1608714, Caroline Brannon, Casey Group Real Estate, LLC. Greater Greenville AOR
- $349,0002 bd2 ba1.3k sqft1608 E North St, Greenville, SC 29607For Sale
 MLS ID #1608114, Jonathan Kostyra, Carolina Realty Associates. Greater Greenville AOR
