Brand new and beautifully crafted, this 2,250 square foot modern home offers 3 bedrooms, 5 bathrooms, and a setting tucked back in the trees inside a gated waterfront community in Mabank. Step into a stunning living room with tall ceilings, hardwood floors, fireplace, large sliding glass doors, and peaceful forest views that make the open floorplan feel both grand and inviting. The chef-inspired kitchen is designed to impress with an large island, double ovens, stainless steel appliances, and abundant cabinets. The primary suite is a true retreat with a walk-in closet built for organization and the rare luxury of two private baths. The secondary bedrooms continue the home’s stylish, detail-driven feel with modern color palette choices, beautiful lighting, and thoughtful finishes throughout. Outside, enjoy the covered back patio, retaining wall, wrought iron fencing, spray foam insulation, and a setting where deer often roam through Carolyn Estates. Located in Mabank near Cedar Creek Lake, this home offers a peaceful lifestyle with convenient access to the water and an easy trip to Dallas. Cedar Creek Lake is one of the largest lakes in Texas, celebrated for its recreational lifestyle and bass fishing. Proudly Claim Your Piece of Texas!
For sale
Price cut: $14.5K (8/11)
$324,500
116 Carolyn Rd, Mabank, TX 75156
3beds
2,250sqft
Single Family Residence
Built in 2026
9,104 Square Feet Lot
$320,600 Zestimate®
$144/sqft
$35/mo HOA
What's special
Gated waterfront communityThoughtful finishes throughoutWrought iron fencingOpen floorplanHardwood floorsStainless steel appliancesPeaceful forest views
- 129 days |
- 265 |
- 13 |
Zillow last checked:
Listing updated:
Listed by:
Bill Moomaw 0715236 903-880-3989,
Regal, REALTORS 972-771-6970,
Michelle Pritchett 0782964 903-368-2615,
Regal, REALTORS
Source: NTREIS,MLS#: 21232720
Facts & features
Interior
Bedrooms & bathrooms
- Bedrooms: 3
- Bathrooms: 5
- Full bathrooms: 5
Primary bedroom
- Features: Closet Cabinetry, En Suite Bathroom, Garden Tub/Roman Tub, Separate Shower, Walk-In Closet(s)
- Level: First
- Dimensions: 1 x 1
Primary bedroom
- Features: En Suite Bathroom
- Level: First
- Dimensions: 2 x 2
Bedroom
- Level: First
- Dimensions: 1 x 1
Primary bathroom
- Level: First
- Dimensions: 1 x 1
Primary bathroom
- Level: First
- Dimensions: 1 x 1
Dining room
- Level: First
- Dimensions: 1 x 1
Other
- Level: First
- Dimensions: 1 x 1
Other
- Level: First
- Dimensions: 1 x 1
Other
- Level: First
- Dimensions: 1 x 1
Kitchen
- Features: Built-in Features, Eat-in Kitchen, Granite Counters, Kitchen Island, Stone Counters
- Level: First
- Dimensions: 1 x 1
Living room
- Features: Ceiling Fan(s), Fireplace
- Level: First
- Dimensions: 1 x 1
Appliances
- Included: Double Oven, Dishwasher, Electric Cooktop, Tankless Water Heater
- Laundry: Washer Hookup, Dryer Hookup, Laundry in Utility Room
Features
- Built-in Features, Decorative/Designer Lighting Fixtures, Eat-in Kitchen, Granite Counters, High Speed Internet, Kitchen Island, Open Floorplan, Other, Natural Woodwork, Walk-In Closet(s)
- Flooring: Carpet, Tile, Wood
- Has basement: No
- Number of fireplaces: 1
- Fireplace features: Electric, Living Room
Interior area
- Total interior livable area: 2,250 sqft
Video & virtual tour
Property
Parking
- Parking features: Driveway
Features
- Levels: One
- Stories: 1
- Pool features: None
- Fencing: Back Yard,Wrought Iron
Lot
- Size: 9,104 Square Feet
- Features: Landscaped
- Residential vegetation: Grassed
Details
- Parcel number: 22850000245060
Construction
Type & style
- Home type: SingleFamily
- Architectural style: Detached
- Property subtype: Single Family Residence
Materials
- Board & Batten Siding
- Foundation: Slab
- Roof: Shingle
Condition
- New Construction
- Year built: 2026
Utilities & green energy
- Sewer: Aerobic Septic
- Utilities for property: Municipal Utilities, Septic Available, Water Available
Community & HOA
Community
- Features: Gated
- Security: Fire Alarm, Security Gate, Gated Community, Smoke Detector(s), Security Lights
- Subdivision: Carolynn Estate
HOA
- Has HOA: Yes
- Services included: Association Management
- HOA fee: $425 annually
- HOA name: Carolyn Estates Poa
- HOA phone: 469-400-4095
Location
- Region: Mabank
Financial & listing details
- Price per square foot: $144/sqft
- Annual tax amount: $120
- Date on market: 4/11/2026
- Cumulative days on market: 130 days
- Listing terms: Cash,Conventional,FHA,Other,VA Loan
Estimated market value
$320,600
$305,000 - $337,000
$3,145/mo
Price history
| Date | Event | Price |
|---|---|---|
| 8/11/2026 | Price change | $324,500-4.3%$144/sqft |
Source: NTREIS #21232720 Report a problem | ||
| 5/18/2026 | Price change | $339,000-2.9%$151/sqft |
Source: NTREIS #21232720 Report a problem | ||
| 4/11/2026 | Listed for sale | $349,000$155/sqft |
Source: NTREIS #21232720 Report a problem | ||
Public tax history
Tax history is unavailable.
Monthly payment
Est. payment
Payment breakdown
Explore the cost of this home by adjusting the details. Changes won't be saved.Climate risks
Neighborhood: 75156
Nearby schools
GreatSchools rating
- 8/10Malakoff Elementary SchoolGrades: PK-4Distance: 5.6 mi
- 5/10Malakoff Middle SchoolGrades: 7-8Distance: 4.9 mi
- 6/10Malakoff High SchoolGrades: 9-12Distance: 5 mi
Schools provided by the listing agent
- Elementary: Malakoff
- Middle: Malakoff
- High: Malakoff
- District: Malakoff ISD
Source: NTREIS. This data may not be complete. We recommend contacting the local school district to confirm school assignments for this home.
- $8,500-- bd-- ba-- sqftCarolynn Rd, Mabank, TX 75156Off Market
- $315,0003 bd3 ba1.7k sqft104 Carolynn Rd, Mabank, TX 75156Off Market
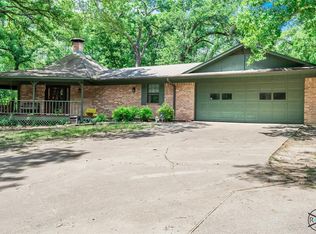
- $8,500-- bd-- ba-- sqft104 Carolynn Rd, Mabank, TX 75156Off Market
- $8,500-- bd-- ba-- sqftCarolynn Rd, Mabank, TX 75156Off Market
- $125,900-- bd5 ba992 sqft104 Fawn Trl, Mabank, TX 75156Off Market
- $8,500-- bd-- ba-- sqftFawn Trl, Mabank, TX 75156Off Market
- $8,500-- bd-- ba-- sqftCarolynn Rd, Mabank, TX 75156Off Market
- $8,500-- bd-- ba-- sqftFawn Trl, Mabank, TX 75156Off Market
A local agent can set up tours, give advice and negotiate with sellers.
Similar homes
- $330,0004 bd2 ba1.7k sqft114 Dowdy Ln, Mabank, TX 75156For Sale
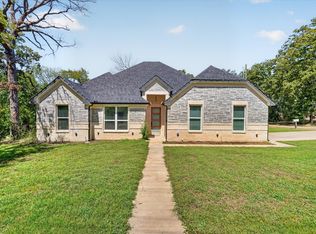 MLS ID #21349460, Tim Douglass. NTREIS
 - $349,0003 bd2 ba1.4k sqft172 Colonial Dr, Mabank, TX 75156For Sale
 MLS ID #21252677, Nona Roberts. NTREIS
 - $268,0004 bd3 ba2.1k sqft110 Pierce Dr, Mabank, TX 75156For Sale
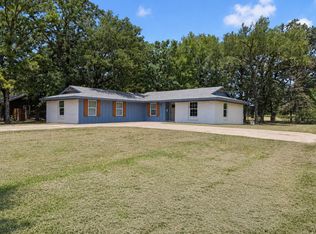 MLS ID #21346660, Debbie French. NTREIS
 - $299,0003 bd2 ba1.5k sqft110 Summer Ln, Mabank, TX 75156For Sale
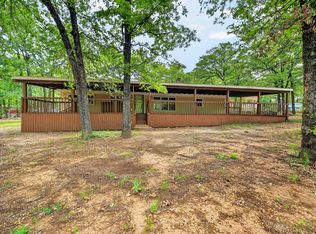 MLS ID #21241322, Bill Moomaw. NTREIS
 - $300,0004 bd3 ba1.4k sqft106 White Oak Dr, Mabank, TX 75156For SaleMLS ID #21333694, B.G. Pierce. NTREIS
- $299,9002 bd1 ba1.2k sqft7110 Apache Cir, Mabank, TX 75156For SaleMLS ID #21258827, Zachary Shelton. NTREIS
- $320,0003 bd3 ba1.6k sqft113 Nina St, Mabank, TX 75156For SaleMLS ID #21347215, Alma Guzman. NTREIS
- $449,0003 bd3 ba2k sqft127 Pinnacle Club Dr, Mabank, TX 75156For SaleMLS ID #21335584, Courtney Dickens Johnson. NTREIS
- $309,9003 bd2 ba1.7k sqft124 Lost Forest Rd, Mabank, TX 75156For SaleMLS ID #21353234, Elizabeth Cantu. NTREIS
- $259,0004 bd2 ba2.2k sqft109 Bayview St, Gun Barrel City, TX 75156For SaleMLS ID #21347569, Debbie French. NTREIS
- $438,0003 bd2 ba1.6k sqft7102 Tejas Bnd, Mabank, TX 75156For SaleMLS ID #21325173, Blanca Lurssen. NTREIS
- $299,0003 bd2 ba2k sqft306 Lazy Cane Ranch Rd, Trinidad, TX 75163For SaleMLS ID #21197675, Brett Parsley. NTREIS
- $339,9003 bd2 ba2.3k sqft16030 Saint Paul Dr, Malakoff, TX 75148For SaleMLS ID #21267586, Angela Crescini. NTREIS
- $294,9003 bd2 ba1.6k sqft6123 Inca Dr, Mabank, TX 75156For SaleMLS ID #21183249, Maria Vidal. NTREIS
- $289,0003 bd4 ba1.8k sqft129 King Arthur Rd, Mabank, TX 75156For SaleMLS ID #21178958, Lisa Muncrief. NTREIS
- $324,9994 bd3 ba1.8k sqft416 Stirrup Ranch Rd, Trinidad, TX 75163For SaleMLS ID #21332313, Maira Preciado. NTREIS
- $249,0003 bd2 ba1.3k sqft225 S Cherokee Shores Dr, Mabank, TX 75156For SaleMLS ID #21286257, Val McGilvra. NTREIS
- $270,0003 bd2 ba1.7k sqft205 Cedarwood Dr, Mabank, TX 75156For SaleMLS ID #97119, Trey Neighbors. REALSTACK
- $250,0003 bd2 ba1.7k sqft149 Chillacothe Trl, Mabank, TX 75156New ConstructionMLS ID #21182626, Rudy De Anda. NTREIS
- $315,0003 bd2 ba1.3k sqft308 Hickory Dr, Tool, TX 75143For SaleMLS ID #21325752, Jasmine Rana. NTREIS
