MAIN FLOOR PRIMARY AND A VERY MOTIVATED SELLER!!! This is such a great, well cared for townhome located in the heart of Kernersville. One car garage, upgraded stainless steel appliances including S/S farm sink, backsplash, redesigned custom closets, walk-in shower in primary bath, extended patio with privacy fence. A large primary bedroom on main level and another large primary on second floor, along with a loft and 3rd bedroom. Seller is leaving washer, dryer and refrigerator. So many upgrades, see in attachments. The HOA includes water, sewer, trash, landscaping, neighborhood pool and walking trails. Convenience to I-40, shopping, restaurants. This is a unique townhome that is ready to move into, make an appointment for your buyer. Agents please view Agent Only Remarks on measurements. Come and see this great townhome.
Pending
Price cut: $5K (6/22)
$269,900
116 Covington Cove Ct, Kernersville, NC 27284
3beds
1,620sqft
Stick/Site Built, Residential, Townhouse
Built in 2018
0.05 Acres Lot
$265,900 Zestimate®
$--/sqft
$203/mo HOA
What's special
Redesigned custom closetsNeighborhood poolOne car garageUpgraded stainless steel appliancesWalking trails
- 187 days |
- 51 |
- 0 |
Zillow last checked:
Listing updated:
Listed by:
Patricia "Kathy" Moore 336-402-0316,
Hillcrest Realty Group
Source: Triad MLS,MLS#: 1209279
Facts & features
Interior
Bedrooms & bathrooms
- Bedrooms: 3
- Bathrooms: 3
- Full bathrooms: 2
- 1/2 bathrooms: 1
- Main level bathrooms: 2
Primary bedroom
- Level: Main
- Dimensions: 14.25 x 11.83
Bedroom 2
- Level: Second
- Dimensions: 13.67 x 13.33
Bedroom 3
- Level: Second
- Dimensions: 12.42 x 10.83
Dining room
- Level: Main
- Dimensions: 9.33 x 8.17
Entry
- Level: Main
- Dimensions: 15.5 x 8.17
Kitchen
- Level: Main
- Dimensions: 15.42 x 8.17
Living room
- Level: Main
- Dimensions: 17.75 x 12.5
Loft
- Level: Second
- Dimensions: 11.5 x 14.92
Heating
- Forced Air, Zoned, Natural Gas
Cooling
- Central Air, Zoned
Appliances
- Included: Dishwasher, Disposal, Exhaust Fan, Gas Cooktop, Free-Standing Range, Warming Drawer, Gas Water Heater
- Laundry: Dryer Connection, Main Level, Washer Hookup
Features
- Ceiling Fan(s), Dead Bolt(s)
- Flooring: Carpet, Vinyl
- Has basement: No
- Attic: Pull Down Stairs
- Has fireplace: No
Interior area
- Total structure area: 1,620
- Total interior livable area: 1,620 sqft
- Finished area above ground: 1,620
Property
Parking
- Total spaces: 1
- Parking features: Driveway, Garage, Paved, Garage Door Opener, Attached
- Attached garage spaces: 1
- Has uncovered spaces: Yes
Features
- Levels: Two
- Stories: 2
- Patio & porch: Porch
- Pool features: Community
- Fencing: Fenced,Privacy
Lot
- Size: 0.05 Acres
- Dimensions: 26 x 82 x 28 x 82
- Features: City Lot, Level, Not in Flood Zone, Flat
Details
- Parcel number: 6876934489
- Zoning: RM 12-S
- Special conditions: Owner Sale
Construction
Type & style
- Home type: Townhouse
- Architectural style: Traditional
- Property subtype: Stick/Site Built, Residential, Townhouse
Materials
- Stone, Vinyl Siding
- Foundation: Slab
Condition
- Year built: 2018
Utilities & green energy
- Sewer: Public Sewer
- Water: Public
Community & HOA
Community
- Security: Security System, Carbon Monoxide Detector(s), Smoke Detector(s)
- Subdivision: Mcconnell
HOA
- Has HOA: Yes
- HOA fee: $155 monthly
- Second HOA fee: $48 monthly
Location
- Region: Kernersville
Financial & listing details
- Tax assessed value: $273,800
- Annual tax amount: $2,961
- Date on market: 2/20/2026
- Cumulative days on market: 195 days
- Listing agreement: Exclusive Right To Sell
- Listing terms: Cash,Conventional,FHA
- Exclusions: Televisions Attached To Wall Mount Do Not Convey mirror In Upstairs Bedroom Does Not Convey
Estimated market value
$265,900
$253,000 - $279,000
$1,932/mo
Price history
| Date | Event | Price |
|---|---|---|
| 7/8/2026 | Pending sale | $269,900 |
Source:  Triad MLS #1209279 Report a problem Triad MLS #1209279 Report a problem | ||
| 6/22/2026 | Price change | $269,900-1.8% |
Source: Triad MLS #1209279 Report a problem | ||
| 6/12/2026 | Price change | $274,900-1.4% |
Source: Triad MLS #1209279 Report a problem | ||
| 5/24/2026 | Price change | $278,900-0.9% |
Source: Triad MLS #1209279 Report a problem | ||
| 4/30/2026 | Price change | $281,500-0.4% |
Source: Triad MLS #1209279 Report a problem | ||
| 2/20/2026 | Listed for sale | $282,500+0.9% |
Source: Triad MLS #1209279 Report a problem | ||
| 2/11/2026 | Listing removed | $280,000 |
Source: Triad MLS #1205839 Report a problem | ||
| 1/7/2026 | Listed for sale | $280,000+76.3% |
Source: Triad MLS #1205839 Report a problem | ||
| 4/30/2018 | Sold | $158,830 |
Source: Triad MLS #872536 Report a problem | ||
Public tax history
| Year | Property taxes | Tax assessment |
|---|---|---|
| 2025 | $2,961 +19.1% | $278,300 +47.2% |
| 2024 | $2,487 +1.9% | $189,000 |
| 2023 | $2,440 +0.4% | $189,000 |
| 2022 | $2,429 -4.8% | $189,000 -4.9% |
| 2021 | $2,550 +18.2% | $198,800 +26.4% |
| 2020 | $2,158 -0.7% | $157,300 |
| 2019 | $2,173 | $157,300 |
| 2018 | -- | -- |
Find assessor info on the county website
Monthly payment
Est. payment
Payment breakdown
Explore the cost of this home by adjusting the details. Changes won't be saved.Climate risks
Neighborhood: 27284
Nearby schools
GreatSchools rating
- 6/10Kernersville ElementaryGrades: PK-5Distance: 0.7 mi
- 8/10Kernersville MiddleGrades: 6-8Distance: 1.5 mi
- 3/10East Forsyth HighGrades: 9-12Distance: 3.7 mi
Schools provided by the listing agent
- Elementary: Kernersville
- Middle: Kernersville
- High: East Forsyth
Source: Triad MLS. This data may not be complete. We recommend contacting the local school district to confirm school assignments for this home.
- $---- bd-- ba-- sqftLambeth Farm Ln, Kernersville, NC 27284Off Market
- $260,8003 bd3 ba1.6k sqft113 Covington Cove Ct, Kernersville, NC 27284Off Market
- $259,9002 bd3 ba1.6k sqft117 Covington Cove Ct, Kernersville, NC 27284Off Market
- $273,4003 bd2 ba1.6k sqft107 Covington Cove Ct, Kernersville, NC 27284Off Market
- $260,4002 bd3 ba1.6k sqft103 Covington Cove Ct, Kernersville, NC 27284Off Market
- $276,0003 bd3 ba1.6k sqft119 Covington Cove Ct, Kernersville, NC 27284Off Market
- $263,7003 bd3 ba1.6k sqft110 Covington Cove Ct, Kernersville, NC 27284Off Market
- $260,1002 bd3 ba1.6k sqft121 Covington Cove Ct, Kernersville, NC 27284Off Market
A local agent can set up tours, give advice and negotiate with sellers.
A local lender can help you make sure your offer is ready when you are.
Similar homes
- $296,0003 bd3 ba1.8k sqft112 Rockbridge Ct, Kernersville, NC 27284For Sale
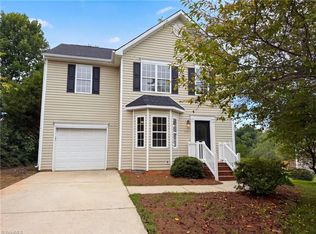
 MLS ID #1230480, Lisa McGill. Triad MLS
 - $251,9003 bd3 ba1.4k sqft1365 Isley Ln, Kernersville, NC 27284For Sale
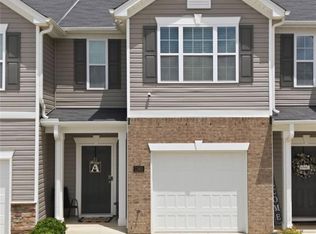 MLS ID #1227423, Lauria Yeary. Triad MLS
 - $205,0003 bd2 ba1.2k sqft507 Geoffrey Way, Kernersville, NC 27284For Sale By Owner
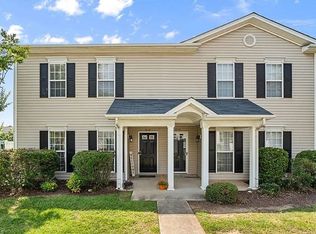
- $259,0003 bd2 ba1.6k sqft1831 Pope Ln, Kernersville, NC 27284For Sale
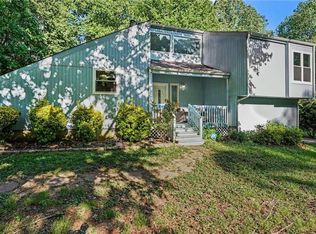 MLS ID #1219979, William Slaughter. Triad MLS
 - $299,9003 bd3 ba1.5k sqft7132 Avenbury Cir, Kernersville, NC 27284For SaleMLS ID #1215059, Robert Salmons. Triad MLS
- $342,0003 bd2 ba1.5k sqft5917 Kenville Green Cir, Kernersville, NC 27284For SaleMLS ID #1229022, Maichou Thao. Triad MLS
- $349,9003 bd2 ba1.3k sqft1000 Hastings Hill Rd, Kernersville, NC 27284For SaleMLS ID #1231097, Sherri Kiser. Triad MLS
- $279,9002 bd2 ba1.3k sqft4900 Tamaron Dr, Greensboro, NC 27410For SaleMLS ID #1233194, Donna Barham. Triad MLS
- $250,0003 bd3 ba1.5k sqft203 Nighthawk Pl, Greensboro, NC 27409For SaleMLS ID #1229183, Grant Holsinger. Triad MLS
- $265,0003 bd4 ba1.9k sqft88 Tannenbaum Cir, Greensboro, NC 27410For SaleMLS ID #1231848, Phillip Wilson. Triad MLS
- $269,9003 bd3 ba1.7k sqft1665 Preston Woods Dr, Winston Salem, NC 27127For SaleMLS ID #1225164, Emily Phipps. Triad MLS
- $278,0003 bd2 ba1.3k sqft115 Stillmere Ct, Winston Salem, NC 27101For SaleMLS ID #1230061, Charles Robillard. Triad MLS
- $274,9003 bd2 ba1.3k sqft4301 River Rock Point, Greensboro, NC 27409For SaleMLS ID #1230549, Nicole Fields. Triad MLS
- $279,5003 bd3 ba1.6k sqft6156 Brinkley Park Dr, Belews Creek, NC 27009For SaleMLS ID #1217360, Amber Morris. Triad MLS
- $279,0004 bd4 ba1.9k sqft3932 Tarrant Trace Cir, High Point, NC 27265For SaleMLS ID #1228463, Thomas Hopkins. Triad MLS
- $359,0003 bd3 ba2.2k sqft5252 Esher Dr, Walkertown, NC 27051For SaleMLS ID #1231524, Wendy Owens. Triad MLS
- $259,9003 bd4 ba1.9k sqft1920 Ray Alexander Dr, Greensboro, NC 27410For SaleMLS ID #1226966, Denise Canell. Triad MLS
- $295,0003 bd2 ba1.3k sqft3106 Woodpoint St, Jamestown, NC 27282For SaleMLS ID #1226668, Deb Wells. Triad MLS
- $157,0002 bd2 ba960 sqft311 Salisbury St APT 58, Kernersville, NC 27284For SaleMLS ID #1221988, Meika Imes. Triad MLS
- $260,0002 bd3 ba1.3k sqft3 Tannenbaum Cir, Greensboro, NC 27410For SaleMLS ID #1216779, Maria Pradetto. Triad MLS
