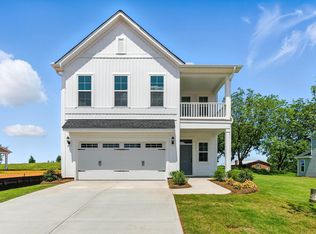
Our Webster B in the luxurious Pineland Preserve community in Summerville!! On the 1st floor, there's a a formal dining room by a beautiful foyer entrance that leads into the family room; a spectacular kitchen that has an enormous kitchen island, with a gourmet kitchen; a flex/bedroom on the first floor that has a full bathroom adjacent, as well as a convenient powder room. Upstairs you'll find a luxurious primary suite with oversized walk-in-closets and an 8' tile shower in the primary bathroom; huge loft and two bedrooms that share a Jack and Jill bathroom. Enjoy a sunset with pond view on your porch. We are located about 3 miles from downtown Summerville in the sought after DD2 school district. Estimated October/November completion
Active
$624,000
116 Crosswick St, Summerville, SC 29483
4beds
3,585sqft
Single Family Residence
Built in 2026
6,969 Square Feet Lot
$621,400 Zestimate®
$174/sqft
$-- HOA
What's special
Huge loftFamily roomSpectacular kitchenEnormous kitchen islandBeautiful foyer entranceGourmet kitchenConvenient powder room
- 57 days
- 63
- 3
Zillow last checked:
Listing updated:
Listed by:
Carolina One Real Estate 843-779-8660
Source: CTMLS,MLS#: 26020037
Facts & features
Interior
Bedrooms & bathrooms
- Bedrooms: 4
- Bathrooms: 4
- Full bathrooms: 3
- 1/2 bathrooms: 1
Rooms
- Room types: Family Room, Loft, Dining Room, Eat-In-Kitchen, Family, Foyer, Laundry, Mother-In-Law Suite, Pantry, Separate Dining
Heating
- Natural Gas
Cooling
- Central Air
Appliances
- Laundry: Electric Dryer Hookup, Washer Hookup, Laundry Room
Features
- Ceiling - Smooth, Tray Ceiling(s), High Ceilings, Kitchen Island, Walk-In Closet(s), Eat-in Kitchen, Entrance Foyer, In-Law Floorplan, Pantry
- Flooring: Carpet, Ceramic Tile, Luxury Vinyl
- Number of fireplaces: 1
- Fireplace features: Family Room, Gas, One
Interior area
- Total structure area: 3,585
- Total interior livable area: 3,585 sqft
Property
Parking
- Total spaces: 2
- Parking features: Garage, Attached, Garage Door Opener
- Attached garage spaces: 2
Features
- Levels: Two
- Stories: 2
- Patio & porch: Covered, Front Porch
- Exterior features: Lawn Irrigation, Rain Gutters
- Waterfront features: Pond
Lot
- Size: 6,969 Square Feet
- Features: Wooded
Details
- Special conditions: 10 Yr Warranty
Construction
Type & style
- Home type: SingleFamily
- Architectural style: Craftsman
- Property subtype: Single Family Residence
Materials
- Cement Siding
- Foundation: Slab
- Roof: Architectural,Metal
Condition
- New construction: Yes
- Year built: 2026
Details
- Warranty included: Yes
Utilities & green energy
- Sewer: Public Sewer
- Water: Public
- Utilities for property: Dominion Energy, Dorchester Cnty Water and Sewer Dept, Dorchester Cnty Water Auth
Green energy
- Green verification: HERS Index Score
Community & HOA
Community
- Features: Clubhouse, Park, Pool, Walk/Jog Trails
- Subdivision: Pineland Preserve
Location
- Region: Summerville
Financial & listing details
- Price per square foot: $174/sqft
- Date on market: 7/13/2026
- Listing terms: Cash,Conventional,FHA,VA Loan
Estimated market value
$621,400
$590,000 - $652,000
$3,368/mo
Price history
| Date | Event | Price |
|---|---|---|
| 7/13/2026 | Listed for sale | $624,000$174/sqft |
Source:  CTMLS #26020037 Report a problem CTMLS #26020037 Report a problem | ||
Public tax history
Tax history is unavailable.
Monthly payment
Est. payment
Payment breakdown
Explore the cost of this home by adjusting the details. Changes won't be saved.Climate risks
Neighborhood: 29483
Nearby schools
Schools provided by the listing agent
- Elementary: Knightsville
- Middle: Dubose
- High: Summerville
Source: CTMLS. This data may not be complete. We recommend contacting the local school district to confirm school assignments for this home.

Similar homes
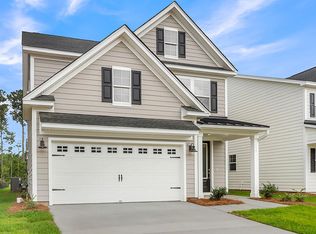
- $640,2505 bd5 ba4.2k sqft246 Crosswick St, Summerville, SC 29483New Construction

 MLS ID #26016939, Michael Piazza. CTMLS
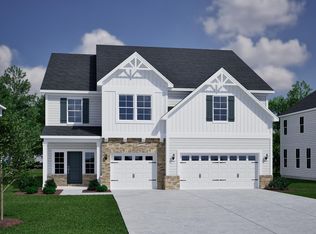
 - $588,9864 bd3 ba3.3k sqft242 Crosswick St, Summerville, SC 29483New Construction
 MLS ID #26019961, Michael Piazza. CTMLS
 - $624,0004 bd4 ba3.7k sqft224 Crosswick St, Summerville, SC 29483New Construction
 Mungo Homes, Inc
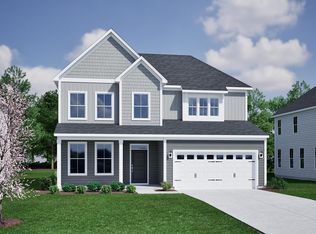
 - $569,0004 bd4 ba3.1k sqft228 Crosswick St, Summerville, SC 29483New Construction
 CTMLS
CTMLS - $611,2675 bd5 ba4.3k sqft238 Crosswick St, Summerville, SC 29483New ConstructionMLS ID #26007814, Michael Piazza. CTMLS
- $546,0005 bd3 ba2.5k sqft101 Picadilly Loop, Summerville, SC 29483For SaleMLS ID #26012068, Thomas Shoupe. CTMLS
- $508,0985 bd4 ba3.1k sqft115 Weldin Gate Dr, Summerville, SC 29483New ConstructionMLS ID #26023164, Amanda Nichols. CTMLS
- $479,2994 bd4 ba2.4k sqft117 Cotton Tree Pl, Summerville, SC 29483New ConstructionMLS ID #26023162, Amanda Nichols. CTMLS
- $495,0006 bd4 ba4.3k sqft1639 Central Ave, Summerville, SC 29483For SaleMLS ID #26020415, Eileen Obeid. CTMLS
- $504,5334 bd4 ba2.5k sqft182 Cantona Dr, Summerville, SC 29483New ConstructionMLS ID #26023159, Amanda Nichols. CTMLS
- $504,0004 bd3 ba2.4k sqft85 Crosswick St, Summerville, SC 29483New ConstructionCTMLS
- $855,0004 bd4 ba3.2k sqft140 Argosy St, Summerville, SC 29483For SaleMLS ID #26011090, Jenny Hipp. CTMLS
- $494,0004 bd3 ba2.4k sqft78 Crosswick St, Summerville, SC 29483New ConstructionCTMLS
- $439,0005 bd3 ba2.9k sqft5143 Blair Rd, Summerville, SC 29483For SaleMLS ID #26019865, Mike Meador. CTMLS
- $472,0004 bd4 ba2.2k sqft508 Crosswick St, Summerville, SC 29483New ConstructionCTMLS
