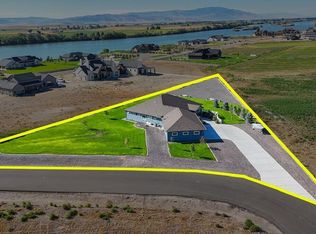
Welcome to this beautifully designed nearly 3000 sq. ft. home in Rupert, offering the rare combination of spacious one-level living and a hard-to-find .80-acre lot with city water and sewer. Featuring 4 bedrooms, 3 full bathrooms, two primary suites, and a versatile office or formal dining space, this home offers an open and highly functional floor plan designed for everyday living and entertaining. The kitchen features granite countertops, double ovens, a large pantry, and plenty of workspace, flowing seamlessly into the bright living area with vaulted ceilings, abundant natural light, and a cozy fireplace. The primary suite offers a spacious bathroom with dual showerheads and a separate soaking tub, creating a relaxing retreat. The impressive 1,127 sq. ft. garage provides room for up to 4 vehicles, along with plenty of space for storage, hobbies, or recreational toys. Outside, enjoy the spacious lot and JellyFish decorative exterior lighting, which can be customized for holidays, celebrations, or everyday enjoyment. With generous living spaces, two primary suites, a massive garage, and nearly an acre of land—all while connected to city utilities—this property offers a rare combination of space, functionality, and convenience in Rupert.
Active
$699,999
116 E 13th St, Rupert, ID 83350
4beds
3baths
2,929sqft
Single Family Residence
Built in 2026
0.8 Acres Lot
$698,000 Zestimate®
$239/sqft
$-- HOA
What's special
Cozy fireplaceSpacious one-level livingTwo primary suitesSpacious lotAbundant natural lightPlenty of workspaceJellyfish decorative exterior lighting
- 11 days
- 302
- 20
Likely to sell faster than
Zillow last checked:
Listing updated:
Listed by:
Garrett Condie Main:208-878-2121,
CENTURY 21 Riverside Realty
Source: IMLS,MLS#: 99001845
Facts & features
Interior
Bedrooms & bathrooms
- Bedrooms: 4
- Bathrooms: 3
- Main level bathrooms: 3
- Main level bedrooms: 4
Primary bedroom
- Level: Main
Bedroom 2
- Level: Main
Bedroom 3
- Level: Main
Bedroom 4
- Level: Main
Heating
- Forced Air, Natural Gas
Cooling
- Central Air
Appliances
- Included: Gas Water Heater, Dishwasher, Disposal, Double Oven, Microwave, Refrigerator, Water Softener Owned, Gas Range
Features
- Bath-Master, Bed-Master Main Level, Den/Office, Family Room, Two Master Bedrooms, Walk-In Closet(s), Walk In Shower, Pantry, Kitchen Island, Granite Counters, Number of Baths Main Level: 3
- Flooring: Tile
- Has basement: No
- Number of fireplaces: 1
- Fireplace features: One
Interior area
- Total structure area: 2,929
- Total interior livable area: 2,929 sqft
- Finished area above ground: 2,929
Property
Parking
- Total spaces: 4
- Parking features: Attached, RV Access/Parking
- Attached garage spaces: 4
Features
- Levels: One
- Patio & porch: Covered Patio/Deck
Lot
- Size: 0.8 Acres
- Dimensions: 262 x 134
- Features: 1/2 - .99 AC, Garden, Sidewalks
Details
- Parcel number: RPR12240000010
Construction
Type & style
- Home type: SingleFamily
- Property subtype: Single Family Residence
Materials
- Brick, Frame, HardiPlank Type
- Foundation: Crawl Space
- Roof: Composition
Condition
- New Construction
- New construction: Yes
- Year built: 2026
Utilities & green energy
- Water: Public
- Utilities for property: Sewer Connected
Community & HOA
Community
- Subdivision: New Haven
Location
- Region: Rupert
Financial & listing details
- Price per square foot: $239/sqft
- Tax assessed value: $76,510
- Annual tax amount: $575
- Date on market: 9/24/2026
- Listing terms: Cash,Conventional,FHA,USDA Loan,VA Loan
- Ownership: Fee Simple
Estimated market value
$698,000
$663,000 - $733,000
$3,067/mo
Price history
Price history is unavailable.
Public tax history
| Year | Property taxes | Tax assessment |
|---|---|---|
| 2025 | $575 -4.8% | $76,510 |
| 2024 | $604 +0.4% | $76,510 +6.8% |
| 2023 | $602 +3342.1% | $71,652 +3885.1% |
| 2022 | $17 +29.9% | $1,798 +4.5% |
| 2021 | $13 | $1,720 |
Find assessor info on the county website
Monthly payment
Est. payment
Payment breakdown
Explore the cost of this home by adjusting the details. Changes won't be saved.Climate risks
Neighborhood: 83350
Nearby schools
Schools provided by the listing agent
- Elementary: Rupert
- Middle: East Minico
- High: Minico
- District: Minidoka County School District #331
Source: IMLS. This data may not be complete. We recommend contacting the local school district to confirm school assignments for this home.


Similar homes

- $729,9003 bd3 ba2.5k sqftN/A, Rupert, ID 83350For Sale
 MLS ID #26-334979, Mark Robeert Nelson. Sun Valley BOR MLS
 - $689,9003 bd3 ba2.4k sqft427 E 300 N, Rupert, ID 83350Active
 MLS ID #98996716, Janeil Norman, Westerra Real Estate Group. IMLS
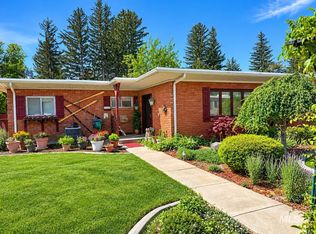
 - $585,0005 bd3 ba2.9k sqft401 Elm St, Rupert, ID 83350Active
 MLS ID #98978411, Alisha Samples, Nix Real Estate, LLC. IMLS
 - $360,0003 bd3 ba2.2k sqft529 14th St, Rupert, ID 83350Active
 MLS ID #99001308, Carla Shockey, Advantage 1 Realty. IMLS
