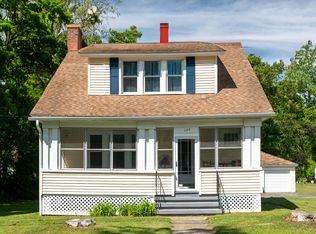
Welcome home to this affordable East Side raised ranch offering hardwood flooring throughout, replacement windows, and comfortable living space for today's lifestyle. The main level features three bedrooms, one full bath, and a convenient half bath. The finished lower level provides flexible space for a family room, home office, or potential fourth bedroom, along with additional basement storage. Enjoy year-round comfort with natural gas heat, central air conditioning, and the convenience of off-street parking. Located in the desirable Maple Hill Elementary School district, this property also boasts a private, level backyard complete with a basketball area and storage shed-perfect for recreation, entertaining, or relaxing outdoors. Make your move in time for the new school year. Call today to schedule your private showing! FINAL AND BEST DUE BY 5 PM ON FRIDAY, JULY 10.
Accepting backups
Price cut: $10K (6/30)
$339,900
116 Evening Star Drive, Naugatuck, CT 06770
3beds
1,824sqft
:
Get pre-qualified$2,445/mo
Single Family Residence
Built in 1970
0.35 Acres Lot
$339,100 Zestimate®
$186/sqft
$-- HOA
What's special
Central air conditioningStorage shedOff-street parkingBasketball areaPrivate level backyardReplacement windowsHardwood flooring throughout
- 40 days |
- 2,099 |
- 161 |
Likely to sell faster than
Zillow last checked:
Listing updated:
Listed by:
Rebecca Zandvliet (203)982-9800,
Coldwell Banker Realty 2000 203-706-1222
Source: Smart MLS,MLS#: 24182839
Facts & features
Interior
Bedrooms & bathrooms
- Bedrooms: 3
- Bathrooms: 2
- Full bathrooms: 1
- 1/2 bathrooms: 1
Primary bedroom
- Features: Ceiling Fan(s), Hardwood Floor
- Level: Main
Bedroom
- Features: Hardwood Floor
- Level: Main
Bedroom
- Features: Hardwood Floor
- Level: Main
Family room
- Features: Pellet Stove, Wall/Wall Carpet
- Level: Lower
Kitchen
- Features: Eating Space, Sliders
- Level: Main
Living room
- Features: Hardwood Floor
- Level: Main
Heating
- Forced Air, Natural Gas
Cooling
- Central Air
Appliances
- Included: Oven/Range, Refrigerator, Gas Water Heater, Water Heater
- Laundry: Lower Level
Features
- Basement: Full,Finished
- Attic: Storage,Pull Down Stairs
- Has fireplace: No
Interior area
- Total structure area: 1,824
- Total interior livable area: 1,824 sqft
- Finished area above ground: 912
- Finished area below ground: 912
Property
Parking
- Total spaces: 2
- Parking features: Paved, Off Street, Driveway
- Has uncovered spaces: Yes
Lot
- Size: 0.35 Acres
- Features: Sloped
Details
- Additional structures: Shed(s)
- Parcel number: 1228581
- Zoning: R15
Construction
Type & style
- Home type: SingleFamily
- Architectural style: Ranch
- Property subtype: Single Family Residence
Materials
- Shake Siding
- Foundation: Concrete Perimeter, Raised
- Roof: Asphalt
Condition
- New construction: No
- Year built: 1970
Utilities & green energy
- Sewer: Public Sewer
- Water: Public
Community & HOA
Community
- Subdivision: Indian Hills
HOA
- Has HOA: No
Location
- Region: Naugatuck
Financial & listing details
- Price per square foot: $186/sqft
- Tax assessed value: $147,700
- Annual tax amount: $5,877
- Date on market: 6/19/2026
Estimated market value
$339,100
$322,000 - $356,000
$2,994/mo
Price history
| Date | Event | Price |
|---|---|---|
| 6/30/2026 | Price change | $339,900-2.9%$186/sqft |
Source:  Smart MLS #24182839 Report a problem Smart MLS #24182839 Report a problem | ||
| 6/19/2026 | Listed for sale | $349,900+138%$192/sqft |
Source: Smart MLS #24182839 Report a problem | ||
| 4/26/2013 | Sold | $147,000-1.9%$81/sqft |
Source: Smart MLS #W1070564 Report a problem | ||
| 1/18/2013 | Price change | $149,900-11.3%$82/sqft |
Source: DeSimone Realty Group LLC #W1070045 Report a problem | ||
| 10/27/2012 | Price change | $169,000+5.7%$93/sqft |
Source: DeSimone Realty Group LLC #W1069134 Report a problem | ||
| 10/12/2012 | Listed for sale | $159,900+100.1%$88/sqft |
Source: DESIMONE REALTY GROUP, LLC #W1069134 Report a problem | ||
| 9/7/2012 | Sold | $79,900-23.9%$44/sqft |
Source: Smart MLS #W1067967 Report a problem | ||
| 9/22/1994 | Sold | $105,000$58/sqft |
Source: Public Record Report a problem | ||
Public tax history
| Year | Property taxes | Tax assessment |
|---|---|---|
| 2025 | $5,528 | $115,770 |
| 2024 | $5,528 | $115,770 |
| 2023 | $5,528 | $115,770 |
| 2022 | $5,528 | $115,770 |
| 2021 | $5,528 | $115,770 |
| 2020 | $5,528 +1.1% | $115,770 |
| 2019 | $5,470 +8% | $115,770 +10.5% |
| 2018 | $5,064 -0.4% | $104,730 |
| 2017 | $5,085 +6.7% | $104,730 +0.1% |
| 2015 | $4,767 +1.1% | $104,610 |
| 2014 | $4,714 +2.3% | $104,610 -23.8% |
| 2012 | $4,608 +2.2% | $137,360 |
| 2011 | $4,507 +2.5% | $137,360 |
| 2010 | $4,398 +1.6% | $137,360 |
| 2009 | $4,330 -1.5% | $137,360 |
| 2008 | $4,397 +4.1% | $137,360 +34.4% |
| 2007 | $4,223 +6.5% | $102,240 |
| 2006 | $3,967 +9.6% | $102,240 |
| 2004 | $3,619 +41.7% | $102,240 +30.5% |
| 2001 | $2,554 | $78,340 |
Find assessor info on the county website
Monthly payment
Est. payment
Payment breakdown
Explore the cost of this home by adjusting the details. Changes won't be saved.Climate risks
Neighborhood: 06770
Nearby schools
GreatSchools rating
- 6/10Maple Hill SchoolGrades: K-4Distance: 0.5 mi
- 3/10City Hill Middle SchoolGrades: 7-8Distance: 1.5 mi
- 4/10Naugatuck High SchoolGrades: 9-12Distance: 3.3 mi
Schools provided by the listing agent
- Elementary: Maple Hill
- Middle: City Hill,Cross St
- High: Naugatuck
Source: Smart MLS. This data may not be complete. We recommend contacting the local school district to confirm school assignments for this home.
- $321,2003 bd1 ba912 sqft116 Evening Star Dr, Naugatuck, CT 06770Off Market
- $387,2003 bd3 ba2k sqft110 Evening Star Dr, Naugatuck, CT 06770Off Market
- $413,2003 bd3 ba1.4k sqft110 Evening Star Dr, Naugatuck, CT 06770Off Market
- $336,1003 bd1 ba1.2k sqft134 Evening Star Dr, Naugatuck, CT 06770Off Market
- $364,6003 bd1 ba1.2k sqft134 Evening Star Dr, Naugatuck, CT 06770Off Market
- $305,0003 bd1 ba912 sqft102 Evening Star Dr, Naugatuck, CT 06770Sold
- $305,0003 bd1 ba1.2k sqft102 Evening Star Dr, Naugatuck, CT 06770Sold
- $360,5003 bd1 ba912 sqft97 Morning Mist Rd, Naugatuck, CT 06770Sold
A local agent can set up tours, give advice and negotiate with sellers.
Similar homes
- $349,9003 bd2 ba2.3k sqft33 Fuller Street, Naugatuck, CT 06770For Sale

 MLS ID #24192603, Katie Dansereau, Preston Gray Real Estate. Smart MLS
 - $349,0003 bd2 ba1.2k sqft36 Donovan Road, Naugatuck, CT 06770For Sale
 MLS ID #24180701, Kate Bellantoni, William Raveis Real Estate. Smart MLS
 - $375,0003 bd2 ba1.3k sqft120 May Street, Naugatuck, CT 06770For Sale
 MLS ID #24178437, Patty McManus, William Pitt Sotheby's Int'l. Smart MLS
 - $377,5003 bd1 ba1.4k sqft419 Horton Hill Road, Naugatuck, CT 06770For Sale
 MLS ID #24174836, George Herchenroether, GLG Realty Group, LLC. Smart MLS
 - $339,0003 bd3 ba2.5k sqft463 Pearl Lake Road, Waterbury, CT 06706For SaleMLS ID #24193281, Mary M. New, Berkshire Hathaway NE Prop.. Smart MLS
- $419,9004 bd2 ba1.5k sqft49 Schenck Lane, Naugatuck, CT 06770For SaleMLS ID #24182606, Dave Jones, Dave Jones Realty, LLC. Smart MLS
- $339,9003 bd2 ba1.8k sqft154 Parklawn Drive, Waterbury, CT 06708For SaleMLS ID #24193330, Mark P. Tavares, Mark Tavares Realty, LLC. Smart MLS
- $419,9003 bd3 ba2.3k sqft953 Rubber Avenue, Naugatuck, CT 06770For SaleMLS ID #24181857, Chelsea Correa, William Raveis Real Estate. Smart MLS
- $359,9003 bd2 ba1.6k sqft58 Oak Hollow Drive, Waterbury, CT 06708For SaleMLS ID #24192449, Dawn Rousseau, Showcase Realty, Inc.. Smart MLS
- $350,0002 bd1 ba936 sqft124 Blackberry Hill Road, Beacon Falls, CT 06403For SaleMLS ID #24193538, Dawn Rousseau, Showcase Realty, Inc.. Smart MLS
- $354,9003 bd2 ba1.5k sqft250 Bradley Avenue, Waterbury, CT 06708For SaleMLS ID #24182603, Sarah Devino, Showcase Realty, Inc.. Smart MLS
- $399,9003 bd3 ba1.4k sqft54 Exeter Road, Hamden, CT 06518For SaleMLS ID #24193865, Sherri L. Ciotto, Berkshire Hathaway NE Prop.. Smart MLS
- $349,5003 bd1 ba1.5k sqft267 Bamford Avenue, Waterbury, CT 06708For SaleMLS ID #24191422, Fernando Barreiro, Lamacchia Realty. Smart MLS
- $329,0003 bd2 ba2k sqft138 Townsend Avenue, Waterbury, CT 06705For SaleMLS ID #24165670, Roberta Romeo Shannon, Berkshire Hathaway NE Prop.. Smart MLS
- $330,0003 bd2 ba1.2k sqft143 Beth Lane, Waterbury, CT 06705For SaleMLS ID #24169915, Kelly Whiteman, William Raveis Real Estate. Smart MLS
- $337,9003 bd2 ba1.2k sqft98 Edgewood Avenue, Thomaston, CT 06787For SaleMLS ID #24192764, Joelle Gillis, Dave Jones Realty, LLC. Smart MLS
- $299,9003 bd3 ba1.5k sqft34 Wooster Avenue, Waterbury, CT 06708For SaleMLS ID #24193642, Lysa Napoli, Showcase Realty, Inc.. Smart MLS
- $349,0004 bd2 ba1.5k sqft146 Highland Drive, Waterbury, CT 06708For SaleMLS ID #24178745, Cihan Borluca, Mark Tavares Realty, LLC. Smart MLS
- $324,9003 bd2 ba1.3k sqft33 Maplewood Street, Waterbury, CT 06708For SaleMLS ID #24184914, Lynn LaForme, Regency Real Estate, LLC. Smart MLS
- $359,9003 bd1 ba1k sqft84 Lakeview Avenue, Cheshire, CT 06410For SaleMLS ID #24188483, David Brooke, eXp Realty. Smart MLS
