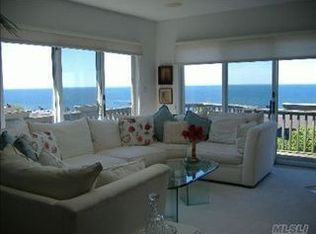
This rarely available end unit at the Bluffs in Baiting Hollow offers amazing views of the Long Island Sound. You will never get tired of watching the sun melt into the shimmering sound from your own home! The heated, enclosed sunroom with a wall of Anderson windows facing the water can be used as a den, home office, or 3rd sleeping area.
The renovated kitchen is the perfect place to prepare gourmet meals. It features granite countertops, white, soft-close cabinets, an LG refrigerator, a Bosch dishwasher, a GE stove/ convection oven, a microwave, and Whirlpool washer and dryer. The sun-filled living room has an electric fireplace and opens to the spacious dining area making for easy entertaining. The sumptuous master suite offers huge walk-in closets and a spa-like master bath with heated floors.
There is luxury vinyl flooring throughout the condo that looks like wood but is incredibly easy to care for. The wrap around deck can be accessed from the living room, sunroom, and primary suite.
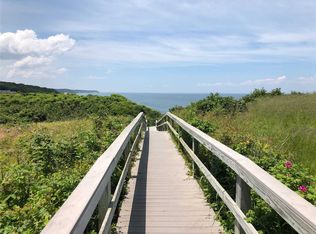
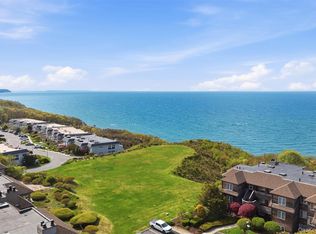
Amenities include a huge pool, 3 tennis courts, 4 pickleball courts, bocci, and pool house with fitness room. Owners at Fox Hill enjoy access to a secluded beach that you can comb for treasure. The community is adjacent to the world class Baiting Hollow Golf Club designed by Robert Trent Jones. Baiting Hollow is convenient to the best wineries, dining and shopping on the North Fork. All this and only 90 Minutes To NYC.
Please note that this listing uses virtual staging to give buyers an idea of what the rooms might look like with different furniture.
Pending
$625,000
116 Fox Hill Drive, Baiting Hollow, NY 11933
2beds
1,500sqft
Condominium, Residential
Built in 1984
-- sqft lot
$-- Zestimate®
$417/sqft
$720/mo HOA
What's special
- 90 days |
- 44 |
- 0 |
Zillow last checked:
Listing updated:
Listed by:
Douglas Elliman Real Estate 631-354-8100,
Stephan Mandresh CBR 631-848-1114,
Andrea Parks 631-276-2927,
Douglas Elliman Real Estate
Source: OneKey® MLS as distributed by MLS GRID,MLS#: 958930
Facts & features
Interior
Bedrooms & bathrooms
- Bedrooms: 2
- Bathrooms: 2
- Full bathrooms: 2
Primary bedroom
- Level: First
Heating
- Forced Air, Radiant Floor
Cooling
- Central Air
Appliances
- Included: Convection Oven, Dishwasher, Dryer, Electric Cooktop, Electric Water Heater, Freezer, Microwave, Refrigerator, Stainless Steel Appliance(s), Washer
Features
- First Floor Bedroom, First Floor Full Bath, Ceiling Fan(s), Eat-in Kitchen, Granite Counters
- Doors: ENERGY STAR Qualified Doors
- Attic: None
- Number of fireplaces: 1
- Fireplace features: Electric
- Common walls with other units/homes: End Unit
Interior area
- Total structure area: 1,500
- Total interior livable area: 1,500 sqft
Property
Parking
- Parking features: Assigned
Features
- Levels: One
- Pool features: Community
- Waterfront features: Beach Access
Lot
- Size: 5,663 Square Feet
Details
- Parcel number: 0600011010100016000
- Special conditions: None
Construction
Type & style
- Home type: Condo
- Architectural style: Garden
- Property subtype: Condominium, Residential
- Attached to another structure: Yes
Materials
- Frame
Condition
- Year built: 1984
Utilities & green energy
- Sewer: Shared Septic
- Water: Public
- Utilities for property: Cable Connected, Electricity Connected, Natural Gas Connected, Phone Connected, Trash Collection Private, Water Connected
Community & HOA
Community
- Subdivision: The Bluffs
HOA
- Has HOA: Yes
- Amenities included: Clubhouse, Fitness Center, Landscaping, Playground, Pool, Tennis Court(s)
- Services included: Maintenance Structure, Maintenance Grounds, Pool Service, Snow Removal, Trash, Water
- HOA fee: $720 monthly
- HOA name: The Bluffs at Baiting Hollow Condo I
Location
- Region: Baiting Hollow
Financial & listing details
- Price per square foot: $417/sqft
- Tax assessed value: $27,500
- Annual tax amount: $4,824
- Date on market: 2/5/2026
- Cumulative days on market: 150 days
- Listing agreement: Exclusive Right To Sell
- Electric utility on property: Yes
Estimated market value
Not available
Estimated sales range
Not available
Not available
Price history
| Date | Event | Price |
|---|---|---|
| 5/19/2026 | Pending sale | $625,000$417/sqft |
Source:  OneKey® MLS as distributed by MLS GRID #958930 Report a problem OneKey® MLS as distributed by MLS GRID #958930 Report a problem | ||
| 4/16/2026 | Listing removed | $625,000$417/sqft |
Source:  Douglas Elliman #958930 Report a problem Douglas Elliman #958930 Report a problem | ||
| 2/5/2026 | Listed for sale | $625,000+537.8%$417/sqft |
Source: OneKey® MLS as distributed by MLS GRID #958930 Report a problem | ||
| 7/13/1998 | Sold | $98,000-2.5%$65/sqft |
Source: Public Record Report a problem | ||
| 10/13/1995 | Sold | $100,500-35.4%$67/sqft |
Source: Public Record Report a problem | ||
| 11/19/1993 | Sold | $155,486$104/sqft |
Source: Public Record Report a problem | ||
Public tax history
| Year | Property taxes | Tax assessment |
|---|---|---|
| 2025 | -- | $22,000 -20% |
| 2024 | -- | $27,500 |
| 2023 | -- | $27,500 |
| 2022 | -- | $27,500 |
| 2021 | -- | $27,500 |
| 2020 | -- | $27,500 |
| 2019 | -- | $27,500 |
| 2018 | -- | $27,500 |
| 2017 | $4,788 | $27,500 |
| 2016 | -- | $27,500 |
| 2015 | -- | $27,500 |
| 2014 | -- | $27,500 |
| 2013 | -- | $27,500 |
| 2012 | -- | $27,500 -28.9% |
| 2011 | -- | $38,700 |
| 2007 | $4,802 +18.4% | $38,700 |
| 2005 | $4,056 +8.4% | $38,700 +2.7% |
| 2004 | $3,741 +10.3% | $37,700 |
| 2003 | $3,392 +5.3% | $37,700 |
| 2002 | $3,220 | $37,700 |
| 2001 | -- | $37,700 -10.1% |
| 2000 | $3,932 | $41,952 |
Find assessor info on the county website
Monthly payment
Climate risks
Neighborhood: 11933
Nearby schools
GreatSchools rating
- 2/10Riley Avenue SchoolGrades: PK-4Distance: 2 mi
- 3/10Riverhead Middle SchoolGrades: 6-8Distance: 4.6 mi
- 3/10Riverhead Senior High SchoolGrades: 9-12Distance: 4.5 mi
Schools provided by the listing agent
- Elementary: Riley Avenue School
- Middle: Riverhead Middle School
- High: Riverhead Senior High School
Source: OneKey® MLS as distributed by MLS GRID. This data may not be complete. We recommend contacting the local school district to confirm school assignments for this home.
- $527,4002 bd1 ba1.3k sqft117 Fox Hill Dr, Baiting Hollow, NY 11933Off Market
- $615,8002 bd2 ba1.5k sqft118 Fox Hill Dr, Baiting Hollow, NY 11933Off Market
- $561,4002 bd2 ba1.4k sqft113 Fox Hill Dr, Baiting Hollow, NY 11933Off Market
- $543,0002 bd2 ba1.3k sqft114 Fox Hill Dr, Baiting Hollow, NY 11933Off Market
- $561,0002 bd2 ba1.4k sqft115 Fox Hill Dr, Baiting Hollow, NY 11933Off Market
- $650,0002 bd2 ba1.3k sqft111 Fox Hill Dr, Baiting Hollow, NY 11933Sold
- $530,0002 bd2 ba1.3k sqft110 Fox Hill Dr, Baiting Hollow, NY 11933Off Market
- $528,2002 bd1 ba1.3k sqft112 Fox Hill Dr, Baiting Hollow, NY 11933Off Market
A local agent can set up tours, give advice and negotiate with sellers.
Similar homes
- $649,9002 bd2 ba1.3k sqft215 Fox Hill Drive, Baiting Hollow, NY 11933For Sale

 MLS ID #1016145, Stephan Mandresh CBR, Listing by: Douglas Elliman Real Estate. OneKey® MLS as distributed by MLS GRID
 - $665,0002 bd2 ba1.2k sqft805 Bluffs Dr N, Baiting Hollow, NY 11933For Sale
 MLS ID #394505, Jeanmarie Bay - Real Estate Sales Person, Listing by: William Raveis Real Estate. Out East
 - $749,0002 bd2 ba1.3k sqft605 Fox Hill Drive, Baiting Hollow, NY 11933For Sale
 MLS ID #991855, Ernest F. Bonifazio CBR, Listing by: Dotcom Realty Inc. OneKey® MLS as distributed by MLS GRID
 - $749,0002 bd2 ba1.3k sqft103 Fox Hill Drive, Baiting Hollow, NY 11933For Sale
 MLS ID #1019114, Joshua Whalley, Listing by: Douglas Elliman Real Estate. OneKey® MLS as distributed by MLS GRID
 - $749,0003 bd2 ba1.3k sqft606 Fox Hill Drive, Baiting Hollow, NY 11933For SaleMLS ID #1015883, William Rahner SRES, Listing by: RE/MAX Reliance. OneKey® MLS as distributed by MLS GRID
- $715,0003 bd3 ba1.9k sqft4010 The Fairway, Baiting Hollow, NY 11933For SaleMLS ID #1026327, Catherine Marchesano CBR SRES, Listing by: Signature Premier Properties. OneKey® MLS as distributed by MLS GRID
- $799,0003 bd2 ba1.7k sqft4004 The Fairway, Baiting Hollow, NY 11933For SaleMLS ID #1014667, Denise A. Voelker CBR, Listing by: Daniel Gale Sothebys Intl Rlty. OneKey® MLS as distributed by MLS GRID
- $650,0003 bd4 ba1.3k sqft276 Parkway Drive, Calverton, NY 11933For SaleMLS ID #1012293, Donna Neyland CBR SRS, Listing by: Coldwell Banker M&D Good Life. OneKey® MLS as distributed by MLS GRID
- $615,0002 bd2 ba1.6k sqft19 Sayville Court, Ridge, NY 11961For SaleMLS ID #1036622, Gloria Gallagher, Listing by: Signature Premier Properties. OneKey® MLS as distributed by MLS GRID
- $699,0002 bd3 ba2k sqft158 Stoneleigh Drive, Riverhead, NY 11901For SaleMLS ID #1036536, Patricia Shackel, Listing by: Douglas Elliman Real Estate. OneKey® MLS as distributed by MLS GRID
- $740,0003 bd2 ba1.2k sqft85 Old Stone Road, Calverton, NY 11933For SaleMLS ID #996449, Vanessa M. Lotito, Listing by: Douglas Elliman Real Estate. OneKey® MLS as distributed by MLS GRID
- $585,0002 bd2 ba1.6k sqft276 Glen Drive, Ridge, NY 11961For SaleMLS ID #1035207, Jennifer Calamia CBR, Listing by: Signature Premier Properties. OneKey® MLS as distributed by MLS GRID
- $599,9992 bd2 ba1.8k sqft1 Jennifer Lane, Middle Island, NY 11953For SaleMLS ID #1037741, Kerri Passamenti, Listing by: BH&G R E Realty Connect. OneKey® MLS as distributed by MLS GRID
- $629,9952 bd3 ba1.8k sqft22 Kettle Hole Road, Manorville, NY 11949For SaleMLS ID #1012566, Kathleen Metz CBR, Listing by: BH&G R E Realty Connect. OneKey® MLS as distributed by MLS GRID
- $599,9992 bd2 ba1.4k sqft416 Lindsay Lane, Moriches, NY 11955For SaleMLS ID #1035076, Rachel A. Hujber, Listing by: Signature Homes of New York. OneKey® MLS as distributed by MLS GRID
- $780,0003 bd1 ba1.4k sqft61 Timber Drive, Calverton, NY 11933For SaleMLS ID #1029041, Vanessa M. Lotito, Listing by: Douglas Elliman Real Estate. OneKey® MLS as distributed by MLS GRID
- $605,0002 bd1 ba944 sqft277 Howell Avenue, Riverhead, NY 11901For SaleMLS ID #1031020, Denice L. Lara SFR CBR, Listing by: Daniel Gale Sothebys Intl Rlty. OneKey® MLS as distributed by MLS GRID
- $549,9992 bd2 ba1.2k sqft24 Locust Road, Wading River, NY 11792For SaleMLS ID #1011351, Samantha Cacciatore, Listing by: Douglas Elliman Real Estate. OneKey® MLS as distributed by MLS GRID
- $674,9992 bd3 ba2.1k sqft159 Stoneleigh Drive, Riverhead, NY 11901For SaleMLS ID #1022160, Mercedes Barone, Listing by: Douglas Elliman Real Estate. OneKey® MLS as distributed by MLS GRID
- $589,9994 bd2 ba2k sqft37 Main Avenue, Mastic, NY 11950For SaleMLS ID #1037709, Jeffrey Jimenez SRS, Listing by: EXP Realty. OneKey® MLS as distributed by MLS GRID
