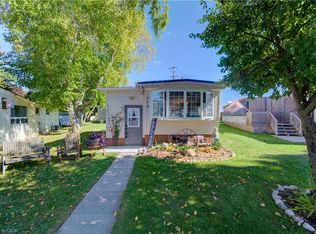
Discover Comfort, Convenience, and Affordability at 116 Franciscus! Located in the highly desirable Martin Grove Village—a year-round Parkbridge Landlease Community situated at the top end of Waterloo—this charming bungalow offers the ultimate low-maintenance lifestyle. Positioned just minutes from highway access, St. Jacobs Farmers' Market, major shopping centres, and everyday local amenities, you enjoy peaceful, friendly community living without sacrificing urban convenience. Inside, you’ll find a completely carpet-free layout designed for comfortable living. The main living room opens seamlessly into a modern kitchen complete with durable ceramic tile flooring, ample cabinetry, generous counter space, and a ceramic backsplash. A dedicated laundry room add practicality, doubling as a mudroom with built-in storage and direct access to the rear yard. Step outside to soak up the sun on the spacious south-facing 26'8" x 10'2" deck, perfect for outdoor relaxation and entertaining. The property also features a well-sized 10' x 9' storage shed equipped with electricity. Key structural and mechanical updates bring great peace of mind: • Durable metal roof • Gas forced air furnace (2017) • Updated vinyl siding (2017) • Several Updated windows (2017) Monthly land lease fees are approximately $876.75, which conveniently includes property taxes. Turnkey, low-maintenance, and in a prime Waterloo location—welcome home!
For sale
C$174,500
116 Franciscus St, Woolwich, ON N2J 4G8
2beds
936sqft
Modular Home, Residential
Built in 1985
-- sqft lot
$-- Zestimate®
C$186/sqft
C$-- HOA
What's special
Completely carpet-free layoutDurable ceramic tile flooringAmple cabinetryGenerous counter spaceCeramic backsplashDurable metal roof
- 5 days
- 44
- 1
Zillow last checked:
Listing updated:
Listed by:
David Kivell, Broker,
ROYAL LEPAGE CROWN REALTY SERVICES,
Sarah Middleton, Broker,
ROYAL LEPAGE CROWN REALTY SERVICES
Source: ITSO,MLS®#: 40866986Originating MLS®#: Cornerstone Association of REALTORS®
Facts & features
Interior
Bedrooms & bathrooms
- Bedrooms: 2
- Bathrooms: 1
- Full bathrooms: 1
- Main level bathrooms: 1
- Main level bedrooms: 2
Other
- Level: Main
Bedroom
- Description: Flex room best suited as a guest bedroom(no closet). Suitable as a family room.
- Level: Main
Bathroom
- Features: 4-Piece
- Level: Main
Eat in kitchen
- Level: Main
Laundry
- Description: Laundry room has multiple functions with rear door access to outside. Functions as a mud room, storage and houses the hot water heater and water softener.
- Level: Main
Living room
- Level: Main
Heating
- Forced Air, Natural Gas
Cooling
- Wall Unit(s)
Appliances
- Included: Water Heater Owned, Water Softener, Dryer, Refrigerator, Stove, Washer
Features
- Basement: None
- Has fireplace: No
Interior area
- Total structure area: 936
- Total interior livable area: 936 sqft
- Finished area above ground: 936
Video & virtual tour
Property
Parking
- Total spaces: 2
- Parking features: Private Drive Double Wide
- Uncovered spaces: 2
Features
- Stories: 1
- Frontage type: West
Lot
- Features: Highway Access
Details
- On leased land: Yes
- Lease amount: $877
Construction
Type & style
- Home type: SingleFamily
- Architectural style: Bungalow
- Property subtype: Modular Home, Residential
Materials
- Vinyl Siding
- Roof: Metal
Condition
- 31-50 Years
- New construction: No
- Year built: 1985
Utilities & green energy
- Sewer: Private Sewer
- Water: Community Well
Community & HOA
Location
- Region: Woolwich
Financial & listing details
- Price per square foot: C$186/sqft
- Date on market: 10/3/2026
- Inclusions: Dryer, Refrigerator, Stove, Washer
Price history
| Date | Event | Price |
|---|---|---|
| 10/3/2026 | Listed for sale | C$174,500C$186/sqft |
Source: ITSO #40866986 Report a problem | ||
Public tax history
Tax history is unavailable.
Climate risks
Neighborhood: N2J
Nearby schools
GreatSchools rating
No schools nearby
We couldn't find any schools near this home.

Similar homes
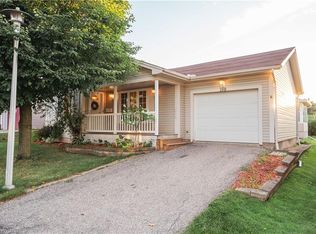
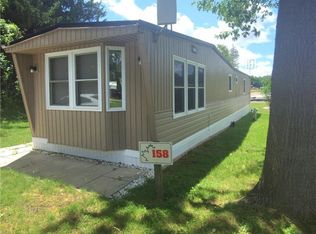
- C$134,0002 bd1 ba700 sqft580 Beaver Creek Rd Lot 158, Waterloo, ON N2J 3Z4For Sale
 MLS ID #40866160, Cc Alexander, Salesperson, Royal LePage State Realty Inc.. ITSO
 - C$165,0001 bd1 ba617 sqft64 Benton St #304, Kitchener, ON N2G 4L9For Sale
 MLS ID #40832067, Bonnie Bender, Salesperson, RE/MAX SOLID GOLD REALTY (II) LTD.. ITSO
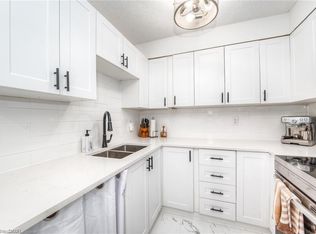
 - C$209,9001 bd1 ba807 sqft225 Harvard Pl #402, Waterloo, ON N2J 4H4New Construction
 MLS ID #40860574, Vlad Despotovic, Salesperson, Re/Max Icon Realty. ITSO
 - C$227,0002 bd2 ba947 sqft225 Harvard Pl #509, Waterloo, ON N2J 4H4For Sale
 MLS ID #40864795, David Schooley, Broker, RE/MAX Twin City Realty Inc.. ITSO
