Welcome to 116 Green Meadow Road, where a unique shared-meadow setting offers the feel of country living with the convenience of Brattleboro nearby. Built in 1981 and situated on a manageable .25-acre lot, this home overlooks a beautiful 22-acre meadow. The current owner holds 20 shares in the meadow, providing shared ownership, recreational use and a voice in its stewardship. Purchase of the 20 shares by the buyer is a condition of sale ($6,800). Step inside to a freshly painted interior with all-new flooring and new appliances. The flexible floor plan currently offers two bedrooms, including an exceptionally spacious bedroom with potential to be divided to create additional sleeping or living space. Three 3/4 baths provide convenience throughout the home, with one offering space to accommodate a future bathtub. The walk-out basement already has a 3/4 bath and offers wonderful potential for additional finished living space. Enjoy your morning coffee or unwind at the end of the day on the back deck under the awning while taking in the peaceful meadow views. Inside, a propane stove in the living room adds warmth and coziness during the cooler Vermont months. Energy-conscious and practical features include solar panels, a standing seam metal roof, 3 heat pumps, mini-splits and a whole-house propane generator. A one-car garage with additional storage, fully fenced backyard, garden shed and space for gardening complete the property. A special opportunity to enjoy the privacy, views and open feeling of a much larger country property without having to maintain 22 acres yourself. Open House Saturday, August 22: 10am to 12 Noon.
Pending
Listed by: Keller Williams Realty Metro-Keene • Carol Slocum
$390,000
116 Green Meadow Road, Brattleboro, VT 05301
2beds
1,614sqft
Ranch
Built in 1981
0.25 Acres Lot
$384,200 Zestimate®
$242/sqft
$-- HOA
What's special
Peaceful meadow viewsUnique shared-meadow settingSpace for gardeningFreshly painted interiorExceptionally spacious bedroomGarden shedFully fenced backyard
- 59 days
- 58
- 0
Zillow last checked:
Listing updated:
Listed by:
Carol Slocum,
Keller Williams Realty Metro-Keene 603-352-0514
Source: PrimeMLS,MLS#: 5104900
Facts & features
Interior
Bedrooms & bathrooms
- Bedrooms: 2
- Bathrooms: 3
- 3/4 bathrooms: 3
Heating
- Propane, Oil, Solar, Heat Pump, Hot Air, Stove, Mini Split
Cooling
- Zoned, Mini Split
Appliances
- Included: Dryer, Range Hood, Electric Range, Refrigerator, Washer
- Laundry: In Basement
Features
- Natural Light, Vaulted Ceiling(s)
- Flooring: Wood, Vinyl Plank
- Basement: Concrete,Concrete Floor,Partially Finished,Storage Space,Walkout,Basement Stairs,Walk-Out Access
Interior area
- Total structure area: 3,168
- Total interior livable area: 1,614 sqft
- Finished area above ground: 1,584
- Finished area below ground: 30
Property
Parking
- Total spaces: 1
- Parking features: Paved
- Garage spaces: 1
Features
- Levels: One
- Stories: 1
- Exterior features: Deck, Garden, Shed
- Fencing: Partial
- Frontage length: Road frontage: 108
Lot
- Size: 0.25 Acres
- Features: Landscaped, Level, Neighborhood
Details
- Additional structures: Outbuilding
- Zoning description: Residential
- Special conditions: Standard
Construction
Type & style
- Home type: SingleFamily
- Architectural style: Ranch
- Property subtype: Ranch
Materials
- Wood Frame, Vinyl Siding
- Foundation: Concrete, Poured Concrete
- Roof: Metal,Standing Seam
Condition
- New construction: No
- Year built: 1981
Utilities & green energy
- Electric: Circuit Breakers
- Sewer: Public Sewer
- Utilities for property: Propane, Gas On-Site, T1 Available, Other
Green energy
- Energy generation: Solar
Community & HOA
HOA
- Services included: Other, Taxes
- Additional fee info: Fee: $240
Location
- Region: Brattleboro
Financial & listing details
- Price per square foot: $242/sqft
- Annual tax amount: $7,428
- Date on market: 8/13/2026
- Road surface type: Paved
Estimated market value
$384,200
$365,000 - $403,000
$2,103/mo
Price history
| Date | Event | Price |
|---|---|---|
| 9/23/2026 | Pending sale | $390,000$242/sqft |
Source:  PrimeMLS #5104900 Report a problem PrimeMLS #5104900 Report a problem | ||
| 8/13/2026 | Listed for sale | $390,000$242/sqft |
Source: PrimeMLS #5104900 Report a problem | ||
Public tax history
Tax history is unavailable.
Monthly payment
Est. payment
Payment breakdown
Explore the cost of this home by adjusting the details. Changes won't be saved.Climate risks
Neighborhood: West Brattleboro
Nearby schools
Schools provided by the listing agent
- Elementary: Brattleboro Elem Schools
- Middle: Brattleboro Area Middle School
- High: Brattleboro High School
- District: Brattleboro School District
Source: PrimeMLS. This data may not be complete. We recommend contacting the local school district to confirm school assignments for this home.
Similar homes
- $399,0003 bd3 ba2.1k sqft135 Winterbell Drive, Dummerston, VT 05301Active
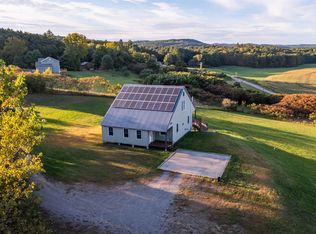 MLS ID #5110187, Kate Barry. PrimeMLS
 - $290,0005 bd2 ba2.1k sqft207 Elliot Street, Brattleboro, VT 05301Active
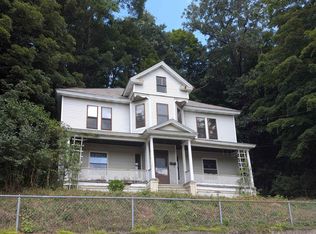 MLS ID #5105369, Bill Hickok. PrimeMLS
 - $395,0002 bd2 ba1.4k sqft215 Gilbert Road, Marlboro, VT 05344Active
 MLS ID #5108196, Monica Sumner. PrimeMLS
 - $340,0004 bd3 ba1.9k sqft50 Oak Grove Avenue, Brattleboro, VT 05301Active
 MLS ID #5091977, Kerry Mulverhill. PrimeMLS
