**116 Hilltop Avenue, Valdese, NC 28690-9764**
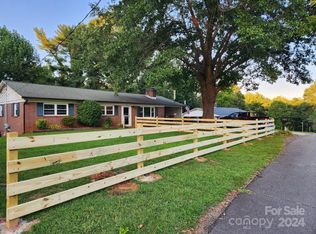
Tucked in a sweet spot between Valdese and Morganton, this classic brick ranch delivers space, updates, and that hard to find no HOA freedom on a beautifully maintained .45 acre fenced lot.
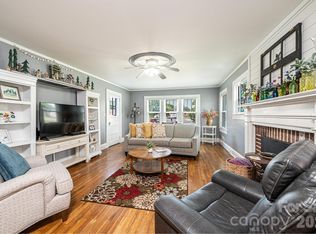
With over 1900 square feet, this 3 bedroom, 2 bath home offers comfortable main level living plus a partially finished basement with room to grow. The main level features hardwood floors, large bedrooms, fresh paint, and a spacious living room. The kitchen and dining area flow openly together and showcase beautiful oak cabinetry, plenty of storage, and a new stove, making everyday living and entertaining feel effortless.
Downstairs, you will find a heated and cooled bedroom, new plumbing and electrical updates, plus additional space ready to be finished to suit your needs. The basement was originally built in 1963 and offers flexibility for recreation, storage, or expansion.
Major updates provide peace of mind, including a Goodman 14 SEER heat pump installed in 2023, septic cleaned in 2023, and new hot water heaters.
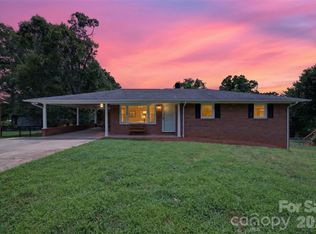
Step outside to enjoy the beautiful front porch, large back deck perfect for gatherings, and a storage building for tools and hobbies. The carport adds everyday convenience.
Located close to McGallard Park and positioned perfectly between Valdese and Morganton, this well cared for home blends charm, updates, and opportunity all in one inviting package.
Under contract-no show
Price cut: $2.4K (6/28)
$285,500
116 Hilltop Ave, Valdese, NC 28690
4beds
1,998sqft
:
Get pre-qualified$1,700/mo
Single Family Residence
Built in 1963
0.45 Acres Lot
$281,300 Zestimate®
$143/sqft
$-- HOA
What's special
Classic brick ranchBeautiful front porchHardwood floorsFresh paintPlenty of storageLarge bedroomsCarport adds everyday convenience
- 156 days |
- 261 |
- 17 |
Zillow last checked:
Listing updated:
Listed by:
Olivia Wright olivia@albrick.com,
ALBRICK
Source: Canopy MLS as distributed by MLS GRID,MLS#: 4347043
Facts & features
Interior
Bedrooms & bathrooms
- Bedrooms: 4
- Bathrooms: 2
- Full bathrooms: 2
- Main level bedrooms: 3
Primary bedroom
- Level: Main
Bedroom s
- Level: Main
Bedroom s
- Level: Basement
Bathroom full
- Level: Main
Basement
- Level: Basement
Dining room
- Level: Main
Kitchen
- Features: Kitchen Island
- Level: Main
Laundry
- Level: Basement
Living room
- Features: Ceiling Fan(s)
- Level: Main
Utility room
- Level: Basement
Heating
- Heat Pump
Cooling
- Heat Pump
Appliances
- Included: Dishwasher, Electric Range, Electric Water Heater, Oven, Refrigerator, Wall Oven
- Laundry: In Basement
Features
- Basement: Apartment,Basement Garage Door,Basement Shop,Exterior Entry,Full,Storage Space,Walk-Out Access
Interior area
- Total structure area: 1,998
- Total interior livable area: 1,998 sqft
- Finished area above ground: 1,334
- Finished area below ground: 0
Property
Parking
- Parking features: Attached Carport, Driveway
- Has carport: Yes
- Has uncovered spaces: Yes
Features
- Levels: Multi/Split
- Fencing: Back Yard,Fenced
Lot
- Size: 0.45 Acres
- Features: Cleared, Green Area
Details
- Additional structures: Outbuilding
- Parcel number: 14025
- Zoning: R-3
- Special conditions: Standard
Construction
Type & style
- Home type: SingleFamily
- Architectural style: Ranch
- Property subtype: Single Family Residence
Materials
- Brick Full
Condition
- New construction: No
- Year built: 1963
Utilities & green energy
- Sewer: Septic Installed
- Water: County Water, Well
Community & HOA
Community
- Subdivision: None
Location
- Region: Valdese
Financial & listing details
- Price per square foot: $143/sqft
- Tax assessed value: $173,866
- Annual tax amount: $1,231
- Date on market: 2/24/2026
- Cumulative days on market: 343 days
- Listing terms: Cash,Conventional,FHA,USDA Loan,VA Loan
- Road surface type: Asphalt, Concrete
Estimated market value
$281,300
$267,000 - $295,000
$1,434/mo
Price history
| Date | Event | Price |
|---|---|---|
| 7/11/2026 | Pending sale | $285,500$143/sqft |
Source:  Canopy MLS as distributed by MLS GRID #4347043 Report a problem Canopy MLS as distributed by MLS GRID #4347043 Report a problem | ||
| 6/28/2026 | Price change | $285,500-0.8%$143/sqft |
Source: Canopy MLS as distributed by MLS GRID #4347043 Report a problem | ||
| 6/10/2026 | Price change | $287,900-0.7%$144/sqft |
Source: Canopy MLS as distributed by MLS GRID #4347043 Report a problem | ||
| 5/12/2026 | Price change | $289,900-1.4%$145/sqft |
Source: Canopy MLS as distributed by MLS GRID #4347043 Report a problem | ||
| 4/18/2026 | Price change | $293,900-0.7%$147/sqft |
Source: Canopy MLS as distributed by MLS GRID #4347043 Report a problem | ||
| 4/8/2026 | Price change | $295,900-1.3%$148/sqft |
Source: Canopy MLS as distributed by MLS GRID #4347043 Report a problem | ||
| 3/26/2026 | Price change | $299,900-1%$150/sqft |
Source: Canopy MLS as distributed by MLS GRID #4347043 Report a problem | ||
| 3/4/2026 | Price change | $302,900-0.7%$152/sqft |
Source: Canopy MLS as distributed by MLS GRID #4347043 Report a problem | ||
| 2/24/2026 | Listed for sale | $304,999-1.6%$153/sqft |
Source: Canopy MLS as distributed by MLS GRID #4347043 Report a problem | ||
| 2/10/2026 | Listing removed | $309,900$155/sqft |
Source: Canopy MLS as distributed by MLS GRID #4289208 Report a problem | ||
| 9/23/2025 | Price change | $309,900-1.6%$155/sqft |
Source: Canopy MLS as distributed by MLS GRID #4289208 Report a problem | ||
| 9/1/2025 | Price change | $314,900-3.1%$158/sqft |
Source: Canopy MLS as distributed by MLS GRID #4289208 Report a problem | ||
| 8/19/2025 | Price change | $324,900-1.5%$163/sqft |
Source: Canopy MLS as distributed by MLS GRID #4289208 Report a problem | ||
| 8/8/2025 | Listed for sale | $329,900+65%$165/sqft |
Source: Canopy MLS as distributed by MLS GRID #4289208 Report a problem | ||
| 4/4/2023 | Sold | $200,000-1.9%$100/sqft |
Source: Canopy MLS as distributed by MLS GRID #3901069 Report a problem | ||
| 3/2/2023 | Price change | $203,900-2.9%$102/sqft |
Source: Canopy MLS as distributed by MLS GRID #CAR3901069 Report a problem | ||
| 1/12/2023 | Price change | $209,900-4.5%$105/sqft |
Source: Canopy MLS as distributed by MLS GRID #3901069 Report a problem | ||
| 1/4/2023 | Listed for sale | $219,900$110/sqft |
Source: Canopy MLS as distributed by MLS GRID #3901069 Report a problem | ||
| 12/19/2022 | Contingent | $219,900$110/sqft |
Source: Canopy MLS as distributed by MLS GRID #3901069 Report a problem | ||
| 10/26/2022 | Price change | $219,900-4.3%$110/sqft |
Source: Canopy MLS as distributed by MLS GRID #3901069 Report a problem | ||
| 10/4/2022 | Price change | $229,900-4.2%$115/sqft |
Source: Canopy MLS as distributed by MLS GRID #3901069 Report a problem | ||
| 9/15/2022 | Price change | $239,900-4%$120/sqft |
Source: Canopy MLS as distributed by MLS GRID #3901069 Report a problem | ||
| 9/6/2022 | Listed for sale | $249,900$125/sqft |
Source: Canopy MLS as distributed by MLS GRID #3901069 Report a problem | ||
Public tax history
| Year | Property taxes | Tax assessment |
|---|---|---|
| 2025 | $1,231 -0.4% | $173,866 |
| 2024 | $1,236 | $173,866 |
| 2023 | -- | $173,866 +46.5% |
| 2022 | $999 +0.6% | $118,652 |
| 2021 | $993 +0.4% | $118,652 |
| 2020 | $989 | $118,652 |
| 2019 | $989 | $118,652 |
Find assessor info on the county website
Monthly payment
Est. payment
Payment breakdown
Explore the cost of this home by adjusting the details. Changes won't be saved.Climate risks
Neighborhood: 28690
Nearby schools
GreatSchools rating
- 7/10Drexel PrimaryGrades: PK-5Distance: 2.4 mi
- 5/10Heritage MiddleGrades: 6-8Distance: 0.7 mi
- 8/10Jimmy C. Draughn High SchoolGrades: 9-12Distance: 1.6 mi
Schools provided by the listing agent
- Elementary: Drexel
- Middle: Heritage
- High: Jimmy C Draughn
Source: Canopy MLS as distributed by MLS GRID. This data may not be complete. We recommend contacting the local school district to confirm school assignments for this home.
- $254,4003 bd2 ba1.3k sqft114 Hilltop Ave, Valdese, NC 28690Off Market
- $199,5003 bd1 ba1.6k sqft118 Hilltop Ave, Valdese, NC 28690Off Market
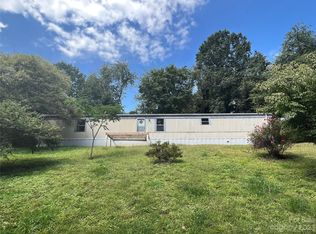
- $90,0003 bd2 ba966 sqft1640 Falls Rd NW, Valdese, NC 28690Sold
- $285,0003 bd2 ba2k sqft115 Hilltop Ave, Valdese, NC 28690Sold
- $248,1003 bd2 ba1.6k sqft112 Hilltop Ave, Valdese, NC 28690Off Market
- $19,9701 Acres112 Hilltop Ave, Valdese, NC 28690Off Market
- $138,0003 bd1 ba1.2k sqft117 Hilltop Ave, Valdese, NC 28690Sold
- $120,0003 bd1 ba1.5k sqft119 Hilltop Ave, Valdese, NC 28690Sold
A local agent can set up tours, give advice and negotiate with sellers.
A local lender can help you make sure your offer is ready when you are.
Similar homes
- $295,0004 bd2 ba1.9k sqft601 Malcolm Blvd, Connelly Springs, NC 28612For Sale
 MLS ID #4393158, Brandy Huffman, Huffman Realty Group, LLC. Canopy MLS as distributed by MLS GRID
 - $275,0004 bd2 ba1.5k sqft1928 Marigold Ln, Hudson, NC 28638For Sale
 MLS ID #4397368, Angela Walker, Premier South. Canopy MLS as distributed by MLS GRID
 - $280,0003 bd2 ba1.2k sqft2671 Terrace Dr, Granite Falls, NC 28630For Sale
 MLS ID #4401742, Kamie Pitts, RE/MAX A-Team. Canopy MLS as distributed by MLS GRID
 - $299,0003 bd2 ba1.6k sqft2174 Chester Ave, Morganton, NC 28655For Sale
 MLS ID #4377623, Jonisha Vance, RE/MAX Prestige Legacy. Canopy MLS as distributed by MLS GRID
 - $349,0004 bd2 ba2.2k sqft2504 Brentwood Cir, Lenoir, NC 28645For SaleMLS ID #4406132, Christina Holden, Better Homes and Gardens Real Estate Foothills. Canopy MLS as distributed by MLS GRID
- $269,9004 bd2 ba2k sqft3190 Holly Rd, Connelly Springs, NC 28612For SaleMLS ID #4379372, Kenneth Morrison, Horizon Realty Associates LLC. Canopy MLS as distributed by MLS GRID
- $310,0002 bd2 ba1.8k sqft3466 Dry Ponds Rd, Granite Falls, NC 28630For SaleMLS ID #4393948, Brock Ford, Keller Williams Unified. Canopy MLS as distributed by MLS GRID
- $280,0003 bd2 ba1.4k sqft118 Hoover St NW, Lenoir, NC 28645For SaleMLS ID #4395589, Madeline Pollard, Chase Gray Realty LLC. Canopy MLS as distributed by MLS GRID
- $289,9003 bd2 ba1.2k sqft3441 Spencer Heights Pl, Lenoir, NC 28645For SaleMLS ID #4371926, Sasha Oachs, Harper Realty. Canopy MLS as distributed by MLS GRID
- $285,0003 bd2 ba1.9k sqft1822 Blowing Rock Blvd, Lenoir, NC 28645For SaleMLS ID #4376840, Alicia Debnam, Fathom Realty NC LLC. Canopy MLS as distributed by MLS GRID
- $289,9004 bd1 ba1.3k sqft1252 11th St NW, Hickory, NC 28601For SaleMLS ID #4402969, Carolyn McMurray, Realty Executives of Hickory. Canopy MLS as distributed by MLS GRID
- $275,0003 bd3 ba1.8k sqft8417 Rolling Hills Ave, Hickory, NC 28602For SaleMLS ID #4394347, Michael Mcgee, Mainstay Brokerage LLC. Canopy MLS as distributed by MLS GRID
- $260,0003 bd2 ba1.5k sqft828 Manchester St SW, Lenoir, NC 28645For SaleMLS ID #4399438, G Franco-Costales, EXP Realty LLC Mooresville. Canopy MLS as distributed by MLS GRID
- $215,0002 bd1 ba1k sqft625 Milton Ave SW, Valdese, NC 28690For SaleMLS ID #4347687, Becky Petree, NextHome Blue Skies. Canopy MLS as distributed by MLS GRID
- $235,0002 bd1 ba1k sqft304 Garrou Ave SE, Valdese, NC 28690For SaleMLS ID #4367449, Hannah Digh, RE/MAX Southern Lifestyles. Canopy MLS as distributed by MLS GRID
- $299,9003 bd2 ba1.8k sqft418 Powell Cir NE, Lenoir, NC 28645For SaleMLS ID #4400790, BJ Fore, Home & Heart Realty, LLC. Canopy MLS as distributed by MLS GRID
- $257,5004 bd2 ba1.4k sqft2675 Tablerock Rd, Lenoir, NC 28645For SaleMLS ID #4271816, Conner Wick, Stephen Cooley Real Estate. Canopy MLS as distributed by MLS GRID
- $324,9004 bd2 ba1.7k sqft309 Sheldon St, Hudson, NC 28638For SaleMLS ID #4277240, Monique Mitchell, Better Homes and Gardens Real Estate Foothills. Canopy MLS as distributed by MLS GRID
- $259,9003 bd2 ba1.5k sqft101 Falls St, Morganton, NC 28655For SaleMLS ID #4388949, Polly Leadbetter, Engel & Volkers Foothills Lake James. Canopy MLS as distributed by MLS GRID
- $275,0003 bd2 ba1.2k sqft15 Valley St, Granite Falls, NC 28630For SaleMLS ID #4398811, Shawn Yambor, Weichert, Realtors - Team Metro. Canopy MLS as distributed by MLS GRID
