Amazing gut rehab opportunity! Priced to sell! In need of a full gut rehab, two bedrooms upstairs with plenty of additional space to add a bathroom or large closets. Third bedroom on the first floor, with potential to add a 4th room or office. High ceilings throughout, very charming home. Detached two car garage and amazing location in Historical Elgin. Walk out basement, with newer furnace (2017), bathroom and laundry. SO MUCH POTENTIAL!!
Contingent
$185,000
116 Hilton Pl, Elgin, IL 60120
3beds
1,800sqft
Single Family Residence
Built in 1920
4,356 Square Feet Lot
$192,100 Zestimate®
$103/sqft
$-- HOA
What's special
High ceilings throughoutTwo bedrooms upstairsWalk out basementDetached two car garageBathroom and laundry
- 15 days
- 2,217
- 194
Likely to sell faster than
Zillow last checked:
Listing updated:
Listed by:
Anam Hargey (847)274-8309,
SERHANT.
Source: MRED as distributed by MLS GRID,MLS#: 12802704
Facts & features
Interior
Bedrooms & bathrooms
- Bedrooms: 3
- Bathrooms: 2
- Full bathrooms: 1
- 1/2 bathrooms: 1
Rooms
- Room types: No additional rooms
Primary bedroom
- Level: Second
- Area: 210 Square Feet
- Dimensions: 14X15
Bedroom 2
- Level: Second
- Area: 144 Square Feet
- Dimensions: 12X12
Bedroom 3
- Level: Main
- Area: 120 Square Feet
- Dimensions: 10X12
Dining room
- Level: Main
- Area: 143 Square Feet
- Dimensions: 11X13
Kitchen
- Level: Main
- Area: 144 Square Feet
- Dimensions: 12X12
Laundry
- Level: Basement
- Area: 132 Square Feet
- Dimensions: 22X6
Living room
- Level: Main
- Area: 286 Square Feet
- Dimensions: 11X26
Heating
- Has Heating (Unspecified Type)
Cooling
- Central Air
Features
- Basement: Unfinished,Walk-Out Access
Interior area
- Total structure area: 0
- Total interior livable area: 1,800 sqft
Property
Parking
- Total spaces: 2
- Parking features: Yes, Garage Owned, Detached, Garage
- Garage spaces: 2
Accessibility
- Accessibility features: No Disability Access
Features
- Stories: 2
Lot
- Size: 4,356 Square Feet
- Dimensions: 42x110
Details
- Parcel number: 0613252017
- Special conditions: None
Construction
Type & style
- Home type: SingleFamily
- Property subtype: Single Family Residence
Materials
- Wood Siding
Condition
- New construction: No
- Year built: 1920
Utilities & green energy
- Sewer: Public Sewer
- Water: Public
Community & HOA
HOA
- Services included: None
Location
- Region: Elgin
Financial & listing details
- Price per square foot: $103/sqft
- Tax assessed value: $239,388
- Annual tax amount: $3,845
- Date on market: 11/6/2026
- Ownership: Fee Simple
Estimated market value
$192,100
$182,000 - $202,000
$2,244/mo
Price history
| Date | Event | Price |
|---|---|---|
| 11/12/2026 | Contingent | $185,000$103/sqft |
Source:  MRED as distributed by MLS GRID #12802704 Report a problem | ||
| 11/6/2026 | Listed for sale | $185,000+101.1%$103/sqft |
Source: MRED as distributed by MLS GRID #12802704 Report a problem | ||
| 2/27/2001 | Sold | $92,000+8.9%$51/sqft |
Source: Public Record Report a problem | ||
| 2/11/1998 | Sold | $84,500$47/sqft |
Source: Public Record Report a problem | ||
Public tax history
| Year | Property taxes | Tax assessment |
|---|---|---|
| 2025 | $3,845 -4.7% | $79,796 +8.6% |
| 2024 | $4,033 -19% | $73,497 +10.7% |
| 2023 | $4,978 +5.3% | $66,399 +9.7% |
| 2022 | $4,730 +4.8% | $60,544 +7% |
| 2021 | $4,515 +8.1% | $56,604 +9.3% |
| 2020 | $4,178 +3.2% | $51,806 +5% |
| 2019 | $4,049 +12.8% | $49,348 +16.7% |
| 2018 | $3,588 +2.7% | $42,289 +5.8% |
| 2017 | $3,495 -11.6% | $39,978 +7.8% |
| 2016 | $3,956 | $37,089 +9.1% |
| 2015 | -- | $33,996 +1.3% |
| 2014 | -- | $33,576 -15.2% |
| 2013 | -- | $39,617 -7.4% |
| 2012 | -- | $42,792 -1.7% |
| 2011 | -- | $43,548 -9.6% |
| 2010 | -- | $48,199 -6.7% |
| 2009 | -- | $51,671 |
| 2008 | -- | $51,671 +3.3% |
| 2007 | -- | $50,011 +7.9% |
| 2006 | -- | $46,355 +6.5% |
| 2005 | -- | $43,530 +6.8% |
| 2004 | -- | $40,774 +7.8% |
| 2003 | -- | $37,827 +8% |
| 2002 | -- | $35,025 +7.4% |
| 2001 | -- | $32,597 +5.1% |
| 2000 | -- | $31,021 |
Find assessor info on the county website
Monthly payment
Est. payment
Payment breakdown
Explore the cost of this home by adjusting the details. Changes won't be saved.Climate risks
Neighborhood: Gifford Park
Nearby schools
Schools provided by the listing agent
- District: U46
Source: MRED as distributed by MLS GRID. This data may not be complete. We recommend contacting the local school district to confirm school assignments for this home.


Similar homes
- $220,0002 bd2 ba1.1k sqft1012 Saxon Ct APT C, Elgin, IL 60120Active
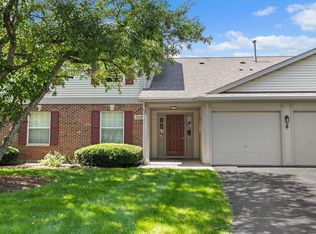 MLS ID #12730480, Lena Ecklund, PSA, Coldwell Banker Realty. MRED as distributed by MLS GRID
- $207,0002 bd2 ba1.1k sqft603 Garden Cir APT 1, Streamwood, IL 60107Active
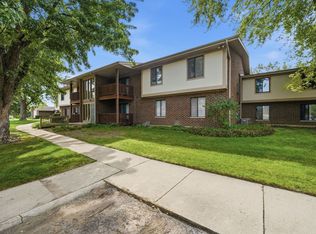 MLS ID #12810148, Alicia M Ruiz, ABR,MRP, AMR Real Estate. MRED as distributed by MLS GRID
- $215,0001 bd1 ba1k sqft650 Waverly Dr APT D, Elgin, IL 60120Active
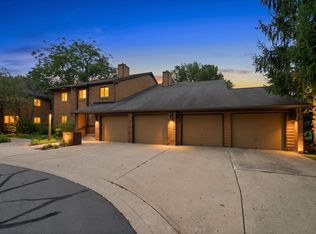 MLS ID #12730487, Rafay Qamar, Real Broker LLC. MRED as distributed by MLS GRID
- $99,8992 bd2 ba975 sqft801 N McLean Blvd APT 136, Elgin, IL 60123New
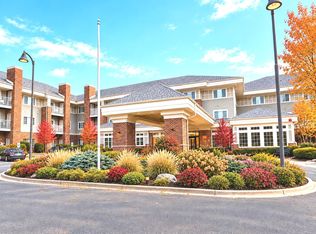 MLS ID #12810613, Dee Gamble, CRS, Berkshire Hathaway HomeServices Starck Real Estate. MRED as distributed by MLS GRID
