Tucked away in Tahitian Village on nearly half an acre, 116 Laumaia offers something that’s getting harder to find in Bastrop: a comfortable home with real space around it. This 3-bedroom, 2-bath home sits on a 0.48-acre lot with a large, fenced backyard and plenty of room to enjoy the outdoors. Inside, the home has an easy, practical layout with a spacious living area, plenty of natural light, and wood-look flooring through the main living spaces. The kitchen offers ample cabinet and counter space and connects naturally with the dining and living areas. Three bedrooms provide plenty of flexibility, whether you need dedicated bedrooms, a home office, guest room, or extra space for hobbies. The backyard is a standout. With almost half an acre overall, there’s room for dogs to run, kids to play, a garden, outdoor entertaining, or whatever you’ve been wishing you had space for. And then there’s the location. Tahitian Village is known for its wooded setting, rolling terrain, and proximity to the Colorado River while still putting you just minutes from downtown Bastrop, restaurants, shopping, and everyday conveniences. You get the quieter feel that draws people to this part of Bastrop without being far from town. If you’ve been looking for a 3-bedroom home in Bastrop with a bigger lot and a backyard you can actually use, 116 Laumaia is worth seeing. Nearly half an acre in Tahitian Village gives you room to spread out, settle in, and make the property your own.
Active under contract
$290,000
116 Laumaia Ln, Bastrop, TX 78602
3beds
1,681sqft
Single Family Residence
Built in 2016
0.48 Acres Lot
$-- Zestimate®
$173/sqft
$-- HOA
What's special
Plenty of natural lightLarge fenced backyard
- 5 days
- 628
- 80
Likely to sell faster than
Zillow last checked:
Listing updated:
Listed by:
Judah Ross (512) 998-1957,
Venture Partners R.E. (512) 940-3948
Source: Unlock MLS,MLS#: 7565597
Facts & features
Interior
Bedrooms & bathrooms
- Bedrooms: 3
- Bathrooms: 2
- Full bathrooms: 2
- Main level bedrooms: 3
Primary bedroom
- Level: Main
Bedroom
- Level: Main
Bedroom
- Level: Main
Kitchen
- Level: Main
Living room
- Level: Main
Heating
- Electric
Cooling
- Central Air
Appliances
- Included: Dishwasher, Disposal, ENERGY STAR Qualified Appliances, Exhaust Fan, Microwave, Free-Standing Range, Electric Water Heater
Features
- Breakfast Bar, Vaulted Ceiling(s), No Interior Steps, Primary Bedroom on Main, Walk-In Closet(s)
- Flooring: Carpet, Laminate, Tile
- Windows: Blinds, Double Pane Windows
- Fireplace features: None
Interior area
- Total interior livable area: 1,681 sqft
Property
Parking
- Total spaces: 2
- Parking features: Attached, Door-Single, Garage Door Opener, Garage Faces Front
- Attached garage spaces: 2
Accessibility
- Accessibility features: None
Features
- Levels: One
- Stories: 1
- Patio & porch: Covered, Patio
- Exterior features: Exterior Steps
- Pool features: None
- Spa features: None
- Fencing: Privacy, Wood
- Has view: Yes
- View description: Trees/Woods
- Waterfront features: None
Lot
- Size: 0.48 Acres
- Dimensions: 92 x 200
- Features: Level, Near Golf Course, Trees-Medium (20 Ft - 40 Ft), Trees-Moderate
Details
- Additional structures: None
- Parcel number: R31735
- Special conditions: Standard
Construction
Type & style
- Home type: SingleFamily
- Property subtype: Single Family Residence
Materials
- Foundation: Pillar/Post/Pier, Slab
- Roof: Composition
Condition
- Resale
- New construction: No
- Year built: 2016
Details
- Builder name: TX Classic Homes
Utilities & green energy
- Sewer: Septic Tank
- Water: Public
- Utilities for property: Electricity Available, Phone Available
Community & HOA
Community
- Features: Fishing, Golf, Picnic Area, Sport Court(s)/Facility, Tennis Court(s)
- Subdivision: Tahitian Village, Unit 3
HOA
- Has HOA: Yes
- Services included: See Remarks, Common Area Maintenance
- HOA name: Tahitian Village POA
Location
- Region: Bastrop
Financial & listing details
- Price per square foot: $173/sqft
- Tax assessed value: $389,963
- Annual tax amount: $6,113
- Date on market: 9/4/2026
- Listing terms: Cash,Conventional,USDA Loan,VA Loan
- Electric utility on property: Yes
Estimated market value
Not available
Estimated sales range
Not available
Not available
Price history
| Date | Event | Price |
|---|---|---|
| 9/7/2026 | Contingent | $290,000$173/sqft |
Source:  Unlock MLS #7565597 Report a problem Unlock MLS #7565597 Report a problem | ||
| 9/4/2026 | Listed for sale | $290,000$173/sqft |
Source: Unlock MLS #7565597 Report a problem | ||
| 4/14/2015 | Sold | -- |
Source: Public Record Report a problem | ||
Public tax history
| Year | Property taxes | Tax assessment |
|---|---|---|
| 2025 | $4,129 +12.7% | $331,599 +10% |
| 2024 | $3,665 +15.2% | $301,454 +10% |
| 2023 | $3,180 -17.3% | $274,049 +10% |
| 2022 | $3,843 -2.9% | $249,135 +10% |
| 2021 | $3,959 -14.8% | $226,486 -10% |
| 2020 | $4,649 +8.6% | $251,682 +15.1% |
| 2018 | $4,279 | $218,695 +0.3% |
| 2017 | $4,279 +9.9% | $218,007 +9.5% |
| 2016 | $3,893 +4684.6% | $199,043 +5207.8% |
| 2015 | $81 | $3,750 |
| 2014 | $81 | $3,750 |
| 2013 | -- | $3,750 -50% |
| 2011 | -- | $7,500 |
| 2010 | -- | $7,500 |
| 2009 | -- | $7,500 |
| 2008 | -- | $7,500 +50% |
| 2007 | -- | $5,000 |
| 2006 | -- | $5,000 |
Find assessor info on the county website
Monthly payment
Est. payment
Payment breakdown
Explore the cost of this home by adjusting the details. Changes won't be saved.Climate risks
Neighborhood: 78602
Nearby schools
Schools provided by the listing agent
- Elementary: Emile
- Middle: Riverside
- High: Bastrop
- District: Bastrop ISD
Source: Unlock MLS. This data may not be complete. We recommend contacting the local school district to confirm school assignments for this home.

Similar homes
- $325,0003 bd2 ba1.6k sqft113 Lei Ct, Bastrop, TX 78602Active
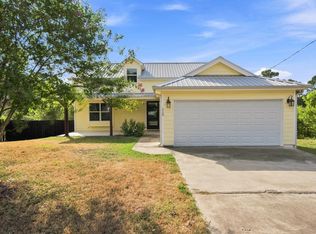
 MLS ID #9021029, Liana Walker, Epique Realty LLC. Unlock MLS
 - $379,9003 bd3 ba1.9k sqft133 Koele Ct, Bastrop, TX 78602Active
 MLS ID #9837031, Alyse Black, Heart Of Austin Homes. Unlock MLS
 - $319,9993 bd2 ba1.3k sqft107 Hawea Ln, Bastrop, TX 78602Active
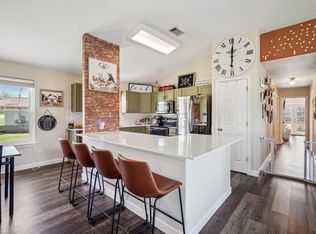 MLS ID #2472754, Jacki Short, All City Real Estate Ltd. Co. Unlock MLS
 - $299,0003 bd3 ba1.6k sqft123 Kawainui Ln, Bastrop, TX 78602Active
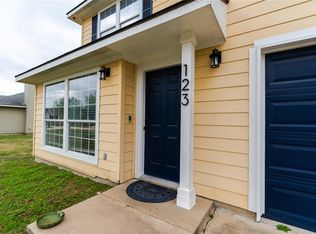 MLS ID #8042666, Danielle Becker, Bramlett Partners. Unlock MLS
 - $294,8903 bd3 ba1.5k sqft106 Crooked Trl, Bastrop, TX 78602ActiveMLS ID #6964471, Stephen Koile, Gamma Realty. Unlock MLS
- $349,5003 bd3 ba1.6k sqft354 Lamaloa Ln, Bastrop, TX 78602ActiveMLS ID #1033760, Stephen Bednarski, Berkshire Hathaway TX Realty. Unlock MLS
- $290,0003 bd2 ba1.4k sqft214 Jennifer Ln, Bastrop, TX 78602ActiveMLS ID #3277130, Ashley Garcia, LPT Realty LLC - Ascend Group. Unlock MLS
- $295,0003 bd2 ba1.4k sqft108 W Keomuku Ln, Bastrop, TX 78602ActiveMLS ID #8897529, Chris Watters, Watters International Realty. Unlock MLS
- $289,0003 bd2 ba1.4k sqft107 Buck Shot Ct, Bastrop, TX 78602ActiveMLS ID #8930773, Maela Hughes, RE/MAX Bastrop Area. Unlock MLS
- $319,0003 bd2 ba1.5k sqft119 Mercer St, Bastrop, TX 78602ActiveMLS ID #6440357, Steve Koleno, Beycome Brokerage Realty LLC. Unlock MLS
- $324,9904 bd2 ba1.6k sqft225 Waikakaaua Dr, Bastrop, TX 78602ActiveMLS ID #7083557, Blake Kaiser, Kana Real Estate. Unlock MLS
- $299,9003 bd3 ba1.8k sqft610 Roaring Fork Ln, Bastrop, TX 78602ActiveMLS ID #2418622, Blake Taylor, Vertical Holdings LLC. Unlock MLS
- $259,0003 bd2 ba1.3k sqft119 W Kikipua Ln, Bastrop, TX 78602ActiveMLS ID #1308361, Linda Welling, Texas Property Brokers, LLC. Unlock MLS
- $365,0003 bd2 ba1.6k sqft141 Kokomo Ln, Bastrop, TX 78602ActiveMLS ID #9540533, Shaunte Bryant, Imprint Realty. Unlock MLS
- $322,5003 bd2 ba1.5k sqft223 Tributary Way, Bastrop, TX 78602ActiveMLS ID #8677244, Clare Webb, Compass RE Texas, LLC. Unlock MLS
- $285,0003 bd2 ba1.2k sqft215 Tributary Way, Bastrop, TX 78602ActiveMLS ID #2518536, James Beck, Centum Oak Realty LLC. Unlock MLS
- $274,9003 bd2 ba1.2k sqft706 Roaring Fork Ln, Bastrop, TX 78602ActiveMLS ID #7733607, Jeffrey Estes, Stanberry REALTORS. Unlock MLS
- $349,9003 bd2 ba1.2k sqft134 Laumaia Ln, Bastrop, TX 78602ActiveMLS ID #3048547, Brenda Moon, Buono & Associates. Unlock MLS
- $294,0003 bd2 ba1.7k sqft1922 Dragonfly Loop, Bastrop, TX 78602ActiveMLS ID #7401761, Clay Byrne, Keller Williams Realty. Unlock MLS
- $279,9003 bd3 ba2.4k sqft610 Carole Cv, Bastrop, TX 78602ActiveMLS ID #3895368, Penny Gail Watson, Entera Realty LLC. Unlock MLS
