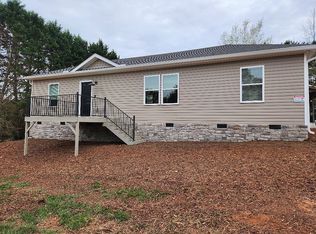
Fully renovated, FHA compliant, and set on over an acre with no restrictions, this 3-bedroom, 2-bath home offers modern finishes and room to spread out, all for under $200,000.
Inside, vaulted ceilings, recessed lighting, and plenty of natural light create an open, inviting living space. New luxury vinyl plank flooring and a neutral color palette run throughout. The kitchen has white shaker cabinetry, stainless steel appliances, generous counter space, and an adjacent dining area, which makes everyday meals and entertaining easy.
The primary suite includes a private bath with a double-sink vanity, modern black fixtures, and a spacious walk-in shower. Both bathrooms have been fully renovated, and a new 2026 HVAC system rounds out the updates. The home has also been de-titled, so FHA and conventional financing are both on the table.
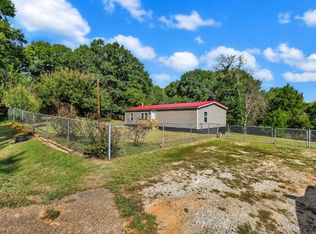
With single-level living, a complete renovation, and over an acre to make your own, this one is ready for its next owner. Schedule your showing today!
For sale
$199,000
116 Lynchburg Cir, Liberty, SC 29657
3beds
--sqft
Manufactured Home, Single Family Residence
Built in ----
-- sqft lot
$197,900 Zestimate®
$--/sqft
$-- HOA
What's special
Single-level livingModern black fixturesGenerous counter spaceAdjacent dining areaStainless steel appliancesWhite shaker cabinetryNeutral color palette
- 18 days
- 620
- 73
Likely to sell faster than
Zillow last checked:
Listing updated:
Listed by:
Jordan Belland 864-940-2883,
BHHS C Dan Joyner - Office A
Source: WUMLS,MLS#: 20306628 Originating MLS: Western Upstate Association of Realtors
Originating MLS: Western Upstate Association of RealtorsFacts & features
Interior
Bedrooms & bathrooms
- Bedrooms: 3
- Bathrooms: 2
- Full bathrooms: 2
- Main level bathrooms: 2
- Main level bedrooms: 3
Heating
- Central, Electric
Cooling
- Central Air, Electric
Features
- Basement: None,Crawl Space
Interior area
- Living area range: 1500-1749 Square Feet
Property
Parking
- Parking features: None
Features
- Levels: One
- Stories: 1
Lot
- Features: Outside City Limits, Subdivision
Details
- Parcel number: 1650402038
Construction
Type & style
- Home type: MobileManufactured
- Architectural style: Mobile Home
- Property subtype: Manufactured Home, Single Family Residence
Materials
- Vinyl Siding
- Foundation: Crawlspace
Utilities & green energy
- Sewer: Septic Tank
Community & HOA
Community
- Subdivision: Gray Fox Run
HOA
- Has HOA: No
Location
- Region: Liberty
Financial & listing details
- Tax assessed value: $10,800
- Annual tax amount: $257
- Date on market: 9/25/2026
- Cumulative days on market: 18 days
- Listing agreement: Exclusive Right To Sell
- Body type: Double Wide
Estimated market value
$197,900
$188,000 - $208,000
Not available
Price history
| Date | Event | Price |
|---|---|---|
| 9/25/2026 | Listed for sale | $199,000+261.8% |
Source:  WUMLS #20306628 Report a problem WUMLS #20306628 Report a problem | ||
| 7/17/2026 | Sold | $55,000+37.5% |
Source: Public Record Report a problem | ||
| 8/15/2018 | Sold | $40,000+85.5% |
Source: Public Record Report a problem | ||
| 6/21/2013 | Sold | $21,560+52.9% |
Source:  Greater Greenville AOR #1257678 Report a problem Greater Greenville AOR #1257678 Report a problem | ||
| 3/20/2013 | Sold | $14,100+17.5% |
Source: Greater Greenville AOR #1251051 Report a problem | ||
| 11/1/2002 | Sold | $12,000 |
Source: Public Record Report a problem | ||
Public tax history
| Year | Property taxes | Tax assessment |
|---|---|---|
| 2025 | $257 +16.6% | $650 |
| 2024 | $220 +3.6% | $650 |
| 2023 | $213 +3% | $650 |
| 2022 | $206 -21.8% | $650 +8.3% |
| 2021 | $264 +382.7% | $600 |
| 2020 | $55 -72% | $600 |
| 2019 | $195 | $600 +50% |
| 2018 | $195 +282% | $400 |
| 2017 | $51 | $400 |
| 2016 | -- | $400 |
| 2015 | -- | $400 -33.3% |
| 2014 | -- | $600 |
| 2013 | -- | $600 -25.9% |
| 2012 | -- | $810 |
| 2011 | -- | $810 |
| 2010 | -- | $810 |
| 2009 | -- | $810 |
| 2008 | -- | $810 |
| 2007 | -- | $810 +92.9% |
| 2006 | -- | $420 |
| 2005 | -- | $420 |
| 2004 | -- | $420 |
| 2003 | -- | $420 |
| 2002 | -- | $420 |
| 2001 | -- | $420 |
| 2000 | -- | $420 |
Find assessor info on the county website
Monthly payment
Climate risks
Neighborhood: 29657
Nearby schools
Schools provided by the listing agent
- Elementary: Huntmeadows Elm
- Middle: Wren Middle
- High: Wren High
Source: WUMLS. This data may not be complete. We recommend contacting the local school district to confirm school assignments for this home.
Similar homes
- $189,9004 bd3 ba2.2k sqft105 Gray Fox Ln, Liberty, SC 29657For Sale
 MLS ID #20303575, Marsha Wright, NorthGroup Real Estate. WUMLS
 - $215,0003 bd1 ba1.5k sqft4 Fowler St, Liberty, SC 29657For Sale
 MLS ID #1605059, Portia Morris, Navigate Realty. Greater Greenville AOR
 - $210,9993 bd2 ba1.2k sqft104 Meadow Ln, Liberty, SC 29657For Sale
 MLS ID #340996, Martina Wright, Century 21 Blackwell & Co. SAR as distributed by MLS GRID
 - $205,0003 bd2 ba1.2k sqft20 Chapman Ln, Piedmont, SC 29673For Sale
 MLS ID #20306478, Dianne Robinson, BHHS C Dan Joyner - Anderson. WUMLS
