Stunning Perih built home located in the community of distinction Glen Meadows in Covington Township, North Poconos School District.4-5 Bedrooms including your very own master suite that becomes your retreat and Oasis. The main level offers everything you would expect, Formal living and dining A main level work from home office, fully equipped custom kitchen, dining room and powder room, laundry and pantry. Gleaming Brazilian Cherry hardwood floors; Two story great room with a wall of windows and floor to ceiling stone fireplace. Overlooking your stunning backyard and in ground swimming pool. Whole house generator for peace of mind. All thisTucked away in this private neighborhood yet convenient too Interstates, schools, venues and shopping.
Pending
$899,000
116 McEsther Dr, Gouldsboro, PA 18424
5beds
4,600sqft
Residential, Single Family Residence
Built in 2006
1.01 Acres Lot
$855,400 Zestimate®
$195/sqft
$-- HOA
What's special
In ground swimming poolFormal living and diningFully equipped custom kitchenLaundry and pantryDining roomOverlooking your stunning backyardPowder room
- 109 days |
- 51 |
- 2 |
Zillow last checked:
Listing updated:
Listed by:
Christina Moyer,
Keller Williams Real Estate-Clarks Summit 570-585-5800
Source: GSBR as distributed by MLS GRID,MLS#: SC261909
Facts & features
Interior
Bedrooms & bathrooms
- Bedrooms: 5
- Bathrooms: 4
- Full bathrooms: 3
- 1/2 bathrooms: 1
Rooms
- Room types: Bathroom 2, Utility Room, Master Bedroom, Master Bathroom, Other Room, Office, Living Room, Kitchen, Great Room, Foyer, Family Room, Eating Area, Dining Room, Bedroom 5, Bedroom 4, Bedroom 3, Bedroom 2, Bathroom 3
Primary bedroom
- Description: Your Retreat!!
- Area: 416 Square Feet
- Dimensions: 26 x 16
Bedroom 2
- Area: 168 Square Feet
- Dimensions: 14 x 12
Bedroom 3
- Area: 221 Square Feet
- Dimensions: 17 x 13
Bedroom 4
- Area: 143 Square Feet
- Dimensions: 13 x 11
Bedroom 5
- Area: 182 Square Feet
- Dimensions: 14 x 13
Primary bathroom
- Description: An Oasis
- Area: 208 Square Feet
- Dimensions: 16 x 13
Bathroom 2
- Description: Main Hall Bath
- Area: 40 Square Feet
- Dimensions: 8 x 5
Bathroom 3
- Area: 221 Square Feet
- Dimensions: 17 x 13
Dining room
- Description: Room For Everyone!
- Area: 216 Square Feet
- Dimensions: 18 x 12
Eating area
- Description: Dexk Access/ Pool View
- Area: 192 Square Feet
- Dimensions: 16 x 12
Family room
- Area: 874 Square Feet
- Dimensions: 38 x 23
Foyer
- Description: Welcome Home
- Area: 180 Square Feet
- Dimensions: 18 x 10
Great room
- Description: Two Story Stone Fireplace
- Area: 529 Square Feet
- Dimensions: 23 x 23
Kitchen
- Description: Custom Cherry Cabinets/ Granite Countertops
- Area: 196 Square Feet
- Dimensions: 14 x 14
Living room
- Description: Formal Living Room
- Area: 195 Square Feet
- Dimensions: 15 x 13
Office
- Area: 156 Square Feet
- Dimensions: 13 x 12
Other
- Description: Primary Walk In Closet
- Area: 112 Square Feet
- Dimensions: 16 x 7
Other
- Description: Uf Storage Attic
- Area: 483 Square Feet
- Dimensions: 23 x 21
Other
- Description: 3 Car Garage
- Area: 735 Square Feet
- Dimensions: 35 x 21
Utility room
- Area: 360 Square Feet
- Dimensions: 18 x 20
Heating
- Forced Air, Propane
Cooling
- Central Air, Zoned
Appliances
- Included: Bar Fridge
Features
- Bar, Soaking Tub, Wet Bar, Walk-In Closet(s), Entrance Foyer, Kitchen Island, High Ceilings, Granite Counters, Double Vanity
- Flooring: Carpet, Wood, Hardwood, Ceramic Tile
- Basement: Finished,Walk-Out Access,Walk-Up Access,Full,Interior Entry
- Attic: Attic Storage,Floored,See Remarks
- Has fireplace: Yes
Interior area
- Total structure area: 4,600
- Total interior livable area: 4,600 sqft
- Finished area above ground: 3,300
- Finished area below ground: 1,300
Video & virtual tour
Property
Parking
- Total spaces: 9
- Parking features: Attached, Off Street, Garage Faces Side, Driveway
- Attached garage spaces: 3
- Uncovered spaces: 6
Features
- Stories: 2
- Exterior features: Awning(s)
- Frontage length: 355.00
Lot
- Size: 1.01 Acres
- Dimensions: 67 x 110 x 268 x 38 x 110 x 286
- Features: Back Yard, Interior Lot, Gentle Sloping, Front Yard
Details
- Parcel number: 2190401000233
- Zoning: R1
- Zoning description: Residential
Construction
Type & style
- Home type: SingleFamily
- Architectural style: Colonial,Traditional
- Property subtype: Residential, Single Family Residence
Materials
- Other, Vinyl Siding, Stone, See Remarks
- Foundation: Block
- Roof: Asphalt
Condition
- New construction: No
- Year built: 2006
Utilities & green energy
- Electric: 200+ Amp Service
- Sewer: Public Sewer
- Water: Well
- Utilities for property: Cable Connected, Natural Gas Not Available, Sewer Connected, Electricity Connected
Community & HOA
Community
- Subdivision: Glen Meadows
HOA
- Has HOA: Yes
Location
- Region: Gouldsboro
Financial & listing details
- Price per square foot: $195/sqft
- Tax assessed value: $28,500
- Annual tax amount: $6,639
- Date on market: 5/1/2026
- Cumulative days on market: 109 days
- Listing terms: Cash,Conventional
- Electric utility on property: Yes
- Road surface type: Asphalt
Estimated market value
$855,400
$813,000 - $898,000
$3,785/mo
Price history
| Date | Event | Price |
|---|---|---|
| 6/18/2026 | Pending sale | $899,000$195/sqft |
Source:  GSBR as distributed by MLS GRID #SC261909 Report a problem GSBR as distributed by MLS GRID #SC261909 Report a problem | ||
| 5/1/2026 | Listed for sale | $899,000$195/sqft |
Source: GSBR as distributed by MLS GRID #SC261909 Report a problem | ||
Public tax history
Tax history is unavailable.
Monthly payment
Est. payment
Payment breakdown
Explore the cost of this home by adjusting the details. Changes won't be saved.Climate risks
Neighborhood: 18424
Nearby schools
GreatSchools rating
- 5/10North Pocono Intmd SchoolGrades: 4-5Distance: 3.8 mi
- 7/10North Pocono Middle SchoolGrades: 6-8Distance: 3.8 mi
- 7/10North Pocono High SchoolGrades: 9-12Distance: 3.8 mi
- $351,500-- bd-- ba-- sqft33 McEster Dr, Covington Township, PA 18424Off Market
- $552,600-- bd-- ba-- sqft108 McEsther Dr #L32, Covington Township, PA 18424Off Market
- $402,900-- bd-- ba-- sqft49 Douglas Dr #L-45, Covington Township, PA 18424Off Market
- $553,6004 bd3 ba3.1k sqft124 McEsther Dr #L34, Covington Township, PA 18424Off Market
- $633,3005 bd4 ba3.2k sqft74 Douglas Dr, Covington Township, PA 18424Off Market
- $475,900-- bd-- ba-- sqft34 McEster Dr, Gouldsboro, PA 18424Off Market
- $532,200-- bd-- ba-- sqft44 Douglas Dr, Covington Township, PA 18424Off Market
- $---- bd-- ba-- sqft44 Douglas Dr, Gouldsboro, PA 18424Off Market
A local agent can set up tours, give advice and negotiate with sellers.
A local lender can help you make sure your offer is ready when you are.
Similar homes
- $695,0004 bd3 ba2.9k sqft26 Pinewood Dr, Gouldsboro, PA 18424For Sale
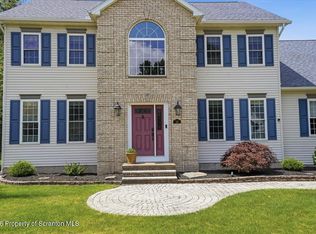
 MLS ID #SC263620, Christina Moyer, Keller Williams Real Estate-Clarks Summit. GSBR as distributed by MLS GRID
 - $849,0005 bd4 ba3k sqft88 Lakeview Timbers Dr, Gouldsboro, PA 18424For Sale
 MLS ID #SC261549, Heather Kishel Team, Coldwell Banker Town & Country Properties Moscow. GSBR as distributed by MLS GRID
 - $484,0003 bd3 ba2.4k sqft6 Blue Jay Ln, Gouldsboro, PA 18424For Sale
 MLS ID #SC263008, Nermin M. Moses, Coldwell Banker Town & Country Properties Moscow. GSBR as distributed by MLS GRID
 - $449,9004 bd2 ba2.6k sqft18 Blue Jay Ln, Gouldsboro, PA 18424For Sale
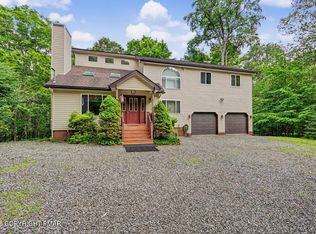 MLS ID #PM-142423, Michael P Crawley, Sr., Big Bass Lake Realty, Inc.. PMAR
 - $625,0003 bd3 ba3.5k sqft83 Center St, Covington Township, PA 18424For SaleMLS ID #SC263636, Pam Shotto, Touchstone Realty by Pam Shotto. GSBR as distributed by MLS GRID
- $895,0003 bd4 ba3.4k sqft208 Thoreau Dr, Moosic, PA 18507For SaleMLS ID #SC263972, Ann A Sheroda, REALTY NETWORK GROUP. GSBR as distributed by MLS GRID
- $829,9955 bd4 ba4.1k sqft153 Wimmers Rd, Jefferson Township, PA 18436For SaleMLS ID #SC263742, Thomas Exeter, Christian Saunders Real Estate. GSBR as distributed by MLS GRID
- $899,0005 bd5 ba4.4k sqft1300 Beaupland Rd, Bear Creek, PA 18602For Sale
 MLS ID #PALU2003100, Candice Nulton-Farrell, EXP Realty, LLC. Bright MLS
 - $839,9005 bd3 ba3.6k sqft100 Highland Rd, Moscow, PA 18444For SaleMLS ID #SC262374, Noah A Doncses, Cobblestone Real Estate LLC. GSBR as distributed by MLS GRID
- $874,9006 bd4 ba4.4k sqft214 Goldenrod Ln, Buck Hill Falls, PA 18323For SaleMLS ID #PM-143830, Caroline Salvino, Associate Broker, Classic Properties - Mountainhome. PMAR
- $1,050,0005 bd4 ba5.9k sqft272 Windsor Way, Roaring Brook Township, PA 18444For SaleMLS ID #SC262421, Pat Rogan, The Hub Real Estate Group Scranton. GSBR as distributed by MLS GRID
- $875,0005 bd4 ba5.1k sqft726 Pinecrest Dr, Pocono Pines, PA 18350For SaleMLS ID #PM-142659, Don Jordan, Smart Way America Realty. PMAR
- $475,0003 bd2 ba2.4k sqft341 Packanack Dr, Clifton, PA 18424For SaleMLS ID #SC261007, Kathleen Touseull, CLASSIC PROPERTIES. GSBR as distributed by MLS GRID
- $699,9005 bd3 ba3.3k sqft649 Gardner Rd, Elmhurst Township, PA 18444For SaleMLS ID #SC263138, Heather L Meagher, RE/MAX Best. GSBR as distributed by MLS GRID
- $639,0004 bd4 ba3.8k sqft113 Wilcrest Rd, Roaring Brook Township, PA 18444For SaleMLS ID #SC262081, Heather Kishel Team, Coldwell Banker Town & Country Properties Moscow. GSBR as distributed by MLS GRID
- $895,0004 bd4 ba2.5k sqft329 Lakeshore Dr, Lakeville, PA 18438For SaleMLS ID #SC255397, Eric Ehrhardt, Davis R. Chant - Hawley. GSBR as distributed by MLS GRID
- $885,0005 bd3 ba2.3k sqft204 Trout Creek Dr, Pocono Lake, PA 18347For SaleMLS ID #PM-141654, Mark T Shay, Keller Williams Real Estate - Albrightsville. PMAR
- $525,0005 bd4 ba4.5k sqft110 Spring Garden St, Moscow, PA 18444For SaleMLS ID #SC262707, Michael Cassidy Rollin, Nisk Real Estate. GSBR as distributed by MLS GRID
- $459,0006 bd4 ba3.6k sqft531 Main St, Gouldsboro, PA 18424For SaleMLS ID #SC262000, Heather Kishel Team, Coldwell Banker Town & Country Properties Moscow. GSBR as distributed by MLS GRID
- $849,0005 bd4 ba4k sqft115 Greenbrier Dr, Clarks Green, PA 18411For SaleMLS ID #SC262294, Nell Donnelly-O'Boyle, Dwell Real Estate. GSBR as distributed by MLS GRID
