This craftsman-style home displays minimalist design with geometric forms and streamlined finishes. Bright interiors and fluid room transitions create an inviting modern living environment. This thoughtfully designed residence features four generously proportioned bedrooms and four full bathrooms, providing ample space for comfortable living. The architecture creates an inviting atmosphere throughout the home. The open concept living area flows seamlessly, while quartz countertops and stainless-steel appliances enhance functionality and style. The oversized three-car garage with side entry offers exceptional convenience and storage capacity for vehicles and belongings. Venture outside to the covered patio, an ideal space for relaxation and entertaining guests in any weather. The location offers exceptional recreational opportunities with Bastrop State Park just minutes away, providing hiking trails and natural beauty. McKinney Roughs Nature Park is nearby for additional outdoor adventures, while the prestigious Hyatt Regency Lost Pines Resort offers world-class amenities and dining options close by. See and Experience firsthand the sleek design and thoughtful details this modern home offers. This is a Fannie Mae HomePath property. Buyers, complete the HomePath Ready Buyer homeownership course on Homepath. Attach certificate to offer up to 3% closing cost assistance. Check HomePath for more details. Restrictions apply.
Active
$640,000
116 Merlin Ct, Cedar Creek, TX 78612
4beds
3,781sqft
Single Family Residence
Built in 2023
0.74 Acres Lot
$-- Zestimate®
$169/sqft
$29/mo HOA
What's special
- 150 days
- 223
- 9
Zillow last checked:
Listing updated:
Listed by:
Patricia Smith (512) 346-3550,
Keller Williams Realty (512) 346-3550
Source: Unlock MLS,MLS#: 4409767
Facts & features
Interior
Bedrooms & bathrooms
- Bedrooms: 4
- Bathrooms: 4
- Full bathrooms: 4
- Main level bedrooms: 4
Heating
- Central
Cooling
- Central Air
Appliances
- Included: Dishwasher, Disposal, Dryer, ENERGY STAR Qualified Appliances, Exhaust Fan, Gas Range, Microwave, Double Oven, Propane Cooktop, Stainless Steel Appliance(s)
Features
- 2 Primary Baths, Ceiling Fan(s), High Ceilings, Granite Counters, Double Vanity, French Doors, Kitchen Island, Multiple Dining Areas, Multiple Living Areas, Open Floorplan, Pantry, Primary Bedroom on Main, Recessed Lighting, Smart Home, Soaking Tub, Storage, Walk-In Closet(s)
- Flooring: Vinyl
- Windows: ENERGY STAR Qualified Windows
- Number of fireplaces: 1
- Fireplace features: Gas
Interior area
- Total interior livable area: 3,781 sqft
Property
Parking
- Total spaces: 3
- Parking features: Attached, Garage, Garage Faces Side
- Attached garage spaces: 3
Accessibility
- Accessibility features: None
Features
- Levels: Two
- Stories: 2
- Patio & porch: Covered, Rear Porch
- Exterior features: Gutters Partial
- Pool features: None
- Fencing: None
- Has view: Yes
- View description: Neighborhood
- Waterfront features: None
Lot
- Size: 0.74 Acres
- Features: Cul-De-Sac, Gentle Sloping
Details
- Additional structures: None
- Parcel number: 8727960
- Special conditions: Real Estate Owned
Construction
Type & style
- Home type: SingleFamily
- Property subtype: Single Family Residence
Materials
- Foundation: Slab
- Roof: Metal, Shingle
Condition
- Resale
- New construction: No
- Year built: 2023
Details
- Builder name: Caledonia
Utilities & green energy
- Sewer: Aerobic Septic
- Water: Public
- Utilities for property: Electricity Connected, Water Connected
Community & HOA
Community
- Features: Curbs
- Subdivision: Double Eagle Ranch Sec 4
HOA
- Has HOA: Yes
- Services included: Common Area Maintenance
- HOA fee: $350 annually
- HOA name: Double Eagle Ranch
Location
- Region: Cedar Creek
Financial & listing details
- Price per square foot: $169/sqft
- Annual tax amount: $9,677
- Date on market: 5/12/2026
- Listing terms: Cash,Conventional,FHA,VA Loan
- Electric utility on property: Yes
Foreclosure details
Estimated market value
Not available
Estimated sales range
Not available
Not available
Price history
Price history is unavailable.
Public tax history
Tax history is unavailable.
Monthly payment
Climate risks
Neighborhood: 78612
Nearby schools
Schools provided by the listing agent
- Elementary: Bluebonnet (Bastrop ISD)
- Middle: Cedar Creek
- High: Cedar Creek
- District: Bastrop ISD
Source: Unlock MLS. This data may not be complete. We recommend contacting the local school district to confirm school assignments for this home.
Similar homes
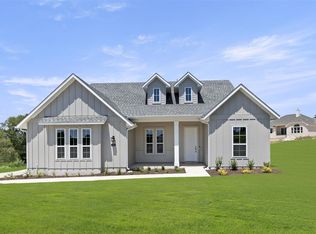
- $599,9994 bd3 ba2.6k sqft301 Double Eagle Ranch Dr, Cedar Creek, TX 78612For Sale
 MLS ID #88077768, Lisa Wisnieski, CB&A, Realtors-Katy. HAR
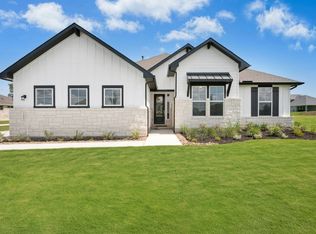
 - $640,0005 bd4 ba3.1k sqft137 Wamel Way, Cedar Creek, TX 78612Active

 MLS ID #1536230, Sonya Mallett, Mallett and Associates. Unlock MLS
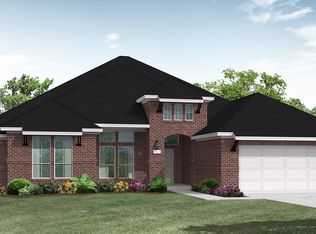
 - $326,9904 bd3 ba2k sqft231 Red Tail Hawk Ln, Cedar Creek, TX 78612Active
 Unlock MLS
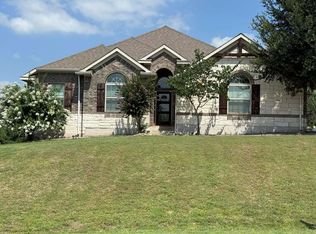
 - $390,0003 bd2 ba2.6k sqft185 N Blushing Dr, Cedar Creek, TX 78612Active
 MLS ID #7052056, Frida Mack, Frida Mack Realty. Unlock MLS
 - $367,9904 bd3 ba2.2k sqft160 Coopers Hawk Crst, Cedar Creek, TX 78612ActiveUnlock MLS
- $669,9004 bd4 ba3.6k sqft109 Isaac White Dr, Bastrop, TX 78602ActiveMLS ID #7888749, Adelina Rotar, Keller Williams Realty. Unlock MLS
- $699,0004 bd3 ba3k sqft144 Agua Dulce, Bastrop, TX 78602ActiveUnlock MLS
- $599,9993 bd3 ba2.6k sqft310 E 10th St, Elgin, TX 78621ActiveMLS ID #4223072, Jeff Robillard, Newfound Real Estate. Unlock MLS
- $605,0005 bd3 ba3.7k sqft16925 Lathrop Ave, Pflugerville, TX 78660ActiveMLS ID #3459243, Amrit Babu, All City Real Estate Ltd. Co. Unlock MLS
- $624,9994 bd3 ba2.8k sqft8600 Aracari Cv, Austin, TX 78744ActiveMLS ID #7143586, Todd Ruggirello, Spyglass Realty. Unlock MLS
- $479,0004 bd3 ba2.5k sqft166 Salado Creek Trl, Bastrop, TX 78602ActiveMLS ID #7101405, Amber Vargas, Stanberry REALTORS. Unlock MLS
- $624,9006 bd4 ba3.1k sqft5201 Bogey Ct, Austin, TX 78744ActiveMLS ID #6185773, Beni Aguirre, eXp Realty, LLC. Unlock MLS
- $660,0003 bd4 ba2.9k sqft6136 Florencia Ln, Austin, TX 78724ActiveMLS ID #7425738, Ritch Haenke, Compass RE Texas, LLC. Unlock MLS
- $527,9004 bd3 ba2.5k sqft139 William Hersee Dr, Bastrop, TX 78602ActiveUnlock MLS
- $457,0003 bd3 ba2.1k sqft117 W Kamoi Ct, Bastrop, TX 78602ActiveMLS ID #8872346, Alice Rivera, All City Real Estate Ltd. Co. Unlock MLS
- $450,0004 bd4 ba2.5k sqft8806 Bestride Bnd, Austin, TX 78744ActiveMLS ID #7620580, Cherie Smith, Keller Williams Realty. Unlock MLS
- $440,0003 bd2 ba2.2k sqft372 Plum St, Bastrop, TX 78602ActiveMLS ID #1729360, Shane Allen, Austin Options Realty. Unlock MLS
- $530,0004 bd3 ba2.3k sqft150 William Hersee Dr, Bastrop, TX 78602ActiveUnlock MLS
- $679,1274 bd4 ba3.5k sqft17213 Alta Madera Ln, Pflugerville, TX 78660ActiveUnlock MLS
- $734,9993 bd2 ba2.5k sqft6010 Dunbury Dr, Austin, TX 78723ActiveMLS ID #5934047, Briana Shires, Rustic Oak Real Estate. Unlock MLS
