This stunning property boasts 2,665 square feet of luxurious living space, crafted in 2021 to meet the demands of modern living. This property offers ample space for outdoor living, entertaining, and relaxation. With its contemporary design and expansive grounds, this property is a rare find for those seeking a peaceful retreat or a statement piece. The main residence features high ceilings, beautiful hardwood floors throughout the downstairs area, and plush carpeting upstairs, creating a warm and inviting atmosphere. The kitchen is equipped with an excellent combination of cabinets and a gas stove with a sleek hood, perfect for culinary enthusiasts. One exciting opportunity for the new owner: the primary bathroom is currently undergoing a stylish remodel, and the seller is open to either completing the work or offering a monetary incentive to allow the buyer to put their own finishing touches on this luxurious space. Additionally, this property includes a guest apartment currently under construction, which will feature a private bedroom and bathroom, providing a comfortable retreat for visitors. The property also features a barn, perfect for storage, hobbies, or animals. Speaking of which, animals such as chickens are allowed, making this property a dream come true for animal lovers and those seeking a rural lifestyle. With its perfect blend of style, functionality, and natural beauty, this property is a must-see for anyone looking for a luxurious living experience in Cedar Creek.
Active
$390,000
185 N Blushing Dr, Cedar Creek, TX 78612
3beds
2,665sqft
:
Get pre-qualified$2,982/mo
Single Family Residence
Built in 2021
0.51 Acres Lot
$383,300 Zestimate®
$146/sqft
$-- HOA
What's special
High ceilingsPlush carpeting upstairsExpansive grounds
- 3 days |
- 105 |
- 7 |
Likely to sell faster than
Zillow last checked:
Listing updated:
Listed by:
Frida Mack (512) 496-4500,
Frida Mack Realty (512) 496-4500
Source: Unlock MLS,MLS#: 7052056
Facts & features
Interior
Bedrooms & bathrooms
- Bedrooms: 3
- Bathrooms: 2
- Full bathrooms: 2
- Main level bedrooms: 1
Heating
- Central
Cooling
- Central Air
Appliances
- Included: Gas Range, Oven
Features
- Cathedral Ceiling(s), Coffered Ceiling(s), High Ceilings, Quartz Counters, French Doors, Kitchen Island, Open Floorplan, Pantry, Primary Bedroom on Main, Walk-In Closet(s), Washer Hookup
- Flooring: Carpet, Tile
- Windows: Bay Window(s)
Interior area
- Total interior livable area: 2,665 sqft
Property
Parking
- Parking features: Attached Carport
- Has attached garage: Yes
Accessibility
- Accessibility features: None
Features
- Levels: Two
- Stories: 2
- Patio & porch: Front Porch, Patio, Screened
- Exterior features: See Remarks
- Pool features: None
- Fencing: Fenced, Gate, Wrought Iron
- Has view: Yes
- View description: None
- Waterfront features: None
Lot
- Size: 0.51 Acres
- Features: Level
Details
- Additional structures: See Remarks, Guest House
- Parcel number: 8716548
- Special conditions: Standard
Construction
Type & style
- Home type: SingleFamily
- Property subtype: Single Family Residence
Materials
- Foundation: Slab
- Roof: Shingle
Condition
- Resale
- New construction: No
- Year built: 2021
Utilities & green energy
- Sewer: Public Sewer
- Water: Public
- Utilities for property: Electricity Connected, Natural Gas Available, Sewer Connected
Community & HOA
Community
- Features: None
- Subdivision: Arroyo Vista
HOA
- Has HOA: No
- Services included: See Remarks
Location
- Region: Cedar Creek
Financial & listing details
- Price per square foot: $146/sqft
- Annual tax amount: $7,170
- Date on market: 8/10/2026
- Listing terms: Cash,Conventional,FHA,USDA Loan
- Electric utility on property: Yes
Estimated market value
$383,300
$364,000 - $402,000
$2,848/mo
Price history
| Date | Event | Price |
|---|---|---|
| 8/10/2026 | Listed for sale | $390,000$146/sqft |
Source:  Unlock MLS #7052056 Report a problem Unlock MLS #7052056 Report a problem | ||
| 7/1/2026 | Listing removed | $390,000$146/sqft |
Source: Unlock MLS #8008285 Report a problem | ||
| 1/8/2026 | Price change | $390,000-13.3%$146/sqft |
Source: Unlock MLS #8008285 Report a problem | ||
| 6/26/2025 | Listed for sale | $450,000$169/sqft |
Source: Unlock MLS #8008285 Report a problem | ||
Public tax history
Tax history is unavailable.
Monthly payment
Est. payment
Payment breakdown
Explore the cost of this home by adjusting the details. Changes won't be saved.Climate risks
Neighborhood: 78612
Nearby schools
GreatSchools rating
- 1/10Cedar Creek Elementary SchoolGrades: PK-5Distance: 2.3 mi
- 2/10Cedar Creek Middle SchoolGrades: 7-8Distance: 3.8 mi
- 4/10Cedar Creek High SchoolGrades: 9-12Distance: 5.9 mi
Schools provided by the listing agent
- Elementary: Cedar Creek
- Middle: Bastrop
- High: Bastrop
- District: Bastrop ISD
Source: Unlock MLS. This data may not be complete. We recommend contacting the local school district to confirm school assignments for this home.
- $469,000-- bd-- ba2.2k sqft181 Blushing Dr, Cedar Creek, TX 78612Off Market
- $446,600-- bd-- ba2.6k sqft185 Blushing Dr, Cedar Creek, TX 78612Off Market
- $141,653-- bd-- ba2.1k sqft104 Danbark Dr, Cedar Creek, TX 78612Off Market
- $244,900-- bd-- ba736 sqft114 Danbark Dr, Cedar Creek, TX 78612Off Market
- $113,513-- bd-- ba-- sqft180 Blushing Dr, Cedar Creek, TX 78612Off Market
- $---- bd-- ba1.6k sqft176 Blushing Dr, Cedar Creek, TX 78612Sold
- $151,523-- bd-- ba-- sqft189 Blushing Dr, Cedar Creek, TX 78612Off Market
- $164,091-- bd-- ba-- sqft186 Blushing Dr, Cedar Creek, TX 78612Off Market
A local agent can set up tours, give advice and negotiate with sellers.
Similar homes
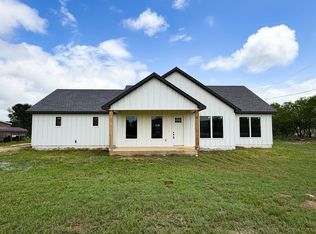
- $449,0003 bd2 ba1.4k sqft138 Blushing Dr, Cedar Creek, TX 78612Active
 MLS ID #9505513, Luis Plascencia, Casora Realty. Unlock MLS
 - $389,9004 bd2 ba1.8k sqft108 Keahi Ct, Bastrop, TX 78602Active
 MLS ID #7233982, Lalo Herrera, Keller Williams Realty. Unlock MLS
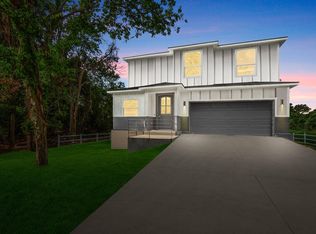
 - $395,0004 bd3 ba2.4k sqft147 Kahana Ln, Bastrop, TX 78602Active
 MLS ID #7058062, Alejandro Pedemonte, Team Price Real Estate. Unlock MLS
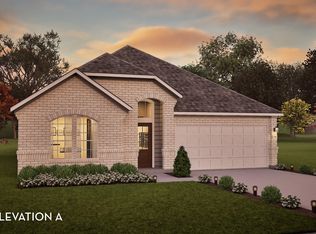
 - from $397,9903 bd2 ba2.2k sqftGlenwood Plan, Sunfield, Buda, TX 78610New Construction
 Castlerock Communities
 - $305,0003 bd2 ba1.4k sqft137 Scarlet Harts Ln, Dale, TX 78616ActiveMLS ID #6871324, Jazmin Martinez, eXp Realty, LLC. Unlock MLS
- $449,0003 bd4 ba2.3k sqft122 Forest Lake Dr, Del Valle, TX 78617ActiveMLS ID #4237326, Hillery Stephens, Lapis Real Estate & Design. Unlock MLS
- $409,9003 bd2 ba1.8k sqft125 Naalehu Ct, Bastrop, TX 78602ActiveMLS ID #6344707, Liz Hart, Networth Realty of Austin. Unlock MLS
- $399,0005 bd3 ba2.1k sqft224 Gamble Dr, Buda, TX 78610ActiveMLS ID #2062951, Adam Cormany, Compass RE Texas, LLC. Unlock MLS
- $385,0003 bd3 ba2.1k sqft159 Molokini Dr, Bastrop, TX 78602ActiveMLS ID #9263764, Rachellys Labrada, JBGoodwin REALTORS WC. Unlock MLS
- $394,9993 bd3 ba2.3k sqft213 Sugar Cane Rd, Buda, TX 78610ActiveMLS ID #9423702, Jessica Camacho, LPT Realty, LLC. Unlock MLS
- $449,0003 bd2 ba2.1k sqft142 Desperado Loop, Del Valle, TX 78617ActiveMLS ID #4103659, Alejandro Pedemonte, Team Price Real Estate. Unlock MLS
- $340,0003 bd2 ba1.6k sqft13201 Candide Lane #1, Kyle, TX 78640For Sale
 MLS ID #2006040, Martha Garibay TREC #455608, Marick Realty. LERA MLS
 - $434,6764 bd3 ba2k sqft252 Amaranta Ln, Dale, TX 78616ActiveMLS ID #4118459, Norma Pacheco, Central Metro Realty. Unlock MLS
- $425,0003 bd3 ba2.8k sqft1098 Cherrystone Loop, Buda, TX 78610ActiveMLS ID #2375282, Eric Mulero, Redfin Corporation. Unlock MLS
- $365,0003 bd2 ba2.2k sqft574 Sugar Cane Rd, Buda, TX 78610ActiveMLS ID #7755545, LJ John, Hart of Texas. Unlock MLS
- $431,9903 bd3 ba2.2k sqft13215 Keefer Dr, Manchaca, TX 78652ActiveMLS ID #3998303, Patrick Easter, M/I Homes Realty. Unlock MLS
- $415,0003 bd3 ba2.4k sqft113 Cibolo Creek Loop, Bastrop, TX 78602ActiveMLS ID #3771611, Jill Pruett, CB&A, Realtors. Unlock MLS
- $419,9003 bd2 ba1.8k sqft461 Grace Lilly Dr, Buda, TX 78610ActiveMLS ID #9640320, Bob Eklund, RGE Realty. Unlock MLS
- $415,0005 bd3 ba2.8k sqft167 Dogvane Cir, Kyle, TX 78640ActiveMLS ID #4128372, Sasha Vasquez, Douglas Elliman Real Estate. Unlock MLS
- $499,0004 bd2 ba2.5k sqft349 Ponderosa Rd, Bastrop, TX 78602ActiveMLS ID #7824194, Doc Loiselle, LoKation Real Estate, LLC. Unlock MLS
