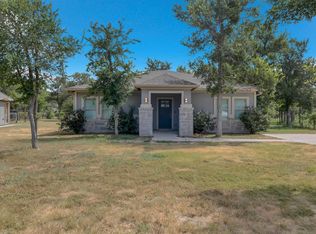
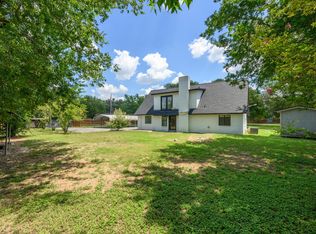
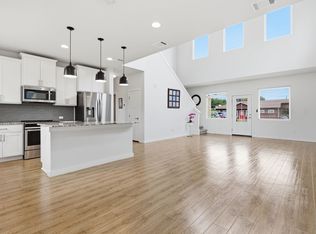
Gorgeous, newly remodeled, almost 2,400 SF home on a large 0.92 acre lot just minutes from Austin with a large, 500+ SF brick carport. Home recently went through an extensive remodel with most of the first floor taken to the studs and rebuilt with high end materials with today's family needs in mind. The floorplan was enhanced such that the Main Level now contains 1) a Primary Bedroom with TWO walk-in closets & ensuite bathroom with dual vanity & walk-in shower, & 2) a 2nd bedroom with newly constructed ensuite attached bath/ shower with dual vanities. There is also a 3rd bedroom with full attached bath upstairs that has its own exterior access. Quartz countertops have been added to the kitchen and both full bathrooms on the Main Level, the kitchen was remodeled with seamless continuity to the dining room, and high-end vinyl plank flooring has been installed throughout the Main Level with hardwoods on the 2nd floor. Other improvements include a new sliding door in the brick exterior to provide tons of light into the home, repainted interior and exterior, refinished kitchen cabinets, beautiful new landscaping/ walkways/ flower beds, and drip irrigation around the home in the flower beds. The living room has tall, vaulted ceilings and a brick fireplace. The dining room and the living room, both lead out to a large covered outdoor space, perfect for family dinners. The 2nd floor bedroom is surrounded by windows and includes 2" blinds, a walk-in closet, full bath, and private exterior access to a large deck. This is an established, quaint community of good people, and would be perfect for your forever home. Only 5 minutes to Circuit of the Americas, 15 minutes to the Austin airport, and 20 minutes from Central Austin. Buyer will need to get survey. Water and Electric connected. Buyer to confirm utilities, square footage, POA regulations, and get survey. Light deed restrictions in the neighborhood.
Active
$449,000
122 Forest Lake Dr, Del Valle, TX 78617
3beds
2,387sqft
Single Family Residence
Built in 1983
0.92 Acres Lot
$-- Zestimate®
$188/sqft
$2/mo HOA
What's special
Repainted interior and exteriorRefinished kitchen cabinets
- 155 days |
- 137 |
- 13 |
Zillow last checked:
Listing updated:
Listed by:
Hillery Stephens (512) 970-1805,
Lapis Real Estate & Design (512) 970-1805
Source: Unlock MLS,MLS#: 4237326
Facts & features
Interior
Bedrooms & bathrooms
- Bedrooms: 3
- Bathrooms: 4
- Full bathrooms: 3
- 1/2 bathrooms: 1
- Main level bedrooms: 2
Heating
- Central, Electric, Fireplace(s)
Cooling
- Ceiling Fan(s), Central Air, Electric, Exhaust Fan
Appliances
- Included: Dishwasher, Disposal, Electric Range, Microwave, Stainless Steel Appliance(s), Electric Water Heater
Features
- See Remarks, Built-in Features, Ceiling Fan(s), Cathedral Ceiling(s), High Ceilings, Vaulted Ceiling(s), Chandelier, Quartz Counters, Double Vanity, Electric Dryer Hookup, French Doors, In-Law Floorplan, Interior Steps, Open Floorplan, Primary Bedroom on Main, Walk-In Closet(s), Washer Hookup
- Flooring: See Remarks, Tile, Vinyl, Wood
- Windows: Aluminum Frames, Blinds, Double Pane Windows, Insulated Windows, Screens, Vinyl Windows
- Number of fireplaces: 1
- Fireplace features: Living Room, Masonry, Wood Burning
Interior area
- Total interior livable area: 2,387 sqft
Property
Parking
- Parking features: Additional Parking, Asphalt, Attached Carport, Concrete, Off Street
- Has attached garage: Yes
Accessibility
- Accessibility features: None
Features
- Levels: Two
- Stories: 2
- Patio & porch: See Remarks, Covered, Deck, Front Porch, Patio, Side Porch
- Exterior features: Balcony, Exterior Steps, Garden, Gutters Partial, Lighting, Private Yard
- Pool features: None
- Fencing: Gate, Partial, Wire, Wood
- Has view: Yes
- View description: See Remarks, Neighborhood, Panoramic, Pasture
- Waterfront features: None
Lot
- Size: 0.92 Acres
- Dimensions: 200' x 200'
- Features: Garden, Interior Lot, Level, Sprinkler - Back Yard, Sprinkler - Drip Only/Bubblers, Sprinklers In Front, Sprinkler - In-ground, Sprinkler - Partial, Sprinkler - Side Yard, Trees-Medium (20 Ft - 40 Ft)
Details
- Additional structures: None
- Parcel number: R32982
- Special conditions: Standard
Construction
Type & style
- Home type: SingleFamily
- Property subtype: Single Family Residence
Materials
- Foundation: Slab
- Roof: Metal
Condition
- Updated/Remodeled
- New construction: No
- Year built: 1983
Utilities & green energy
- Sewer: Septic Tank
- Water: Public
- Utilities for property: Above Ground, Electricity Connected, Phone Connected, Sewer Connected, Water Connected
Community & HOA
Community
- Features: None
- Subdivision: Forest Lakes
HOA
- Has HOA: Yes
- HOA fee: $25 annually
- HOA name: Forest Lakes POA
Location
- Region: Del Valle
Financial & listing details
- Price per square foot: $188/sqft
- Tax assessed value: $382,579
- Annual tax amount: $6,050
- Date on market: 3/14/2026
- Listing terms: Cash,Conventional,FHA,FMHA (Fannie Mae),Texas Vet,USDA Loan,VA Loan
- Electric utility on property: Yes
Estimated market value
Not available
Estimated sales range
Not available
Not available
Price history
| Date | Event | Price |
|---|---|---|
| 4/22/2026 | Price change | $449,000-6.3%$188/sqft |
Source:  Unlock MLS #4237326 Report a problem Unlock MLS #4237326 Report a problem | ||
| 3/29/2026 | Price change | $479,000-4%$201/sqft |
Source: Unlock MLS #4237326 Report a problem | ||
| 3/14/2026 | Listed for sale | $499,000+1.9%$209/sqft |
Source: Unlock MLS #4237326 Report a problem | ||
| 12/28/2022 | Listing removed | -- |
Source: Unlock MLS #1396810 Report a problem | ||
| 11/15/2022 | Price change | $489,8990%$205/sqft |
Source: Unlock MLS #1396810 Report a problem | ||
| 10/17/2022 | Listed for sale | $489,900$205/sqft |
Source: Unlock MLS #1396810 Report a problem | ||
| 10/4/2022 | Contingent | $489,900$205/sqft |
Source: Unlock MLS #1396810 Report a problem | ||
| 9/22/2022 | Price change | $489,900-2%$205/sqft |
Source: Unlock MLS #1396810 Report a problem | ||
| 9/17/2022 | Price change | $499,950+0%$209/sqft |
Source: Unlock MLS #1396810 Report a problem | ||
| 9/9/2022 | Price change | $499,900-4.8%$209/sqft |
Source: Unlock MLS #1396810 Report a problem | ||
| 8/19/2022 | Price change | $525,000-3.7%$220/sqft |
Source: Unlock MLS #1396810 Report a problem | ||
| 8/12/2022 | Price change | $545,000-0.7%$228/sqft |
Source: Unlock MLS #1396810 Report a problem | ||
| 8/5/2022 | Listed for sale | $549,000$230/sqft |
Source: Unlock MLS #1396810 Report a problem | ||
Public tax history
| Year | Property taxes | Tax assessment |
|---|---|---|
| 2025 | $6,050 | $382,579 -1.9% |
| 2024 | -- | $389,793 |
| 2023 | $5,994 -1% | $389,793 +12.1% |
| 2022 | $6,053 +72.6% | $347,849 +31.5% |
| 2021 | $3,508 +0.7% | $264,464 +10% |
| 2020 | $3,484 +7.4% | $240,422 +21% |
| 2018 | $3,243 | $198,695 +10% |
| 2017 | $3,243 +8.6% | $180,632 +10% |
| 2016 | $2,986 +51.5% | $164,211 +10% |
| 2015 | $1,971 | $149,283 +41.1% |
| 2014 | $1,971 | $105,806 +4.9% |
| 2013 | -- | $100,849 |
| 2011 | -- | $100,849 -2.8% |
| 2010 | -- | $103,741 |
| 2009 | -- | $103,741 |
| 2008 | -- | $103,741 -2% |
| 2007 | -- | $105,809 -9.9% |
| 2006 | -- | $117,377 |
Find assessor info on the county website
Monthly payment
Est. payment
Payment breakdown
Explore the cost of this home by adjusting the details. Changes won't be saved.Climate risks
Neighborhood: 78617
Nearby schools
GreatSchools rating
- 1/10Cedar Creek Elementary SchoolGrades: PK-5Distance: 5.2 mi
- 2/10Cedar Creek Middle SchoolGrades: 7-8Distance: 6.2 mi
- 4/10Cedar Creek High SchoolGrades: 9-12Distance: 6.8 mi
Schools provided by the listing agent
- Elementary: Bluebonnet (Bastrop ISD)
- Middle: Creekside
- High: Cedar Creek
- District: Bastrop ISD
Source: Unlock MLS. This data may not be complete. We recommend contacting the local school district to confirm school assignments for this home.
- $368,500-- bd-- ba651 sqft114 Forest Lake Dr #A, Del Valle, TX 78617Off Market
- $375,000-- bd-- ba1.8k sqft123 Escondido Dr, Del Valle, TX 78617Off Market
- $399,800-- bd-- ba2k sqft126 Forest Lake Dr, Del Valle, TX 78617Off Market
- $134,402-- bd-- ba-- sqft122 Forest Lake Dr, Del Valle, TX 78617Off Market
- $271,3002 bd2 ba1k sqft121 Forest Lake Dr, Del Valle, TX 78617Off Market
- $325,300-- bd-- ba1.9k sqft123 Forest Lake Dr, Del Valle, TX 78617Off Market
- $234,6003 bd-- ba1.7k sqft110 Forest Lake Dr, Del Valle, TX 78617Off Market
- $400,200-- bd-- ba2k sqft132 Forest Lake Dr, Bastrop, TX 78617Off Market
A local agent can set up tours, give advice and negotiate with sellers.
Similar homes
- $380,0004 bd2 ba1.9k sqft159 La Fortuna Dr, Del Valle, TX 78617Active
 MLS ID #5232915, Sandra Diaz, Compass RE Texas, LLC. Unlock MLS
 - $495,0003 bd2 ba2k sqft12900 Ben Milam Dr, Manchaca, TX 78652Active
 MLS ID #9526468, Roberto Talamas, Keller Williams Realty. Unlock MLS
 - $545,0003 bd3 ba1.9k sqft376 Jones Rd, Cedar Creek, TX 78612Active
 MLS ID #2695234, Annie Bright, Allure Real Estate. Unlock MLS
 - $439,9004 bd3 ba1.8k sqft103 Waianae Ct, Bastrop, TX 78602Active
 MLS ID #9631932, Leo Duarte, Teifke Real Estate. Unlock MLS
 - $465,0005 bd3 ba2.4k sqft10936 SHORT SPRINGS DR, Austin, TX 78754For Sale
 MLS ID #2008111, Jose Munoz TREC #741679, Texas Ally Real Estate Group. LERA MLS
 - $499,9003 bd2 ba1.9k sqft14985 Fm 86, Dale, TX 78616ActiveMLS ID #6255985, Ashley Brinkoeter, Keller Williams Realty Lone St. Unlock MLS
- $520,0003 bd2 ba1.6k sqft12904 Arroyo Doble Dr, Manchaca, TX 78652ActiveMLS ID #2040041, Nanette Labastida, Compass RE Texas, LLC. Unlock MLS
- $539,5006 bd4 ba3.2k sqft158 Shady Oaks Dr, Dale, TX 78616ActiveMLS ID #9023162, Michael Harrell, Keller Williams Realty. Unlock MLS
- $442,0003 bd3 ba2k sqft8509 Copano Dr, Austin, TX 78749ActiveMLS ID #8810650, Alex Ellis, LPT Realty LLC - Ascend Group. Unlock MLS
- $425,0003 bd2 ba1.5k sqft4806 Carsonhill Dr, Austin, TX 78723ActiveMLS ID #2297484, Todd Bailey, Serhant Texas, LLC. Unlock MLS
- $409,9003 bd2 ba1.8k sqft125 Naalehu Ct, Bastrop, TX 78602ActiveMLS ID #6344707, Liz Hart, Networth Realty of Austin. Unlock MLS
- $475,0003 bd2 ba1.8k sqft4715 Carsonhill Dr, Austin, TX 78723ActiveMLS ID #9065851, Paola Masso, Coldwell Banker Realty. Unlock MLS
- $449,0003 bd2 ba1.4k sqft1704 Alleghany Dr, Austin, TX 78741ActiveMLS ID #7529584, Adam Zell, Compass RE Texas, LLC. Unlock MLS
- $399,0003 bd2 ba1.3k sqft4508 Craigwood Dr, Austin, TX 78725ActiveMLS ID #4850903, Beverly M Williams, Compass RE Texas, LLC. Unlock MLS
- $450,0003 bd2 ba1.2k sqft5803 Eureka Dr, Austin, TX 78745ActiveMLS ID #8552251, Melinda Lear, All City Real Estate Ltd. Co. Unlock MLS
- $429,9003 bd2 ba1.3k sqft5804 Whitebrook Dr, Austin, TX 78724ActiveMLS ID #8906371, Maya Balalian, Compass RE Texas, LLC. Unlock MLS
- $399,9994 bd3 ba2.4k sqft326 Pine View Loop, Bastrop, TX 78602ActiveMLS ID #3414913, Joshua Bingaman, All City Real Estate Ltd. Co. Unlock MLS
- $459,0003 bd2 ba1.3k sqft1928 Miles Ave #1, Austin, TX 78745ActiveMLS ID #4050133, Chris Gass, Holby Homes, LLC. Unlock MLS
- $274,9003 bd3 ba1.6k sqft6708 Panda Royle Dr, Del Valle, TX 78617ActiveMLS ID #2859480, David Montalvo, Orchard Brokerage. Unlock MLS
- $440,0004 bd2 ba1.7k sqft5307 Ledesma Rd, Austin, TX 78721ActiveMLS ID #2060197, Edwin Lui, Storehouse Realty. Unlock MLS
