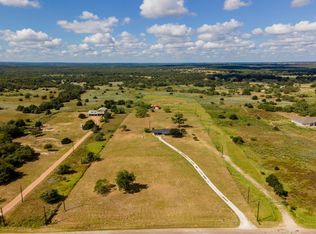
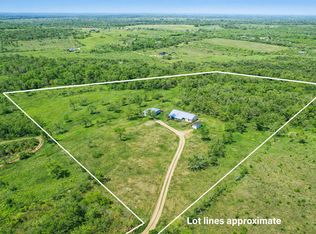
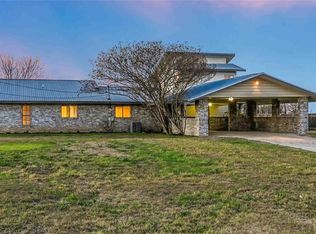
Note the bedroom and bathroom count in the MLS Field is BOTH residences included. The main home is a 2,100 sq ft double-wide manufactured home featuring 4 bedrooms and 2 bathrooms, all new flooring, and a fully remodeled kitchen and baths. A new septic system installed in 2025. Property includes a 1,550 sq ft barn with 4 stables, offering excellent storage of equipment or hobby potential/workshop. The secondary residence offers approximately 1,100 sq ft with 2 bedrooms (one without a closet) and 2 full bathrooms. Updates include new kitchen cabinets and countertops, fully renovated bathrooms, new wood flooring, and a new septic system installed in 2025. Financing is available for this beautiful property privately tucked away on 3 acres. Versatile property with two separate residences and no HOA. Ideal for multi-generational living, guest use, or added flexibility. Easy access to Austin while enjoying the freedom of country living on just over 3 acres of land. Whether you're envisioning a rural weekend retreat, a homestead, multi-use development, or simply want to invest in a growing area, this property offers endless potential. Don’t miss this chance to own a versatile piece of Central Texas—no restrictions, low taxes, and multiple structures make this stand out from other listings. Conveniently located 15 minutes to Circuit of The Americas, 20 mins to Austin Bergstrom airport and within a 25 min drive of Austin*** Rare opportunity to purchase this property individually or together with the neighboring property (160 Shady Oaks/MLS 8894813) also offered for sale by the same owner. Ideal for buyers seeking additional acreage, expanded investment or future development potential, or a larger estate footprint**
Active
Price cut: $10.4K (7/23)
$539,500
158 Shady Oaks Dr, Dale, TX 78616
6beds
3,210sqft
Manufactured Home
Built in 1987
3.04 Acres Lot
$-- Zestimate®
$168/sqft
$-- HOA
What's special
Multiple structuresNew wood flooringAll new flooringFully renovated bathrooms
- 157 days |
- 279 |
- 26 |
Zillow last checked:
Listing updated:
Listed by:
Michael Harrell (512) 769-8802,
Keller Williams Realty (512) 448-4111
Source: Unlock MLS,MLS#: 9023162
Facts & features
Interior
Bedrooms & bathrooms
- Bedrooms: 6
- Bathrooms: 4
- Full bathrooms: 4
- Main level bedrooms: 6
Primary bedroom
- Features: Ceiling Fan(s), Recessed Lighting, See Remarks
- Level: Main
Primary bathroom
- Features: Recessed Lighting, See Remarks
- Level: Main
Kitchen
- Features: Breakfast Bar, Recessed Lighting, See Remarks
- Level: Main
Heating
- Central
Cooling
- Central Air
Appliances
- Included: Microwave, Free-Standing Electric Oven, Free-Standing Electric Range, Stainless Steel Appliance(s), Electric Water Heater
Features
- Built-in Features, Ceiling Fan(s), Open Floorplan, Primary Bedroom on Main, Recessed Lighting, Walk-In Closet(s)
- Flooring: Tile, Wood
- Windows: Blinds
- Number of fireplaces: 1
- Fireplace features: Living Room
Interior area
- Total interior livable area: 3,210 sqft
Video & virtual tour
Property
Parking
- Parking features: Gravel
Accessibility
- Accessibility features: None
Features
- Levels: One
- Stories: 1
- Patio & porch: Covered, Front Porch
- Exterior features: See Remarks
- Pool features: None
- Fencing: None
- Has view: Yes
- View description: See Remarks
- Waterfront features: None
Lot
- Size: 3.04 Acres
- Features: Cleared, Farm, Level, Many Trees
Details
- Additional structures: Outbuilding, RV/Boat Storage, Shed(s)
- Parcel number: 49715
- Special conditions: Standard
- Horses can be raised: Yes
Construction
Type & style
- Home type: MobileManufactured
- Property subtype: Manufactured Home
Materials
- Foundation: See Remarks
- Roof: Metal
Condition
- Resale
- New construction: No
- Year built: 1987
Utilities & green energy
- Sewer: Septic Tank
- Water: Municipal Utility District (MUD)
- Utilities for property: Electricity Connected, Sewer Connected, Water Connected
Community & HOA
Community
- Features: None
- Subdivision: Shady Oaks
HOA
- Has HOA: No
Location
- Region: Dale
Financial & listing details
- Price per square foot: $168/sqft
- Tax assessed value: $390,110
- Annual tax amount: $6,047
- Date on market: 2/21/2026
- Listing terms: Cash,Conventional,FHA,USDA Loan,VA Loan
- Electric utility on property: Yes
Estimated market value
Not available
Estimated sales range
Not available
Not available
Price history
| Date | Event | Price |
|---|---|---|
| 7/23/2026 | Price change | $539,500-1.9%$168/sqft |
Source:  Unlock MLS #9023162 Report a problem Unlock MLS #9023162 Report a problem | ||
| 6/8/2026 | Price change | $549,900-4.3%$171/sqft |
Source: Unlock MLS #9023162 Report a problem | ||
| 4/14/2026 | Price change | $574,900-3.4%$179/sqft |
Source: Unlock MLS #9023162 Report a problem | ||
| 2/21/2026 | Listed for sale | $595,000+251.1%$185/sqft |
Source: Unlock MLS #9023162 Report a problem | ||
| 7/6/2016 | Sold | -- |
Source: Public Record Report a problem | ||
| 9/27/2011 | Listing removed | $169,470$53/sqft |
Source: Stanberry and Associates #2320251 Report a problem | ||
| 8/20/2011 | Pending sale | $169,470$53/sqft |
Source: Stanberry and Associates #2320251 Report a problem | ||
| 7/6/2011 | Listed for sale | $169,470$53/sqft |
Source: Stanberry and Associates #2320251 Report a problem | ||
Public tax history
| Year | Property taxes | Tax assessment |
|---|---|---|
| 2025 | $6,560 +0.9% | $390,110 -6.9% |
| 2024 | $6,499 +365.8% | $419,243 +71.9% |
| 2023 | $1,395 -50.5% | $243,850 +10% |
| 2022 | $2,819 -0.8% | $221,682 +10% |
| 2021 | $2,843 +0.6% | $201,529 +10% |
| 2020 | $2,825 +1.4% | $183,208 +3.8% |
| 2018 | $2,786 | $176,459 +10% |
| 2017 | $2,786 -6.8% | $160,417 +14.3% |
| 2016 | $2,990 +4% | $140,396 +1.3% |
| 2015 | $2,876 | $138,609 +4.1% |
| 2014 | $2,876 | $133,129 -3.1% |
| 2013 | -- | $137,408 +22% |
| 2011 | -- | $112,659 +33.5% |
| 2010 | -- | $84,358 +9.6% |
| 2009 | -- | $76,958 +4.6% |
| 2008 | -- | $73,552 -1.2% |
| 2007 | -- | $74,457 +32.2% |
| 2006 | -- | $56,308 |
Find assessor info on the county website
Monthly payment
Climate risks
Neighborhood: 78616
Nearby schools
GreatSchools rating
- 2/10Cedar Creek Intermediate SchoolGrades: 6Distance: 6.5 mi
- 4/10Cedar Creek High SchoolGrades: 9-12Distance: 9.1 mi
- 2/10Cedar Creek Middle SchoolGrades: 7-8Distance: 6.5 mi
Schools provided by the listing agent
- Elementary: Red Rock
- Middle: Cedar Creek
- High: Cedar Creek
- District: Bastrop ISD
Source: Unlock MLS. This data may not be complete. We recommend contacting the local school district to confirm school assignments for this home.
- $389,6002 bd-- ba1.5k sqft144 Shady Oaks Dr, Dale, TX 78616Off Market
- $253,2003 bd2 ba1.6k sqft142 Scarlet Harts Ln, Dale, TX 78616Off Market

- $225,600-- bd-- ba720 sqft148 Scarlet Harts Ln, Dale, TX 78616Off Market
- $193,900-- bd-- ba1.4k sqft148 Scarlet Harts Ln, Dale, TX 78616Off Market
- $3,977-- bd-- ba552 sqft160 Shady Oaks Dr, Dale, TX 78616Off Market
- $934,9003 bd2 ba1.8k sqft160 Shady Oaks Dr, Dale, TX 78616For Sale
- $140,600-- bd-- ba337 sqft134 Scarlet Harts Ln, Dale, TX 78616Off Market
- $257,600-- bd-- ba2.6k sqft134 Scarlet Harts Ln, Dale, TX 78616Off Market
A local agent can set up tours, give advice and negotiate with sellers.
Similar homes
- $595,0004 bd3 ba2k sqft123 Crossroads Dr, Dale, TX 78616Active

 MLS ID #2520921, Lalo Herrera, Keller Williams Realty. Unlock MLS
 - $549,5004 bd3 ba1.8k sqft175 Bobs Trl, Bastrop, TX 78602Active
 MLS ID #7942475, Catherine Blackwell, Platinum Realty-Austin. Unlock MLS
 - $545,0003 bd2 ba1.9k sqft14985 Fm 86, Dale, TX 78616Active
 MLS ID #6255985, Ashley Brinkoeter, Keller Williams Realty Lone St. Unlock MLS
 - $449,0003 bd4 ba2.3k sqft122 Forest Lake Dr, Del Valle, TX 78617Active
 MLS ID #4237326, Hillery Stephens, Lapis Real Estate & Design. Unlock MLS
 - $380,0004 bd2 ba1.9k sqft159 La Fortuna Dr, Del Valle, TX 78617ActiveMLS ID #5232915, Sandra Diaz, Compass RE Texas, LLC. Unlock MLS
- $450,0004 bd3 ba2.2k sqft106 Margarita Dr, Dale, TX 78616ActiveMLS ID #9724480, Timothy Deleon, Keller Williams Realty. Unlock MLS
- $489,0004 bd2 ba1.9k sqft28 Lost Pines Ave, Bastrop, TX 78602ActiveMLS ID #6779239, Sarah Chunda, Keller Williams Realty. Unlock MLS
- $795,0004 bd2 ba2.1k sqft120 Loopsy Ln, Dale, TX 78616Active
 MLS ID #612650, Michael Potter, Realty Texas LLC. Central Texas MLS
 - $640,0003 bd2 ba1.7k sqft4459 Pettytown Rd, Dale, TX 78616For SaleMLS ID #6292058, Angel Chancellor, McLane Realty, LLC. HAR
- $690,0004 bd3 ba2.4k sqft298 Jenkins Rd, Cedar Creek, TX 78612ActiveMLS ID #3527997, Mary Ann Green, Coldwell Banker, G-M & Assoc.. Unlock MLS
- $614,9004 bd3 ba2.6k sqft301 Double Eagle Ranch Dr, Cedar Creek, TX 78612For SaleMLS ID #88077768, Lisa Wisnieski, CB&A, Realtors-Katy. HAR
- $484,5003 bd2 ba2.1k sqft104 Spring Br, Bastrop, TX 78602ActiveMLS ID #6431303, Kevin White, Keller Williams Realty. Unlock MLS
- $649,9003 bd3 ba3.2k sqft187 Stephen F Austin Blvd, Bastrop, TX 78602ActiveMLS ID #1944310, Frank Rainosek, RE/MAX Bastrop Area. Unlock MLS
- $495,0003 bd2 ba1.8k sqft208 Daybreak Cv, Buda, TX 78610ActiveMLS ID #2413862, Kerri Espinoza, Keller Williams Realty. Unlock MLS
- $621,0005 bd3 ba1.9k sqft114 Upola Ct, Bastrop, TX 78602ActiveMLS ID #1479922, Susana Reyna, T J Lewis Real Estate. Unlock MLS
- $615,0005 bd3 ba2.5k sqft11146 Pinehurst Dr, Austin, TX 78747ActiveMLS ID #6954956, Katrina Levinson, Texas Ally Real Estate Group. Unlock MLS
- $429,9004 bd3 ba2.1k sqft217 Gato Rd, Cedar Creek, TX 78612ActiveMLS ID #1896428, Andy Patlan, TEAM ELITE GROUP. Unlock MLS
- $799,9995 bd4 ba3.5k sqft20808 Sandy Brown Ln, Webberville, TX 78621ActiveMLS ID #5853320, Jesse Gomez, Texus Realty. Unlock MLS
- $599,0006 bd4 ba2.4k sqft819 Sahara Ave, Austin, TX 78745ActiveMLS ID #8998485, Yusuf Johnson, eXp Realty, LLC. Unlock MLS
- $575,0003 bd2 ba1.8k sqft11811 Sleepy Hollow Rd, Manchaca, TX 78652ActiveMLS ID #8289825, Chris Pesek, Pesek Property, LLC. Unlock MLS
