Loved home in the heart of Fernley. Kitchen and living room features an open floor plan, tile counter tops, gas range, pantry and island for plenty of storage. The living room is not the only space to gather, this home features an added large family room. Store all your outdoor toys and enjoy a large back yard with RV access.
Active under contract-show
$379,900
116 Michaelsen Dr, Fernley, NV 89408
3beds
1,760sqft
Single Family Residence
Built in 2001
6,969 Square Feet Lot
$380,800 Zestimate®
$216/sqft
$-- HOA
What's special
Rv accessLarge family roomOpen floor planGas rangeTile counter tops
- 37 days
- 52
- 3
Likely to sell faster than
Zillow last checked:
Listing updated:
Listed by:
Skye Long S.176704 530-966-7349,
Century 21 Prime Nevada Prime Real Estate LLC
Source: NNRMLS,MLS#: 260011308
Facts & features
Interior
Bedrooms & bathrooms
- Bedrooms: 3
- Bathrooms: 2
- Full bathrooms: 2
Heating
- Forced Air, Natural Gas
Cooling
- Central Air
Appliances
- Included: Dishwasher, Disposal, Dryer, Gas Range, Microwave, Washer, Water Softener Owned
- Laundry: Cabinets, Laundry Room
Features
- Breakfast Bar, Ceiling Fan(s), Entrance Foyer, High Ceilings, Kitchen Island, Pantry, Master Downstairs, Walk-In Closet(s)
- Flooring: Laminate, Tile, Vinyl
- Windows: Blinds, Double Pane Windows, Vinyl Frames
- Has fireplace: No
- Common walls with other units/homes: No Common Walls
Interior area
- Total structure area: 1,760
- Total interior livable area: 1,760 sqft
Property
Parking
- Total spaces: 3
- Parking features: Attached, Garage, Garage Door Opener, RV Access/Parking
- Attached garage spaces: 3
Features
- Levels: One
- Stories: 1
- Patio & porch: Uncovered, Patio
- Exterior features: None
- Spa features: None
- Fencing: Back Yard
- Has view: Yes
- View description: Mountain(s)
Lot
- Size: 6,969 Square Feet
- Features: Landscaped, Level, Sprinklers In Front, Sprinklers In Rear
Details
- Additional structures: None
- Parcel number: 02071205
- Zoning: NR1
Construction
Type & style
- Home type: SingleFamily
- Property subtype: Single Family Residence
Materials
- Foundation: Crawl Space
- Roof: Composition,Pitched,Shingle
Condition
- New construction: No
- Year built: 2001
Utilities & green energy
- Sewer: Public Sewer
- Water: Public
- Utilities for property: Cable Available, Electricity Available, Internet Available, Natural Gas Available, Phone Available, Sewer Available, Water Available, Water Meter Installed
Community & HOA
Community
- Security: Smoke Detector(s)
- Subdivision: Countryside 3 Ph 3
HOA
- Has HOA: No
Location
- Region: Fernley
Financial & listing details
- Price per square foot: $216/sqft
- Tax assessed value: $314,042
- Annual tax amount: $1,627
- Date on market: 9/1/2026
- Cumulative days on market: 38 days
- Listing terms: 1031 Exchange,Cash,Conventional,FHA,Lease Option,USDA Loan,VA Loan
Estimated market value
$380,800
$362,000 - $400,000
$2,343/mo
Price history
| Date | Event | Price |
|---|---|---|
| 9/6/2026 | Contingent | $379,900$216/sqft |
Source:  NNRMLS #260011308 Report a problem NNRMLS #260011308 Report a problem | ||
| 9/1/2026 | Listed for sale | $379,900+216.6%$216/sqft |
Source: NNRMLS #260011308 Report a problem | ||
| 5/12/2009 | Sold | $120,000-19.6%$68/sqft |
Source: Public Record Report a problem | ||
| 9/25/2008 | Sold | $149,345-36.6%$85/sqft |
Source: Public Record Report a problem | ||
| 3/21/2005 | Sold | $235,500$134/sqft |
Source: Public Record Report a problem | ||
Public tax history
| Year | Property taxes | Tax assessment |
|---|---|---|
| 2025 | $1,943 +2% | $109,915 -0.4% |
| 2024 | $1,906 +4.2% | $110,380 +3.6% |
| 2023 | $1,830 +0.9% | $106,578 +3.9% |
| 2022 | $1,813 | $102,563 +4.9% |
| 2021 | -- | $97,780 +23% |
| 2020 | $1,767 | $79,526 +2.2% |
| 2019 | $1,767 +1.3% | $77,783 +8.9% |
| 2018 | $1,744 +2.1% | $71,418 +10.8% |
| 2017 | $1,709 +0.3% | $64,451 +25.5% |
| 2016 | $1,704 +9.9% | $51,353 +31.6% |
| 2015 | $1,551 +2.3% | $39,034 +15.9% |
| 2014 | $1,517 | $33,681 -1% |
| 2013 | -- | $34,035 |
| 2012 | -- | $34,035 -3.6% |
| 2011 | -- | $35,293 +10.3% |
| 2010 | -- | $31,987 -40.7% |
| 2009 | -- | $53,969 -13.7% |
| 2008 | -- | $62,538 +1.2% |
| 2007 | -- | $61,781 +18.1% |
| 2006 | -- | $52,333 +16.3% |
| 2004 | -- | $45,010 |
Find assessor info on the county website
Monthly payment
Est. payment
Payment breakdown
Explore the cost of this home by adjusting the details. Changes won't be saved.Climate risks
Neighborhood: 89408
Nearby schools
Schools provided by the listing agent
- Elementary: Fernley
- Middle: Fernley
- High: Fernley
Source: NNRMLS. This data may not be complete. We recommend contacting the local school district to confirm school assignments for this home.
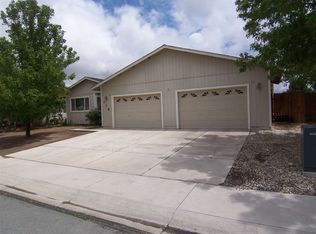
Similar homes
- $380,0003 bd2 ba1.4k sqft409 Sierra St, Fernley, NV 89408Active
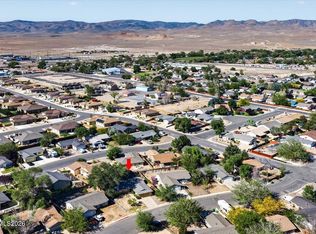
 MLS ID #260006919, Stephen Williams, eXp Realty, LLC. NNRMLS
 - $415,0003 bd2 ba1.3k sqft1660 Round Up Rd, Fernley, NV 89408Active
 MLS ID #260011768, Madison Crafts, LPT Realty, LLC. NNRMLS
 - $390,0003 bd2 ba1.2k sqft45 Arrow St, Fernley, NV 89408Active
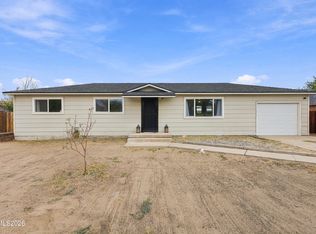 MLS ID #260011564, Kristi Maxwell, Realty One Group Eminence. NNRMLS
 - $349,0003 bd2 ba1.6k sqft770 Scott Dr, Fernley, NV 89408Active
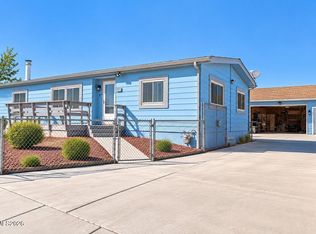 MLS ID #260012718, Marilou Rotor, eXp Realty. NNRMLS
 - $439,9003 bd3 ba1.9k sqft221 Wildwood Dr, Fernley, NV 89408ActiveMLS ID #260011031, Katherine Gillespie, eXp Realty. NNRMLS
- $375,0003 bd3 ba2.2k sqft190 S West St, Fernley, NV 89408ActiveMLS ID #260007695, Kellie Flodman, Cardin Realty Pros. NNRMLS
- $427,0003 bd2 ba1.6k sqft1737 Autumn Glen St, Fernley, NV 89408ActiveMLS ID #260009915, Bryan Shipley, Fathom Realty. NNRMLS
- $399,9003 bd2 ba1.4k sqft403 Wasatch Cir, Fernley, NV 89408ActiveMLS ID #260003286, Josephine Calderon, Century 21 Green Valley Realty. NNRMLS
- $324,9003 bd2 ba1.5k sqft217 7th St, Fernley, NV 89408ActiveMLS ID #260008410, Eric Stanger, RE/MAX Traditions. NNRMLS
- $404,9003 bd2 ba1.5k sqft1450 Truckee Ln, Fernley, NV 89408ActiveMLS ID #260011193, Steven Foster, eXp Realty. NNRMLS
- $455,0003 bd2 ba1.6k sqft1342 White Bluffs Cir, Fernley, NV 89408ActiveMLS ID #260012000, Yao Yao Zhuang, Sierra Nevada Properties-Frnly. NNRMLS
- $423,0003 bd2 ba1.4k sqft1808 Hickory Ln, Fernley, NV 89408ActiveMLS ID #260009733, Misti Lopiccolo, Coldwell Banker Select RE Day. NNRMLS
- $315,0003 bd2 ba1.4k sqft350 Vine St, Fernley, NV 89408ActiveMLS ID #260011950, Ellen Lan, All Star Realty. NNRMLS
- $420,0003 bd2 ba1.4k sqft1692 Picetti Way, Fernley, NV 89408ActiveMLS ID #260010167, Jonathan Lanuza-Gonzalez, Real Broker LLC. NNRMLS
- $335,0004 bd2 ba1.2k sqft841 Scott Dr, Fernley, NV 89408ActiveMLS ID #260012045, Joe Reisenauer, Coldwell Banker Select Fernley. NNRMLS
- $429,0003 bd2 ba1.6k sqft1623 Summerwind Dr, Fernley, NV 89408ActiveMLS ID #260005161, Elizabeth Dickman, Century 21 Prime Nevada Prime Real Estate LLC. NNRMLS
- $510,0004 bd3 ba2.1k sqft2044 Rawles Dr, Fernley, NV 89408ActiveMLS ID #260011677, Erica Werner, Keller Williams Group One Inc.. NNRMLS
- $455,0004 bd2 ba1.8k sqft172 Walnut Dr, Fernley, NV 89408ActiveMLS ID #260007984, Yao Yao Zhuang, Sierra Nevada Properties-Frnly. NNRMLS
- $535,9003 bd2 ba2.2k sqft3163 Hannah Calder Ct, Fernley, NV 89408ActiveMLS ID #260012110, Robert Herrera, Sierra Nevada Properties-Frnly. NNRMLS
- $470,0004 bd2 ba1.8k sqft1338 Winnies Ln, Fernley, NV 89408ActiveMLS ID #260011771, Kellie Flodman, Cardin Realty Pros. NNRMLS
