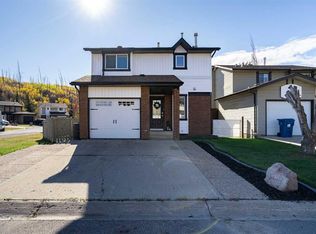
Don't Walk, RUN! Tucked away in the heart of Beacon Hill, this fully renovated bi-level has tons to offer! The open concept, bright living room and eat-in kitchen features lots of cabinet space and a WALK-IN PANTRY. Down the hall is the primary bedroom with WALK-IN CLOSET and patio door to the HOT TUB! Also located on this level is bedroom 2 and a beautiful 4 piece bathroom. The basement offers a spacious family room with a gas stove, 2 more bedrooms, a 3 piece bathroom and laundry room! Outside is a FENCED AND LANDSCAPED BACKYARD with a large deck and oversized shed for storage. Parking is no problem here with a HEATED ATTACHED GARAGE that you can DRIVE THROUGH to the backyard and large front drive way. With green space behind and central air, this home is perfect all year round! Title insurance in lieu of a real property report.
For sale
C$515,000
116 N Beaconsfield Rd, Wood Buffalo, AB T9H 2S4
4beds
1,019sqft
Single Family Residence
Built in 1974
7,405 Square Feet Lot
$-- Zestimate®
C$505/sqft
C$-- HOA
What's special
Eat-in kitchenLots of cabinet spaceWalk-in pantryFenced and landscaped backyardLarge deckOversized shed for storageLarge front driveway
- 17 days
- 6
- 0
Zillow last checked:
Listing updated:
Listed by:
Joelle Fraser-Mcgaghey, Associate,
People 1st Realty
Source: courtesy of Pillar9 System,MLS®#: A2353051 Originating MLS®#: Fort McMurray
Facts & features
Interior
Bedrooms & bathrooms
- Bedrooms: 4
- Bathrooms: 2
- Full bathrooms: 2
Other
- Level: Main
- Dimensions: 12`2" x 11`3"
Bedroom
- Level: Main
- Dimensions: 8`11" x 1`6"
Bedroom
- Level: Basement
- Dimensions: 13`3" x 11`7"
Bedroom
- Level: Basement
- Dimensions: 9`10" x 11`9"
Other
- Level: Main
- Dimensions: 0`0" x 0`0"
Other
- Level: Basement
- Dimensions: 0`0" x 0`0"
Dinette
- Level: Main
- Dimensions: 9`2" x 11`9"
Family room
- Level: Basement
- Dimensions: 14`6" x 23`10"
Kitchen
- Level: Main
- Dimensions: 8`2" x 11`9"
Living room
- Level: Main
- Dimensions: 14`3" x 13`9"
Heating
- Floor Furnace, Natural Gas
Cooling
- Central Air
Appliances
- Included: See Remarks
- Laundry: In Basement
Features
- Ceiling Fan(s), Closet Organizers, No Smoking Home, Pantry, Walk-In Closet(s)
- Flooring: Carpet, Ceramic Tile, Laminate
- Basement: Full
- Number of fireplaces: 1
- Fireplace features: Family Room, Gas, See Remarks
Interior area
- Total interior livable area: 1,019 sqft
Property
Parking
- Total spaces: 4
- Parking features: Double Garage Attached, Drive Through, Garage Faces Front
- Attached garage spaces: 4
Features
- Levels: Bi-Level
- Stories: 1
- Patio & porch: Deck
- Exterior features: Private Yard, Rain Gutters
- Fencing: Fenced
- Frontage length: 20.14M 66`1"
Lot
- Size: 7,405 Square Feet
- Features: Back Yard, City Lot, Few Trees, Front Yard, Greenbelt, Landscaped, Rectangular Lot, Street Lighting, Yard Lights
Details
- Parcel number: 113627472
- Zoning: R1
Construction
Type & style
- Home type: SingleFamily
- Property subtype: Single Family Residence
Materials
- Concrete, Vinyl Siding, Wood Frame
- Foundation: Concrete Perimeter
- Roof: Shingle
Condition
- New construction: No
- Year built: 1974
Community & HOA
Community
- Features: Park, Playground, Sidewalks, Street Lights
- Subdivision: Beacon Hill
HOA
- Has HOA: No
Location
- Region: Wood Buffalo
Financial & listing details
- Price per square foot: C$505/sqft
- Date on market: 10/17/2026
- Date available: 11/18/2026
- Inclusions: Fridge, Stove, Dishwasher, Microwave, Washer, Dryer, Window Coverings, Sheds, Central Air, Garage Door Opener, Ceiling Fans
Price history
Price history is unavailable.
Public tax history
Tax history is unavailable.
Climate risks
Neighborhood: T9H
Nearby schools
GreatSchools rating
No schools nearby
We couldn't find any schools near this home.
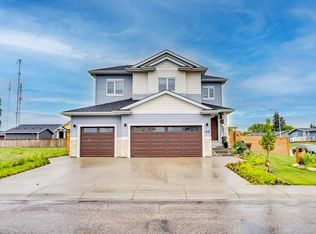
- C$899,9006 bd5 ba2.6k sqft169 SE Beaveridge Close, Wood Buffalo, AB T9H2V8For Sale
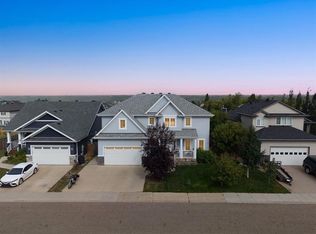
- C$735,0004 bd4 ba2.2k sqft141 SW Beaverglen Close, Wood Buffalo, AB T9H2V4For Sale
- C$439,9006 bd4 ba1.7k sqft133 NE Beaumont Cres, Wood Buffalo, AB T9H2V2For Sale

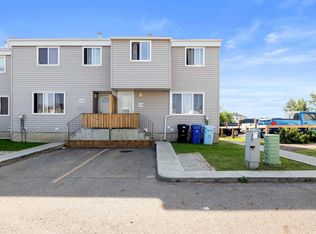
- C$249,9004 bd2 ba1.3k sqft701 E Beacon Hill Dr #10, Wood Buffalo, AB T9H3R4For Sale
Similar homes
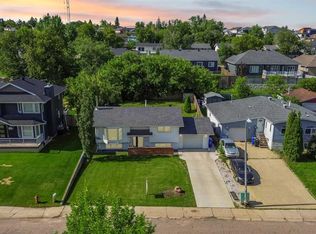
- C$490,0004 bd2 ba927 sqft525 NE Beacon Hill Dr, Wood Buffalo, AB T9H 2R4For Sale
 MLS ID #A2337462, Alecssa Cerbo, Associate, Royal Lepage Benchmark. courtesy of Pillar9 System
- C$525,0004 bd4 ba1.3k sqft102 NE Goodwin Pl, Wood Buffalo, AB T9J 1K1For Sale
 MLS ID #A2348450, Cheryl Tang, Associate, Coldwell Banker United. courtesy of Pillar9 System
- C$515,0005 bd3 ba1.1k sqft121 NW Demers Dr, Wood Buffalo, AB T9H 2B3For Sale
 MLS ID #A2311651, Alecssa Cerbo, Associate, Royal Lepage Benchmark. courtesy of Pillar9 System
- C$400,0005 bd3 ba1.1k sqft68 NE Centennial Dr, Wood Buffalo, AB T9H 1J4For Sale
 MLS ID #A2354710, Alecssa Cerbo, Associate, Royal Lepage Benchmark. courtesy of Pillar9 System
