Fully Renovated Like-New Home Near Old Hickory Lake – Bonus Space + Huge Backyard! UPDATED Pictures coming soon!
Welcome to this beautifully renovated 2-bedroom, 1-bath home with bonus room potential in the attic, perfect for first-time buyers, downsizers, or anyone looking for a move-in-ready property with modern updates and room to grow. Situated on a level lot with a large fenced backyard, this home offers mature shade trees and a brand-new patio built for entertaining, relaxing, and enjoying the outdoors.
Step inside to a bright open floor plan featuring a spacious living area that flows seamlessly into the dining room and updated kitchen, creating the perfect layout for everyday living and hosting guests.
Located less than 30 minutes from downtown Nashville, you’ll enjoy quick access to premier shopping, live music, top-rated restaurants, and endless entertainment, while still having the comfort of a quiet neighborhood.
Outdoor lovers will appreciate being within walking distance to multiple Old Hickory Lake access points, plus a new walking trail connecting to the Hendersonville Greenway, ideal for boating, fishing, walking, and relaxing.
This fully renovated, like-new home is a rare opportunity to own a property you can move into immediately and make your own.
Over $100k in renovations including BRAND NEW flooring, paint, cabinets, shower, toilets, bathroom vanity, light fixtures, tankless water heater, siding, gutters, landscaping, updated foundation, driveway & backyard patio, electric, plumbing, AC Unit, privacy fence, windows, insulation, dishwasher, stove, refrigerator, microwave, leveled front & backyard. — this one won’t last long!!
Active
Price cut: $14.9K (7/1)
$325,000
116 Nokes Dr, Hendersonville, TN 37075
2beds
776sqft
:
Get pre-qualified$1,910/mo
Single Family Residence, Residential
Built in 1940
10,018 Square Feet Lot
$-- Zestimate®
$419/sqft
$-- HOA
What's special
- 142 days |
- 190 |
- 6 |
Zillow last checked:
Listing updated:
Listed by:
JT Tunks 615-785-3545,
Elevate Powered By EXIT 615-373-3948
Source: RealTracs MLS as distributed by MLS GRID,MLS#: 3149622
Facts & features
Interior
Bedrooms & bathrooms
- Bedrooms: 2
- Bathrooms: 1
- Full bathrooms: 1
- Main level bedrooms: 2
Dining room
- Features: Formal
- Level: Formal
Kitchen
- Features: Eat-in Kitchen
- Level: Eat-in Kitchen
Heating
- Natural Gas
Cooling
- Ceiling Fan(s), Central Air, Dual, Electric, Gas
Appliances
- Included: Electric Oven, Dishwasher, ENERGY STAR Qualified Appliances, Freezer, Ice Maker, Microwave, Refrigerator
- Laundry: Electric Dryer Hookup, Gas Dryer Hookup, Washer Hookup
Features
- Ceiling Fan(s), Open Floorplan
- Flooring: Laminate
- Basement: Crawl Space
Interior area
- Total structure area: 776
- Total interior livable area: 776 sqft
- Finished area above ground: 776
Property
Features
- Levels: One
- Stories: 1
- Patio & porch: Porch, Covered, Patio
- Fencing: Privacy
Lot
- Size: 10,018 Square Feet
- Dimensions: 60 x 160
- Features: Cleared, Level, Views
- Topography: Cleared,Level,Views
Details
- Parcel number: 163E A 01000 000
- Special conditions: Standard
Construction
Type & style
- Home type: SingleFamily
- Architectural style: Traditional
- Property subtype: Single Family Residence, Residential
Materials
- Vinyl Siding, Ducts Professionally Air-Sealed
- Roof: Shingle
Condition
- New construction: No
- Year built: 1940
Utilities & green energy
- Sewer: Public Sewer
- Water: Public
- Utilities for property: Electricity Available, Natural Gas Available, Water Available
Green energy
- Energy efficient items: Windows, Thermostat, Water Heater
- Water conservation: Low-Flow Fixtures
Community & HOA
Community
- Security: Carbon Monoxide Detector(s), Fire Alarm, Smoke Detector(s)
- Subdivision: Nokes Addition
HOA
- Has HOA: No
Location
- Region: Hendersonville
Financial & listing details
- Price per square foot: $419/sqft
- Tax assessed value: $217,600
- Annual tax amount: $1,093
- Date on market: 3/15/2026
- Date available: 04/20/2026
- Electric utility on property: Yes
Estimated market value
Not available
Estimated sales range
Not available
Not available
Price history
| Date | Event | Price |
|---|---|---|
| 7/1/2026 | Price change | $325,000-4.4%$419/sqft |
Source:  RealTracs MLS as distributed by MLS GRID #3149622 Report a problem RealTracs MLS as distributed by MLS GRID #3149622 Report a problem | ||
| 5/25/2026 | Listed for sale | $339,900+112.4%$438/sqft |
Source: RealTracs MLS as distributed by MLS GRID #3149622 Report a problem | ||
| 6/20/2025 | Sold | $160,000-8.5%$206/sqft |
Source: RealTracs MLS as distributed by MLS GRID #2811181 Report a problem | ||
| 5/23/2025 | Contingent | $174,900$225/sqft |
Source: RealTracs MLS as distributed by MLS GRID #2811181 Report a problem | ||
| 5/23/2025 | Pending sale | $174,900$225/sqft |
Source:  East Tennessee Realtors #1295369 Report a problem East Tennessee Realtors #1295369 Report a problem | ||
| 5/20/2025 | Price change | $174,900-12.5%$225/sqft |
Source: East Tennessee Realtors #1295369 Report a problem | ||
| 4/29/2025 | Price change | $199,900-14.9%$258/sqft |
Source: East Tennessee Realtors #1295369 Report a problem | ||
| 3/31/2025 | Listed for sale | $235,000$303/sqft |
Source: East Tennessee Realtors #1295369 Report a problem | ||
Public tax history
| Year | Property taxes | Tax assessment |
|---|---|---|
| 2025 | $1,093 | $54,400 |
| 2024 | $1,093 +11.2% | $54,400 +75.5% |
| 2023 | $983 -0.3% | $31,000 -75% |
| 2022 | $986 +40.6% | $124,000 |
| 2021 | $701 | $124,000 |
| 2020 | $701 -28.9% | $124,000 |
| 2019 | $986 +574.9% | $124,000 +60.8% |
| 2018 | $146 | $77,100 |
| 2017 | -- | -- |
| 2016 | -- | -- |
| 2015 | -- | -- |
| 2014 | -- | -- |
| 2011 | $433 -0.6% | $16,306 |
| 2010 | $436 | $16,306 |
| 2009 | $436 | $16,306 |
| 2008 | -- | $16,306 +38.5% |
| 2007 | $342 | $11,770 |
| 2006 | $342 +0.4% | $11,770 +14.2% |
| 2005 | $341 | $10,304 |
| 2004 | $341 | $10,304 |
| 2002 | $341 | $10,304 +5.7% |
| 2001 | -- | $9,747 -75% |
| 2000 | -- | $38,987 |
Find assessor info on the county website
Monthly payment
Est. payment
Payment breakdown
Explore the cost of this home by adjusting the details. Changes won't be saved.Climate risks
Neighborhood: 37075
Nearby schools
GreatSchools rating
- 7/10Gene W. Brown Elementary SchoolGrades: K-5Distance: 0.3 mi
- 7/10V G Hawkins Middle SchoolGrades: 6-8Distance: 1 mi
- 7/10Hendersonville High SchoolGrades: 9-12Distance: 1.1 mi
Schools provided by the listing agent
- Elementary: Gene W. Brown Elementary
- Middle: V G Hawkins Middle School
- High: Hendersonville High School
Source: RealTracs MLS as distributed by MLS GRID. This data may not be complete. We recommend contacting the local school district to confirm school assignments for this home.
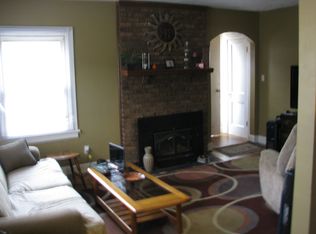
- $435,1003 bd2 ba1.7k sqft114 Nokes Dr, Hendersonville, TN 37075Off Market
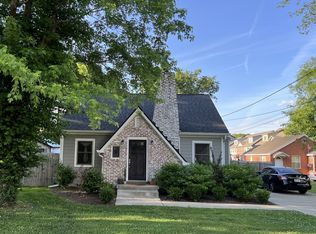
- $482,8003 bd2 ba1.8k sqft114 Nokes Dr E, Hendersonville, TN 37075Off Market
- $350,000-- bd2 ba784 sqft231 Shivel Dr, Hendersonville, TN 37075Sold
- $246,100-- bd1 ba750 sqft112 Nokes Dr, Hendersonville, TN 37075Off Market
- $--1 bd1 ba950 sqft110 Nokes Dr UNIT C, Hendersonville, TN 37075Off Market
- $367,2002 bd1 ba1k sqft110 Nokes Dr, Hendersonville, TN 37075Off Market
- $300,900-- bd1 ba1.4k sqft113 Nokes Dr, Hendersonville, TN 37075Off Market
- $--2 bd1 ba875 sqft115 Nokes Dr #A, Hendersonville, TN 37075Off Market
A local agent can set up tours, give advice and negotiate with sellers.
A local lender can help you make sure your offer is ready when you are.
Similar homes
- $249,9002 bd2 ba1k sqft117 Plumlee Dr, Hendersonville, TN 37075For Sale
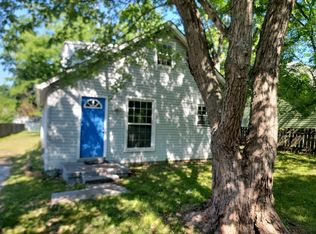
 MLS ID #3186611, Marlon Campbell. RealTracs MLS as distributed by MLS GRID
 - $295,0003 bd1 ba1k sqft149 Cline Ave, Hendersonville, TN 37075For Sale
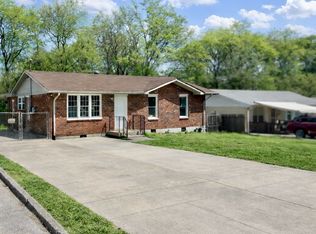 MLS ID #3264284, David Scurlock. RealTracs MLS as distributed by MLS GRID
 - $287,5003 bd1 ba1k sqft139 Laurel Ct, Hendersonville, TN 37075For Sale
 MLS ID #3256553, Jacob Edgar. RealTracs MLS as distributed by MLS GRID
 - $235,9972 bd2 ba966 sqft250 Donna Dr APT 2B, Hendersonville, TN 37075For Sale
 MLS ID #3248319, L. Brian Flanary. RealTracs MLS as distributed by MLS GRID
 - $280,9992 bd1 ba792 sqft113 Scenic View Rd, Old Hickory, TN 37138For SaleMLS ID #3312118, Bryan Ayers. RealTracs MLS as distributed by MLS GRID
- $314,9903 bd1 ba1k sqft221 Duling Ave, Madison, TN 37115For SaleMLS ID #3314782, Miguel Calvo. RealTracs MLS as distributed by MLS GRID
- $294,9992 bd1 ba885 sqft1000 Bryan St #A, Old Hickory, TN 37138For SaleMLS ID #3231901, Laura Braswell Gaines. RealTracs MLS as distributed by MLS GRID
- $299,9003 bd1 ba851 sqft908 Bryan St, Old Hickory, TN 37138For SaleMLS ID #3234251, Marqueze D. Williams Sr.. RealTracs MLS as distributed by MLS GRID
- $239,9002 bd2 ba1k sqft430 Walton Ferry Rd APT 1700, Hendersonville, TN 37075For SaleMLS ID #3184194, Brian Stewart, CRS, E Pro,ABR, RENE, SRS, ACE, C2EX, PSA. RealTracs MLS as distributed by MLS GRID
- $314,9003 bd2 ba875 sqft302 Maple St, Madison, TN 37115For SaleMLS ID #3264170, Michael M. Adly. RealTracs MLS as distributed by MLS GRID
- $295,0002 bd2 ba960 sqft3106 Conviser Dr, Nashville, TN 37207For SaleMLS ID #3319067, Greg Tolbert. RealTracs MLS as distributed by MLS GRID
- $224,9002 bd2 ba1k sqft430 Walton Ferry Rd APT 807, Hendersonville, TN 37075For SaleMLS ID #3097773, Ronald K POINDEXTER. RealTracs MLS as distributed by MLS GRID
- $339,9003 bd2 ba1k sqft107 Overlook Trl, Goodlettsville, TN 37072For SaleMLS ID #3297936, Joshua Fink. RealTracs MLS as distributed by MLS GRID
- $249,0002 bd2 ba1k sqft250 Sanders Ferry Rd APT 21, Hendersonville, TN 37075For SaleMLS ID #3244742, Jenna Flynn. RealTracs MLS as distributed by MLS GRID
- $332,5003 bd2 ba975 sqft2920 Ironwood Dr, Nashville, TN 37214For SaleMLS ID #3216115, Brett Leehans. RealTracs MLS as distributed by MLS GRID
- $324,9002 bd1 ba768 sqft509 Wesley Ave, Nashville, TN 37207For SaleMLS ID #3220489, Tyler C. King. RealTracs MLS as distributed by MLS GRID
- $325,0002 bd1 ba729 sqft1510 Andy St, Nashville, TN 37216For SaleMLS ID #3320619, Jay Lowenthal. RealTracs MLS as distributed by MLS GRID
- $339,9003 bd2 ba1.1k sqft4223 Woods St, Old Hickory, TN 37138For SaleMLS ID #3217238, Danny Babel. RealTracs MLS as distributed by MLS GRID
- $306,0003 bd2 ba970 sqft3217 Penn Meade Way, Nashville, TN 37214For SaleMLS ID #3311607, Karen Albright. RealTracs MLS as distributed by MLS GRID
- $329,9003 bd2 ba1k sqft160 Haynes Park Dr, Nashville, TN 37218For SaleMLS ID #3312467, Remon Takla. RealTracs MLS as distributed by MLS GRID
