We have a a clean and ready to go end unit in Stephens City. Even though the seller can't close til the first of the year they maybe willing to a pre-settlement occupancy once all contingencies are removed. Abundance of square footage on all 3 levels and an impressive oversized deck.
Pending
$319,900
116 Pittman Ct, Stephens City, VA 22655
3beds
2,230sqft
Townhouse
Built in 2006
-- sqft lot
$319,800 Zestimate®
$143/sqft
$90/mo HOA
What's special
End unitImpressive oversized deck
- 24 days
- 733
- 82
Likely to sell faster than
Zillow last checked:
Listing updated:
Listed by:
David Spence 540-974-6634,
RE/MAX Roots (540) 686-7362
Source: Bright MLS,MLS#: VAFV2045398
Facts & features
Interior
Bedrooms & bathrooms
- Bedrooms: 3
- Bathrooms: 3
- Full bathrooms: 2
- 1/2 bathrooms: 1
Basement
- Area: 586
Heating
- Forced Air, Natural Gas
Cooling
- Central Air, Electric
Appliances
- Included: Microwave, Dishwasher, Dryer, Oven/Range - Gas, Refrigerator, Washer, Gas Water Heater
Features
- Basement: Finished,Walk-Out Access
- Number of fireplaces: 1
- Fireplace features: Gas/Propane
Interior area
- Total structure area: 2,230
- Total interior livable area: 2,230 sqft
- Finished area above ground: 1,644
- Finished area below ground: 586
Property
Parking
- Total spaces: 1
- Parking features: Garage Faces Front, Attached
- Attached garage spaces: 1
Accessibility
- Accessibility features: None
Features
- Levels: Three
- Stories: 3
- Patio & porch: Deck
- Pool features: None
Details
- Additional structures: Above Grade, Below Grade
- Parcel number: 74A03151153
- Zoning: NDD
- Special conditions: Standard
Construction
Type & style
- Home type: Townhouse
- Architectural style: Contemporary
- Property subtype: Townhouse
Materials
- Vinyl Siding
- Foundation: Permanent
Condition
- New construction: No
- Year built: 2006
Utilities & green energy
- Sewer: Public Sewer
- Water: Public
Community & HOA
Community
- Subdivision: Stephens Landing
HOA
- Has HOA: Yes
- HOA fee: $270 quarterly
Location
- Region: Stephens City
Financial & listing details
- Price per square foot: $143/sqft
- Tax assessed value: $318,000
- Annual tax amount: $1,526
- Date on market: 10/12/2026
- Listing agreement: Exclusive Right To Sell
- Ownership: Fee Simple
Estimated market value
$319,800
$304,000 - $336,000
$2,146/mo
Price history
| Date | Event | Price |
|---|---|---|
| 11/3/2026 | Pending sale | $319,900$143/sqft |
Source:  Bright MLS #VAFV2045398 Report a problem | ||
| 10/12/2026 | Listed for sale | $319,900+103.8%$143/sqft |
Source: Bright MLS #VAFV2045398 Report a problem | ||
| 4/12/2019 | Listing removed | $1,350$1/sqft |
Source: Zillow Rental Manager Report a problem | ||
| 4/5/2019 | Listed for rent | $1,350$1/sqft |
Source: Zillow Rental Manager Report a problem | ||
| 10/2/2018 | Listing removed | $1,350$1/sqft |
Source: Zillow Rental Manager Report a problem | ||
| 9/29/2018 | Listed for rent | $1,350$1/sqft |
Source: Zillow Rental Manager Report a problem | ||
| 7/1/2015 | Sold | $157,000-45.1%$70/sqft |
Source: Public Record Report a problem | ||
| 12/29/2006 | Sold | $286,000$128/sqft |
Source: Public Record Report a problem | ||
Public tax history
| Year | Property taxes | Tax assessment |
|---|---|---|
| 2025 | $1,526 +6.2% | $318,000 +12.8% |
| 2024 | $1,438 | $281,900 |
| 2023 | $1,438 +105.9% | $281,900 +23.2% |
| 2022 | $698 | $228,900 |
| 2021 | $698 -43.3% | $228,900 +13.5% |
| 2020 | $1,230 -50% | $201,700 |
| 2019 | $2,461 +116.6% | $201,700 +8.3% |
| 2018 | $1,136 +1.7% | $186,200 |
| 2017 | $1,117 +8.4% | $186,200 +8.4% |
| 2016 | $1,031 +7.1% | $171,800 |
| 2015 | $962 +109.6% | $171,800 +7% |
| 2014 | $459 | $160,600 |
| 2013 | -- | $160,600 +2.4% |
| 2012 | -- | $156,900 |
| 2011 | -- | $156,900 -19% |
| 2010 | -- | $193,800 +1.6% |
| 2009 | -- | $190,800 -3.6% |
| 2008 | -- | $197,900 |
| 2007 | -- | $197,900 |
Find assessor info on the county website
Monthly payment
Est. payment
Payment breakdown
Explore the cost of this home by adjusting the details. Changes won't be saved.Climate risks
Neighborhood: 22655
Nearby schools
Schools provided by the listing agent
- District: Frederick County Public Schools
Source: Bright MLS. This data may not be complete. We recommend contacting the local school district to confirm school assignments for this home.


Similar homes
- $325,0003 bd2 ba1.6k sqft112 Fredericktowne Dr, Stephens City, VA 22655For Sale
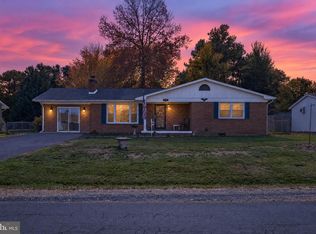
 MLS ID #VAFV2045806, Julie Teets, ERA Oakcrest Realty, Inc.. Bright MLS
- $345,0003 bd1 ba1.4k sqft116 Meadowlark Ln, Stephens City, VA 22655For Sale
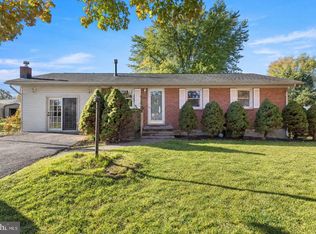 MLS ID #VAFV2045950, Kimberly Schroeder, Long & Foster Real Estate, Inc.. Bright MLS
- $379,9003 bd3 ba1.8k sqft300 London Downs Cir, Stephens City, VA 22655For Sale
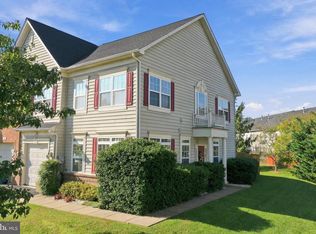 MLS ID #VAFV2045558, Renee Waymire, Samson Properties. Bright MLS
- $299,0003 bd2 ba1.1k sqft120 Meadowbrook Dr, Stephens City, VA 22655For Sale
 MLS ID #VAFV2045612, Dan Whitacre, Colony Realty. Bright MLS
- $359,9003 bd4 ba1.7k sqft5090 Comer Dr, Stephens City, VA 22655For SaleMLS ID #VAFV2044090, Saul Semidey, Smart Realty, LLC. Bright MLS
- $359,0003 bd3 ba1.8k sqft402 Quinton Oaks Cir, Stephens City, VA 22655For SaleMLS ID #VAFV2044260, Sheila Pack, RE/MAX Roots. Bright MLS
- $284,9003 bd2 ba1.2k sqft192 Sherando Cir, Stephens City, VA 22655For SaleMLS ID #VAFV2044340, Hailey Mooney, Real Broker, LLC. Bright MLS
- $344,9004 bd4 ba1.7k sqft152 Schramm Loop, Stephens City, VA 22655For SaleMLS ID #VAFV2044108, ATMA UPADHYAYA, Signature Realtors Inc. Bright MLS
- $374,8003 bd3 ba1.9k sqft314 Prestwick Ln, Stephens City, VA 22655For SaleMLS ID #VAFV2044984, Pam Foltz, Realty ONE Group Old Towne. Bright MLS
- $429,9004 bd2 ba2.3k sqft122 Amelia Ave, Stephens City, VA 22655For SaleMLS ID #VAFV2045752, Matt Kilmer, Samson Properties. Bright MLS
- $352,0003 bd2 ba1.1k sqft2631 Jones Rd, Winchester, VA 22602For SaleMLS ID #VAFV2045614, Karen O'Hare, Colony Realty. Bright MLS
- $339,5004 bd2 ba1.6k sqft113 Lakewood Dr, Stephens City, VA 22655For SaleMLS ID #VAFV2043098, Drew Baggarly, Whitetail Properties Real Estate, LLC. Bright MLS
- $410,0003 bd3 ba1.5k sqft204 Fairfax Dr, Stephens City, VA 22655For SaleMLS ID #VAFV2045262, RoxAnn Grimes, RE/MAX Roots. Bright MLS
- $415,0003 bd2 ba1.9k sqft1033 Tasker Rd, Stephens City, VA 22655For SaleMLS ID #VAFV2045180, Ben Barnes, Jim Barb Realty Inc.. Bright MLS
- $239,9002 bd2 ba1.1k sqft110 Warren Cir, Stephens City, VA 22655For SaleMLS ID #VAFV2045282, Alex Burrell-Hodges, Cottage Street Realty LLC. Bright MLS
- $349,9003 bd2 ba1.3k sqft303 Hackberry Dr, Stephens City, VA 22655For SaleMLS ID #VAFV2043798, Carolina Mosquera, Weichert, REALTORS. Bright MLS
- $248,0002 bd2 ba1.1k sqft137 Brunswick Rd, Stephens City, VA 22655For SaleMLS ID #VAFV2043498, Cindy Lee, RE/MAX Roots. Bright MLS
- $449,0004 bd3 ba1.9k sqft100 New Kent Ct, Stephens City, VA 22655For SaleMLS ID #VAFV2045238, Shaila Millman, Pearson Smith Realty, LLC. Bright MLS
