Built in 2009, this Colonial-style end-unit townhome boasts 1,937 square feet of thoughtfully designed living space, featuring three bedrooms and two and a half bathrooms. Step inside to discover a warm and inviting atmosphere, where the traditional floor plan seamlessly connects the combination dining and living areas. The separate living room could alternatively be used as a craft or music space or possible den. The heart of the home is the wonderfully functional kitchen, complete with an island that conveys, perfect for the cooking enthusiast and for entertaining guests. Ample cabinetry, pantry, and a gorgeous tile backsplash provide both style and functionality. The living area is enhanced by a stunning corner gas fireplace, creating a cozy ambiance for those chilly evenings. This home offer plenty of natural light with multiple well-placed windows. The home offers 9' ceilings throughout with a light, neutral color palette, making it feel even more spacious. Upstairs you'll find 3 generous-size bedrooms and a primary ensuite with double vanities, a jetted tub, and a separate shower. The primary suite includes a large walk-in closet. Convenience is key with the upper-floor laundry area with storage cabinetry. Outside, the newly fenced backyard offers a nice private space for stargazing or just relaxing but also opens to a large common area. The beautiful stamped concrete patio offers a great space to gather or simply unwind. The newer roof and HVAC will give the new owner peace of mind for years to come. Enjoy the community's well-maintained sidewalks and streetlights, perfect for evening strolls. The community amenities include a sparkling in-ground pool, tennis courts, and a play area. Convenient to schools, shopping, churches, the nearby public library, but is also a commuter-friendly location. Don't delay, schedule a tour today!
For sale
$374,800
314 Prestwick Ln, Stephens City, VA 22655
3beds
1,937sqft
Townhouse
Built in 2009
3,049 Square Feet Lot
$371,900 Zestimate®
$193/sqft
$114/mo HOA
What's special
Three bedroomsWarm and inviting atmosphereWonderfully functional kitchenNewer roofGorgeous tile backsplashAmple cabinetry
- 14 days
- 406
- 44
Likely to sell faster than
Zillow last checked:
Listing updated:
Listed by:
Pam Foltz 540-533-0800,
Realty ONE Group Old Towne 5407738475
Source: Bright MLS,MLS#: VAFV2044984
Facts & features
Interior
Bedrooms & bathrooms
- Bedrooms: 3
- Bathrooms: 3
- Full bathrooms: 2
- 1/2 bathrooms: 1
- Main level bathrooms: 1
Rooms
- Room types: Living Room, Dining Room, Primary Bedroom, Bedroom 2, Bedroom 3, Kitchen, Family Room, Foyer, Laundry, Bathroom 2, Primary Bathroom, Half Bath
Primary bedroom
- Features: Ceiling Fan(s), Flooring - Carpet, Window Treatments, Walk-In Closet(s)
- Level: Upper
- Area: 252 Square Feet
- Dimensions: 14 X 18
Bedroom 2
- Features: Ceiling Fan(s), Flooring - Carpet
- Level: Upper
- Area: 160 Square Feet
- Dimensions: 10 X 16
Bedroom 3
- Features: Ceiling Fan(s), Flooring - Carpet
- Level: Upper
- Area: 140 Square Feet
- Dimensions: 10 X 14
Primary bathroom
- Features: Flooring - Tile/Brick, Bathroom - Jetted Tub, Bathroom - Walk-In Shower, Double Sink
- Level: Upper
- Area: 72 Square Feet
- Dimensions: 8 X 9
Bathroom 2
- Features: Flooring - Tile/Brick, Bathroom - Tub Shower
- Level: Upper
- Area: 56 Square Feet
- Dimensions: 7 X 8
Dining room
- Features: Breakfast Nook, Flooring - Luxury Vinyl Plank, Window Treatments
- Level: Main
- Area: 49 Square Feet
- Dimensions: 7 X 7
Family room
- Features: Flooring - Luxury Vinyl Plank, Window Treatments
- Level: Main
- Area: 160 Square Feet
- Dimensions: 10 X 16
Foyer
- Features: Cathedral/Vaulted Ceiling, Flooring - Tile/Brick
- Level: Main
- Area: 208 Square Feet
- Dimensions: 13 X 16
Half bath
- Features: Flooring - Tile/Brick, Window Treatments
- Level: Main
- Area: 25 Square Feet
- Dimensions: 5 X 5
Kitchen
- Features: Flooring - Luxury Vinyl Plank, Kitchen Island, Pantry, Countertop(s) - Quartz, Double Sink, Kitchen - Gas Cooking, Recessed Lighting
- Level: Main
- Area: 195 Square Feet
- Dimensions: 13 X 15
Laundry
- Features: Flooring - Tile/Brick
- Level: Upper
- Area: 25 Square Feet
- Dimensions: 5 X 5
Living room
- Features: Fireplace - Gas, Ceiling Fan(s), Flooring - Luxury Vinyl Plank, Window Treatments
- Level: Unspecified
- Area: 182 Square Feet
- Dimensions: 13 X 14
Living room
- Features: Ceiling Fan(s), Fireplace - Gas, Flooring - Luxury Vinyl Plank, Window Treatments
- Level: Main
- Area: 182 Square Feet
- Dimensions: 13 X 14
Heating
- Forced Air, Natural Gas
Cooling
- Heat Pump, Central Air, Electric
Appliances
- Included: Microwave, Dishwasher, Disposal, Dryer, Refrigerator, Cooktop, Washer, Electric Water Heater
- Laundry: Upper Level, Laundry Room
Features
- Combination Dining/Living, Floor Plan - Traditional, Kitchen Island, Pantry, Walk-In Closet(s)
- Windows: Window Treatments
- Has basement: No
- Number of fireplaces: 1
- Fireplace features: Corner, Glass Doors, Gas/Propane
Interior area
- Total structure area: 1,937
- Total interior livable area: 1,937 sqft
- Finished area above ground: 1,937
- Finished area below ground: 0
Video & virtual tour
Property
Parking
- Total spaces: 2
- Parking features: Garage Faces Front, Paved, Driveway, Attached, Parking Lot
- Attached garage spaces: 1
- Uncovered spaces: 1
Accessibility
- Accessibility features: None
Features
- Levels: Two
- Stories: 2
- Patio & porch: Patio, Porch
- Exterior features: Sidewalks, Street Lights, Tennis Court(s), Play Area
- Pool features: Community
- Fencing: Wood
Lot
- Size: 3,049 Square Feet
- Features: Backs - Open Common Area
Details
- Additional structures: Above Grade, Below Grade
- Parcel number: 75O410452
- Zoning: RP
- Special conditions: Standard
Construction
Type & style
- Home type: Townhouse
- Architectural style: Colonial
- Property subtype: Townhouse
Materials
- Vinyl Siding
- Foundation: Concrete Perimeter
Condition
- Good
- New construction: No
- Year built: 2009
Utilities & green energy
- Sewer: Public Sewer
- Water: Public
- Utilities for property: Natural Gas Available, Cable Available, Sewer Available, Water Available, Electricity Available, Underground Utilities
Community & HOA
Community
- Features: Pool
- Subdivision: Wakeland Manor
HOA
- Has HOA: Yes
- HOA fee: $114 monthly
- HOA name: WAKELAND MANOR HOA
Location
- Region: Stephens City
Financial & listing details
- Price per square foot: $193/sqft
- Tax assessed value: $330,800
- Annual tax amount: $1,588
- Date on market: 9/25/2026
- Listing agreement: Exclusive Right To Sell
- Ownership: Fee Simple
Estimated market value
$371,900
$353,000 - $390,000
$2,224/mo
Price history
| Date | Event | Price |
|---|---|---|
| 9/25/2026 | Listed for sale | $374,800+90.3%$193/sqft |
Source:  Bright MLS #VAFV2044984 Report a problem Bright MLS #VAFV2044984 Report a problem | ||
| 3/3/2010 | Sold | $196,985$102/sqft |
Source: Public Record Report a problem | ||
Public tax history
| Year | Property taxes | Tax assessment |
|---|---|---|
| 2025 | $1,588 +13.1% | $330,800 +20.1% |
| 2024 | $1,405 | $275,400 |
| 2023 | $1,405 +98.3% | $275,400 +18.6% |
| 2022 | $708 | $232,200 |
| 2021 | $708 -44.7% | $232,200 +10.6% |
| 2020 | $1,280 -50% | $209,900 |
| 2019 | $2,561 +119% | $209,900 +9.5% |
| 2018 | $1,169 +1.7% | $191,700 |
| 2017 | $1,150 +9.4% | $191,700 +9.4% |
| 2016 | $1,051 +7.1% | $175,200 |
| 2015 | $981 +109.8% | $175,200 +9% |
| 2014 | $468 | $160,700 +0.6% |
| 2013 | -- | $159,700 -0.1% |
| 2012 | -- | $159,900 |
| 2011 | -- | $159,900 -16.5% |
| 2010 | -- | $191,600 +447.4% |
| 2009 | -- | $35,000 -46.2% |
| 2008 | -- | $65,000 |
| 2007 | -- | $65,000 |
Find assessor info on the county website
Monthly payment
Est. payment
Payment breakdown
Explore the cost of this home by adjusting the details. Changes won't be saved.Climate risks
Neighborhood: 22655
Nearby schools
Schools provided by the listing agent
- District: Frederick County Public Schools
Source: Bright MLS. This data may not be complete. We recommend contacting the local school district to confirm school assignments for this home.
- $341,0003 bd2 ba1.8k sqft312 Prestwick Ln, Stephens City, VA 22655Off Market
- $339,7003 bd2 ba1.8k sqft310 Prestwick Ln, Stephens City, VA 22655Off Market
- $340,8003 bd2 ba1.8k sqft308 Prestwick Ln, Stephens City, VA 22655Off Market
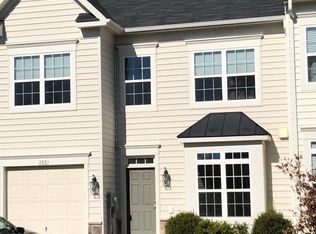
- $380,0003 bd3 ba1.9k sqft100 Bowling Green Cir, Stephens City, VA 22655Sold
Similar homes
- $359,0003 bd3 ba1.8k sqft402 Quinton Oaks Cir, Stephens City, VA 22655For Sale
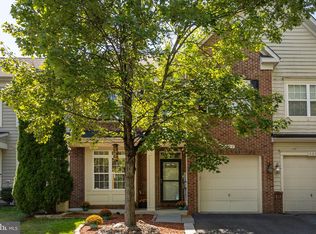
 MLS ID #VAFV2044260, Sheila Pack, RE/MAX Roots. Bright MLS
 - $385,0002 bd2 ba1.4k sqft122 Bayberry Ct, Stephens City, VA 22655For Sale
 MLS ID #VAFV2045160, Lisa Behr, Hunt Country Sotheby's International Realty. Bright MLS
 - $350,0004 bd4 ba1.7k sqft152 Schramm Loop, Stephens City, VA 22655For Sale
 MLS ID #VAFV2044108, ATMA UPADHYAYA, Signature Realtors Inc. Bright MLS
 - $359,9003 bd4 ba1.7k sqft5090 Comer Dr, Stephens City, VA 22655For Sale
 MLS ID #VAFV2044090, Saul Semidey, Smart Realty, LLC. Bright MLS
 - $410,0003 bd3 ba1.9k sqft101 Tunis Ct, Stephens City, VA 22655For SaleMLS ID #VAFV2043806, Denise Fuller, Coldwell Banker Realty. Bright MLS
- $339,5004 bd2 ba1.6k sqft113 Lakewood Dr, Stephens City, VA 22655For SaleMLS ID #VAFV2043098, Drew Baggarly, Whitetail Properties Real Estate, LLC. Bright MLS
- $424,5003 bd3 ba1.7k sqft106 Tunis Ct, Stephens City, VA 22655For SaleMLS ID #VAFV2044798, Samuel Smith, Dream Real Estate. Bright MLS
- $370,0003 bd2 ba1.3k sqft130 White Oak Rd, White Post, VA 22663For SaleMLS ID #VAFV2043466, Brenda Miller, Berkshire Hathaway HomeServices PenFed Realty. Bright MLS
- $390,0002 bd2 ba1.4k sqft107 Bayberry Ct, Stephens City, VA 22655For SaleMLS ID #VAFV2044516, Jeanne Mezzatesta, Colony Realty. Bright MLS
- $349,9003 bd2 ba1.3k sqft303 Hackberry Dr, Stephens City, VA 22655For SaleMLS ID #VAFV2043798, Carolina Mosquera, Weichert, REALTORS. Bright MLS
- $319,9003 bd3 ba1.3k sqft221 Killdeer Rd, Stephens City, VA 22655For SaleMLS ID #VAFV2039442, Claudia Cornejo, Samson Properties. Bright MLS
- $399,0004 bd2 ba2k sqft4802 Valley Pike, Stephens City, VA 22655For SaleMLS ID #VAFV2043590, Kaitlyn Behr, Samson Properties. Bright MLS
- $469,9004 bd3 ba2.1k sqft109 Kabardin Ct, Stephens City, VA 22655For SaleMLS ID #VAFV2044644, Matthew Bradley, Coldwell Banker Premier. Bright MLS
- $560,0004 bd4 ba2.8k sqft207 Clydesdale Dr, Stephens City, VA 22655For SaleMLS ID #VAFV2044646, Kristin Higy, Dandridge Realty Group, LLC. Bright MLS
- $364,9993 bd3 ba1.7k sqft100 Stribling Way, Winchester, VA 22602For SaleMLS ID #VAFV2044434, Raven Staub, Samson Properties. Bright MLS
- $370,0003 bd2 ba1.2k sqft107 Grove Ct, Stephens City, VA 22655For SaleMLS ID #VAFV2044258, Jen Richards, Samson Properties. Bright MLS
- $335,0002 bd2 ba1.3k sqft2660 Daniel Ter, Winchester, VA 22601For SaleMLS ID #VAWI2011332, Page Boxwell, MarketPlace REALTY. Bright MLS
