Pride of ownership shines inside and out of this fantastic raised ranch situated on a large corner lot located in a highly sought after neighborhood in the Orchard Park school district. 116 Roycroft has been lovingly cared for & maintained by it's original owners and offers custom features throughout. Spacious kitchen with large dining L, tons of storage and all newer appliances open to dining room and large bright living room with an incredible custom stone fireplace and large bay window. Primary suite offers a spacious walk in closet and attached updated full bath. Also on the main level are 2 more large bedrooms with beautiful hard wood floors & great closet space and a second full bath. The lower level features a spacious family room with a second fireplace, great for entertaining and a large wet bar complete with extra storage & built ins galore. The lower level also includes laundry, a half bath and walkout to the heated garage which can be used as a 3 season room and additional entertaining space. Outside is a wow factor! Gorgeous landscaping, a covered 2 tier deck and a fantastic shed that can easily become a studio, workshop or even a "she shed". Updates include new roof, furnace & ac 2018 & all newer Pella windows. Showings begin immediately. Offers will be reviewed Thursday, July 9th @ 6:00 pm
Pending
$259,900
116 Roycroft Dr, West Seneca, NY 14224
3beds
1,920sqft
Single Family Residence
Built in 1976
10,132 Square Feet Lot
$-- Zestimate®
$135/sqft
$-- HOA
What's special
Large corner lotIncredible custom stone fireplaceNewer appliancesLarge bay windowTons of storageGreat closet spaceBeautiful hardwood floors
- 30 days |
- 4,663 |
- 328 |
Zillow last checked:
Listing updated:
Listed by:
Realty ONE Group Empower 716-899-4663,
Kathleen M Raines 716-603-5253
Source: NYSAMLSs,MLS#: B1695154 Originating MLS: Buffalo
Originating MLS: BuffaloFacts & features
Interior
Bedrooms & bathrooms
- Bedrooms: 3
- Bathrooms: 3
- Full bathrooms: 2
- 1/2 bathrooms: 1
- Main level bathrooms: 1
Heating
- Gas, Forced Air
Cooling
- Central Air
Appliances
- Included: Dryer, Electric Oven, Electric Range, Disposal, Gas Water Heater, Microwave, Refrigerator, Washer
- Laundry: Main Level
Features
- Dining Area, Separate/Formal Dining Room, Entrance Foyer, Eat-in Kitchen, Separate/Formal Living Room, Sliding Glass Door(s), Solid Surface Counters, Bar, Natural Woodwork, Window Treatments, Workshop
- Flooring: Carpet, Ceramic Tile, Hardwood, Tile, Varies
- Doors: Sliding Doors
- Windows: Drapes
- Basement: Egress Windows,Partially Finished,Walk-Out Access,Sump Pump
- Number of fireplaces: 2
Interior area
- Total structure area: 1,920
- Total interior livable area: 1,920 sqft
- Finished area below ground: 624
Property
Parking
- Total spaces: 2
- Parking features: Attached, Garage, Heated Garage, Driveway
- Attached garage spaces: 2
Features
- Levels: Two
- Stories: 2
- Patio & porch: Deck
- Exterior features: Awning(s), Blacktop Driveway, Deck
Lot
- Size: 10,132 Square Feet
- Dimensions: 88 x 114
- Features: Corner Lot, Rectangular, Rectangular Lot, Residential Lot
Details
- Additional structures: Shed(s), Storage
- Parcel number: 1468001441500005011000
- Special conditions: Standard
Construction
Type & style
- Home type: SingleFamily
- Architectural style: Raised Ranch
- Property subtype: Single Family Residence
Materials
- Attic/Crawl Hatchway(s) Insulated, Brick, Vinyl Siding, Copper Plumbing
- Foundation: Poured
- Roof: Asphalt
Condition
- Resale
- Year built: 1976
Utilities & green energy
- Electric: Circuit Breakers
- Sewer: Connected
- Water: Connected, Public
- Utilities for property: High Speed Internet Available, Sewer Connected, Water Connected
Community & HOA
Community
- Subdivision: Westwood Acres
Location
- Region: West Seneca
Financial & listing details
- Price per square foot: $135/sqft
- Tax assessed value: $65,500
- Annual tax amount: $6,663
- Date on market: 7/1/2026
- Cumulative days on market: 25 days
- Listing terms: Cash,Conventional,FHA,VA Loan
Estimated market value
Not available
Estimated sales range
Not available
$2,549/mo
Price history
| Date | Event | Price |
|---|---|---|
| 7/10/2026 | Pending sale | $259,900$135/sqft |
Source:  NYSAMLSs #B1695154 Report a problem NYSAMLSs #B1695154 Report a problem | ||
| 7/1/2026 | Listed for sale | $259,900$135/sqft |
Source: NYSAMLSs #B1695154 Report a problem | ||
Public tax history
| Year | Property taxes | Tax assessment |
|---|---|---|
| 2025 | -- | $65,500 |
| 2024 | -- | $65,500 |
| 2023 | -- | $65,500 |
| 2022 | -- | $65,500 |
| 2021 | -- | $65,500 |
| 2020 | -- | $65,500 |
| 2019 | -- | $65,500 |
| 2018 | -- | $65,500 |
| 2017 | $4,723 +62.2% | $65,500 |
| 2016 | $2,911 | $65,500 |
| 2015 | -- | $65,500 |
| 2014 | -- | $65,500 |
| 2013 | -- | $65,500 |
| 2012 | -- | $65,500 |
| 2011 | -- | $65,500 |
| 2010 | -- | $65,500 |
| 2009 | -- | $65,500 |
| 2008 | -- | $65,500 |
| 2007 | -- | $65,500 |
| 2006 | -- | $65,500 |
| 2005 | -- | $65,500 |
| 2004 | -- | $65,500 |
| 2003 | -- | $65,500 |
| 2002 | -- | $65,500 |
| 2001 | -- | $65,500 |
| 2000 | -- | $65,500 |
Find assessor info on the county website
Monthly payment
Climate risks
Neighborhood: 14224
Nearby schools
GreatSchools rating
- 8/10Eggert Road Elementary SchoolGrades: PK-5Distance: 2.9 mi
- 6/10Orchard Park Middle SchoolGrades: 6-8Distance: 4 mi
- 10/10Orchard Park High SchoolGrades: 9-12Distance: 3.1 mi
Schools provided by the listing agent
- Elementary: Eggert Road Elementary
- Middle: Orchard Park Middle
- High: Orchard Park High
- District: Orchard Park
Source: NYSAMLSs. This data may not be complete. We recommend contacting the local school district to confirm school assignments for this home.
- $338,4004 bd2 ba1.7k sqft110 Roycroft Dr, West Seneca, NY 14224Off Market
- $320,0003 bd1 ba1.6k sqft45 Westwood Dr, Buffalo, NY 14224Off Market
- $393,6003 bd2 ba1.7k sqft46 Westwood Dr, Buffalo, NY 14224Off Market

- $415,9004 bd3 ba2.3k sqft39 Westwood Dr, Buffalo, NY 14224Off Market
- $350,1003 bd2 ba1.6k sqft104 Roycroft Dr, West Seneca, NY 14224Off Market
- $381,8004 bd1 ba2.2k sqft74 Naples Dr, West Seneca, NY 14224Off Market
- $443,8004 bd3 ba2.3k sqft161 Roycroft Dr, West Seneca, NY 14224Off Market
- $330,4003 bd2 ba1.3k sqft155 Roycroft Dr, West Seneca, NY 14224Off Market
A local agent can set up tours, give advice and negotiate with sellers.
Similar homes
- $259,9003 bd1 ba1.4k sqft17 Mayberry Dr E, Buffalo, NY 14227For Sale
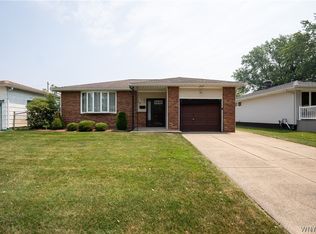
 MLS ID #B1699990, Salvatore DiNatale, Listing by: WNY Metro Roberts Realty. NYSAMLSs
 - $248,0004 bd2 ba1.9k sqft47 E Milnor Ave, Lackawanna, NY 14218For Sale
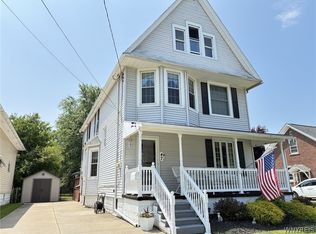 MLS ID #B1700156, Scott T Carpenter, Listing by: Howard Hanna WNY Inc.. NYSAMLSs
 - $228,9003 bd1 ba1k sqft109 Summit Ave, West Seneca, NY 14224For Sale
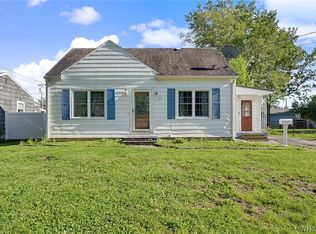 MLS ID #B1682685, David G Schultz, Listing by: Howard Hanna WNY Inc.. NYSAMLSs
 - $269,9003 bd2 ba2.2k sqft11 S Shore Blvd, Lackawanna, NY 14218For Sale
 MLS ID #B1694057, Jeffrey A Landers, Listing by: HUNT Real Estate ERA. NYSAMLSs
 - $274,9004 bd2 ba1.8k sqft102 Dorrance Ave, Buffalo, NY 14218For SaleMLS ID #B1693666, Carver D Jarmon lll, Listing by: WNY Metro Roberts Realty. NYSAMLSs
- $289,9003 bd2 ba1.6k sqft50 Maple Dr, Bowmansville, NY 14026For SaleMLS ID #B1691881, Austin Chandler, Listing by: Keller Williams Realty WNY. NYSAMLSs
- $299,9004 bd2 ba1.8k sqft590 Potters Rd, Buffalo, NY 14224For SaleMLS ID #B1695853, Sarah Kieffer, Listing by: HUNT Real Estate ERA. NYSAMLSs
- $294,9004 bd2 ba1.6k sqft51 Theresa Dr, Cheektowaga, NY 14227For SaleMLS ID #B1687279, Michelle Petrie, Listing by: WNY Metro Roberts Realty. NYSAMLSs
- $299,9003 bd2 ba1.5k sqft49 Thornwood Dr, Cheektowaga, NY 14227For SaleMLS ID #B1690473, Muhammad Ahsan, Listing by: Howard Hanna WNY Inc.. NYSAMLSs
- $350,0006 bd3 ba2.5k sqft20 East Ave, Buffalo, NY 14224For SaleMLS ID #B1668237, Brian Kras, Listing by: WNY Metro Roberts Realty. NYSAMLSs
- $249,9002 bd2 ba1.4k sqft782 Beach Rd, Cheektowaga, NY 14225For SaleMLS ID #B1697230, Daniel F Eisenhauer, Listing by: REMAX North. NYSAMLSs
- $249,9003 bd3 ba1.3k sqft15 Harris Ct, Cheektowaga, NY 14225For SaleMLS ID #B1677183, Sherry A Thomas, Listing by: WNY Metro Roberts Realty. NYSAMLSs
- $249,9003 bd2 ba1.3k sqft74 S Huxley Dr, Cheektowaga, NY 14225For SaleMLS ID #B1699288, MD Alamgir, Listing by: HUNT Real Estate ERA. NYSAMLSs
- $257,0004 bd2 ba1.1k sqft138 McNaughton Ave, Cheektowaga, NY 14225For SaleMLS ID #B1688226, Lori Mauro, Listing by: HUNT Real Estate ERA. NYSAMLSs
- $219,9002 bd1 ba968 sqft102 Hemenway Rd, Cheektowaga, NY 14225For SaleMLS ID #B1702422, Sarah Kieffer, Listing by: HUNT Real Estate ERA. NYSAMLSs
- $335,0003 bd2 ba1.2k sqft5941 Seneca St, Elma, NY 14059For SaleMLS ID #B1697003, Devonte Davis, Listing by: eXp Realty. NYSAMLSs
- $345,0002 bd2 ba1.3k sqft48 Mayfield Dr, Buffalo, NY 14224For SaleMLS ID #B1693962, Barbara Anne Kivi, Listing by: Keller Williams Realty WNY. NYSAMLSs
- $299,0003 bd2 ba1.5k sqft92 Steinfeldt Rd, Lancaster, NY 14086For SaleMLS ID #B1694463, Jennifer Malke, Listing by: Nichol City Realty. NYSAMLSs
- $249,9003 bd1 ba1k sqft87 Richfield Rd, Buffalo, NY 14221For SaleMLS ID #B1690587, Rebecca Brown, Listing by: Howard Hanna WNY Inc.. NYSAMLSs
- $269,9002 bd1 ba1k sqft199 McKinley Ave, Buffalo, NY 14217For SaleMLS ID #B1703191, Michael McGreevy, Listing by: Superlative Real Estate, Inc.. NYSAMLSs
