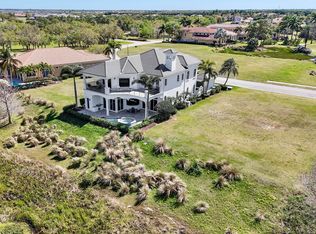
Experience refined living in this exquisite two-story Custom Pinehurst by Ecclestone Signature Homes. Showcasing timeless design and craftsmanship, this residence offers an extended balcony with sweeping lake and golf course vistas. The main level boasts a serene primary suite, while the heart of the home is a light-filled gourmet kitchen adorned with Thermador appliances, an oversized quartz island, and a generous walk-in pantry. Upstairs, a spacious loft opens to two elegantly appointed guest suites, complemented by a powder bath and expansive storage. Blending sophistication with comfort, this home is perfectly tailored for luxurious everyday living and grand entertaining. MODEL OPEN DAILY!
Pending
$2,380,000
116 SE San Fratello, Port St Lucie, FL 34984
4beds
5,147sqft
:
Get pre-qualified$16,752/mo
Single Family Residence
Built in 2025
-- sqft lot
$2,376,900 Zestimate®
$462/sqft
$750/mo HOA
What's special
- 298 days |
- 11 |
- 0 |
Zillow last checked:
Listing updated:
Listed by:
E Llwyd Ecclestone III 561-718-0810,
Tesoro Club Realty LLC
Source: BeachesMLS,MLS#: R11128978 Originating MLS: BeachesMLS
Originating MLS: BeachesMLSFacts & features
Interior
Bedrooms & bathrooms
- Bedrooms: 4
- Bathrooms: 7
- Full bathrooms: 4
- 1/2 bathrooms: 3
- Main level bathrooms: 3
- Main level bedrooms: 2
Primary bedroom
- Level: Main
- Area: 342
- Dimensions: 18 X 19
Bedroom 2
- Level: Main
- Area: 182
- Dimensions: 13 X 14
Bedroom 3
- Level: Upper
- Area: 210
- Dimensions: 14 X 15
Bedroom 4
- Level: Upper
- Area: 182
- Dimensions: 14 X 13
Den
- Level: Main
- Area: 221
- Dimensions: 17 X 13
Kitchen
- Level: Main
- Area: 132
- Dimensions: 11 X 12
Living room
- Level: Main
- Area: 299
- Dimensions: 23 X 13
Loft
- Level: Upper
- Area: 460
- Dimensions: 23 X 20
Heating
- Central
Cooling
- Central Air
Appliances
- Included: Dryer, Dishwasher, Gas Range, Microwave, Oven, Refrigerator, Trash Compactor, Washer
- Laundry: Inside, Laundry Closet, Laundry Tub
Features
- Attic, Bathtub, Dual Sinks, Entrance Foyer, Eat-in Kitchen, Kitchen Island, Main Level Primary, Pantry, Pull Down Attic Stairs, Sitting Area in Primary, Storage, Soaking Tub, Separate Shower, Bar, Walk-In Closet(s)
- Flooring: Ceramic Tile, Wood
- Windows: Casement Window(s)
- Attic: Pull Down Stairs
Interior area
- Total structure area: 6,570
- Total interior livable area: 5,147 sqft
Property
Parking
- Total spaces: 3
- Parking features: Attached, Garage, Garage Door Opener
- Attached garage spaces: 3
Features
- Levels: Two
- Stories: 2
- Patio & porch: Covered, Patio, Porch, Balcony
- Exterior features: Balcony, Outdoor Living Area
- Has private pool: Yes
- Pool features: Heated, In Ground, Association, Outside Bath Access
- Has spa: Yes
- Spa features: In Ground
- Has view: Yes
- View description: Golf Course, Lake
- Has water view: Yes
- Water view: Lake
- Waterfront features: Lake Front
Lot
- Features: 1/4 to 1/2 Acre Lot, Sprinklers Automatic
Details
- Parcel number: 442770000910006
- Zoning: RES
Construction
Type & style
- Home type: SingleFamily
- Architectural style: Other
- Property subtype: Single Family Residence
Materials
- Block, Stucco
- Roof: Concrete,Tile
Condition
- New Construction
- New construction: Yes
- Year built: 2025
Details
- Builder model: Custom Pinehurst
- Builder name: Ecclestone Signature Homes
Utilities & green energy
- Electric: 3 Phase
- Utilities for property: Cable Available, Natural Gas Available, Underground Utilities
Community & HOA
Community
- Features: Home Owners Association, Gated, Property Manager On-Site, Street Lights
- Security: Gated with Guard, Gated Community, Smoke Detector(s), Security Guard
- Subdivision: Tesoro Club
HOA
- Has HOA: Yes
- Amenities included: Bocce Court, Cabana, Clubhouse, Golf Course, Pool, Putting Green(s), Sauna, Spa/Hot Tub, Sidewalks
- Services included: Common Areas, Maintenance Grounds, Pest Control, Security
- HOA fee: $750 monthly
Location
- Region: Lucie
Financial & listing details
- Price per square foot: $462/sqft
- Annual tax amount: $3,199
- Date on market: 10/2/2025
- Listing terms: Cash
Estimated market value
$2,376,900
$1.97M - $2.90M
$5,826/mo
Price history
| Date | Event | Price |
|---|---|---|
| 3/10/2026 | Pending sale | $2,380,000$462/sqft |
Source:  BeachesMLS #R11128978 Report a problem BeachesMLS #R11128978 Report a problem | ||
Public tax history
Tax history is unavailable.
Monthly payment
Est. payment
Payment breakdown
Explore the cost of this home by adjusting the details. Changes won't be saved.Climate risks
Neighborhood: Southbend Lakes
Nearby schools
GreatSchools rating
- 9/10Morningside Elementary SchoolGrades: PK-5Distance: 4.6 mi
- 7/10Southport Middle SchoolGrades: 6-8Distance: 4.1 mi
- 4/10Port St. Lucie High SchoolGrades: 9-12Distance: 6.9 mi
- $400,000-- bd-- ba-- sqft116 SE San Fratello, Port Saint Lucie, FL 34984Sold
- $805,000-- bd-- ba-- sqft114 SE San Fratello, Port St Lucie, FL 34984Off Market

- $233,500-- bd-- ba-- sqft114 SE San Fratello, Port Saint Lucie, FL 34984Off Market
- $--0.25 Acres118 SE San Fratello Port St, Pt Saint Lucie, FL 34984Off Market

- $244,0009,801 Square Feet118 SE San Fratello, Port Saint Lucie, FL 34984Off Market
- $238,000-- bd-- ba-- sqft112 SE San Fratello, Port Saint Lucie, FL 34984Off Market
- $289,3000.29 Acres120 SE San Fratello, Port Saint Lucie, FL 34984Off Market
- $1,501,8223 bd4 ba3.1k sqft115 SE San Fratello Port St, Pt Saint Lucie, FL 34984For Sale
A local agent can set up tours, give advice and negotiate with sellers.
A local lender can help you make sure your offer is ready when you are.
Similar homes
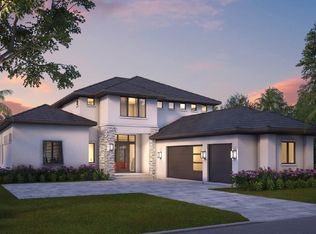
- $1,999,9504 bd6 ba4.4k sqft166 SE Bella Strano, Port St Lucie, FL 34984For Sale
 MLS ID #B26048841, Bobby S. Barfield Jr, Strategic Marketing and Sales Co.. BeachesMLS
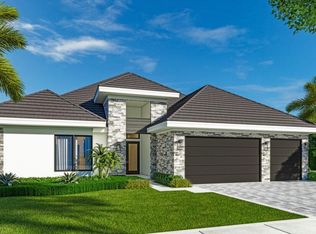
 - $2,250,0004 bd5 ba3.6k sqft219 SE Bella Strano, Port St Lucie, FL 34984New Construction
 MLS ID #B26021301, Nicholas LaBranche, Tesoro Club Realty LLC. BeachesMLS
 - $2,075,0003 bd4 ba3.5k sqft123 SE San Priverno, Port St Lucie, FL 34984For Sale
 MLS ID #B26054369, E Llwyd Ecclestone III, Tesoro Club Realty LLC. BeachesMLS
 - $2,175,0004 bd6 ba3.5k sqft108 SE VIA SAN MARINO, Port St Lucie, FL 34984For Sale
 MLS ID #B26054353, E Llwyd Ecclestone III, Tesoro Club Realty LLC. BeachesMLS
 - $1,590,0004 bd5 ba4k sqft143 SE Bella Strano, Port St Lucie, FL 34984For SaleMLS ID #B26051438, Bobby S. Barfield Jr, Strategic Marketing and Sales Co.. BeachesMLS
- $1,777,6533 bd4 ba3.2k sqft110 SE Via Verona, Port St Lucie, FL 34984New ConstructionBeachesMLS
- $1,750,0004 bd5 ba3.9k sqft128 SE Rio Angelica, Port St Lucie, FL 34984For SaleMLS ID #B26050534, Bobby S. Barfield Jr, Strategic Marketing and Sales Co.. BeachesMLS
- from $2,373,9903 bd6 ba4.7k sqftSantino Grande 91 Plan, Tesoro Club, Lucie, FL 34984New ConstructionGHO Homes
- $2,300,0005 bd6 ba5.4k sqft8111 S Indian River Dr, Fort Pierce, FL 34982For Sale By Owner
- from $2,204,9903 bd5 ba4.5k sqftVittorio Grande 90 Plan, Tesoro Club, Lucie, FL 34984New ConstructionGHO Homes
- $1,501,8223 bd4 ba3.1k sqft115 SE San Fratello, Port St Lucie, FL 34984For SaleMLS ID #B26037010, Nicholas LaBranche, Tesoro Club Realty LLC. BeachesMLS
- $2,695,0003 bd4 ba3.5k sqft106 SE Via San Marino, Port St Lucie, FL 34984New ConstructionMLS ID #R11152831, E Llwyd Ecclestone III, Tesoro Club Realty LLC. BeachesMLS
- $1,688,9903 bd5 ba3.2k sqft109 SE Via Verona, Port St Lucie, FL 34984New ConstructionBeachesMLS
- $2,160,7923 bd4 ba3.2k sqft170 SE Rio Angelica, Port St Lucie, FL 34984New ConstructionBeachesMLS
- $2,084,9005 bd5 ba5.3k sqft3045 NW Radcliffe Way, Palm City, FL 34990For SaleMLS ID #B26003390, Valerie Ann Juno, Lang Realty. BeachesMLS
- from $1,450,9903 bd4 ba3.2k sqftKeenan 58 Plan, Tesoro Club, Lucie, FL 34984New ConstructionGHO Homes
- $2,645,0005 bd8 ba4.8k sqft3225 SE Braemar Way, Port St Lucie, FL 34952For SaleMLS ID #R11133820, Kevin Mulvaney, Palm Group Realty LLC. BeachesMLS
- $2,100,0004 bd5 ba4.1k sqft2893 SW Goldenglow Drive, Palm City, FL 34990For SaleMLS ID #B26035873, Darryl M Kingman, Paradise Real Estate Intl. BeachesMLS
- $2,200,0004 bd4 ba3.4k sqft851 SW Pine Tree Lane, Palm City, FL 34990For SaleMLS ID #B26027711, Michele Canora, Greenergy Realty, LLC. BeachesMLS
- $2,495,0005 bd6 ba4.3k sqft4836 SW Savage Street, Palm City, FL 34990New ConstructionMLS ID #B26034347, Chad Ramsey Gates, One Sotheby's Intl. Realty. BeachesMLS
