Welcome to Shorewalk in beautiful Panama City Beach, Fl. This beautiful West Indies style home is just a short stroll or golf cart ride to the beach. This unique gated community has only 21 homes with a beautiful pool and recreational area. The single story beach cottage include Hurricane impact windows and doors, 2X6 exterior walls, hurricane tie down rod and anchor system. Yard work is included with the HOA fees. Short term rentals are allowed or many have made it their homestead. .3 miles to beach access. 1.3 miles to Pier Park and all of the restaurants and venues. Sold furnished and rental ready. The open living concept floor plan features 3 bedrooms, 2 full bathrooms and a golf cart garage. The coastal inspired interior design also includes many notable features including 9 ft ceilings throughout with 11 ft vaulted ceilings in the living area, luxury vinyl plank flooring, quartz counter tops. Samsung stainless steel appliances, high-end cabinetry with soft close drawers and cabinet doors, lots of cabinet space and under cabinet lighting. Nest thermostat and brick paved driveway and back patio which has been fenced and paved.
For sale
$529,500
116 Sea Breeze Cir, Panama City Beach, FL 32413
3beds
1,558sqft
Single Family Residence
Built in 2019
2,613 Square Feet Lot
$-- Zestimate®
$340/sqft
$-- HOA
What's special
Quartz counter topsWest indies style homeGolf cart garageNest thermostatLuxury vinyl plank flooringCoastal inspired interior designLots of cabinet space
- 37 days |
- 374 |
- 21 |
Zillow last checked:
Listing updated:
Listed by:
Tara P Walker 281-460-0728,
Rosemary Beach Realty LLC
Source: ECAOR,MLS#: 1007985
Facts & features
Interior
Bedrooms & bathrooms
- Bedrooms: 3
- Bathrooms: 2
- Full bathrooms: 2
Primary bedroom
- Level: First
- Area: 188.48 Square Feet
- Dimensions: 12.4 x 15.2
Bedroom
- Level: First
- Area: 126.25 Square Feet
- Dimensions: 10.1 x 12.5
Bedroom
- Level: First
- Area: 133.75 Square Feet
- Dimensions: 10.7 x 12.5
Primary bathroom
- Level: First
- Area: 77.67 Square Feet
- Dimensions: 5.11 x 15.2
Bathroom
- Level: First
- Area: 59.59 Square Feet
- Dimensions: 5.9 x 10.1
Family room
- Description: Living Room/Dining Combo
- Level: First
- Area: 266.76 Square Feet
- Dimensions: 15.6 x 17.1
Garage
- Description: Golf Cart Garage
- Level: First
- Area: 121 Square Feet
- Dimensions: 11 x 11
Kitchen
- Level: First
- Area: 162.75 Square Feet
- Dimensions: 10.5 x 15.5
Other
- Description: Master Bedroom Closet
- Level: First
- Area: 68.53 Square Feet
- Dimensions: 7.7 x 8.9
Heating
- Central
Cooling
- Central Air, Ceiling Fan(s)
Appliances
- Included: Dishwasher, Disposal, Dryer, Microwave, Washer
- Laundry: Washer/Dryer Hookup
Features
- Breakfast Bar, Vaulted Ceiling(s), Recessed Lighting, Owner's Closet, Woodwork Painted
- Flooring: Tile
- Windows: Window Treatments
- Furnished: Yes
- Common walls with other units/homes: No Common Walls
Interior area
- Total structure area: 1,558
- Total interior livable area: 1,558 sqft
Property
Parking
- Total spaces: 1
- Parking features: Garage - Attached, Carport
- Attached garage spaces: 1
- Has carport: Yes
Features
- Stories: 1
- Patio & porch: Patio, Porch
- Exterior features: Sprinkler System
Lot
- Size: 2,613 Square Feet
- Dimensions: 60 x 42
- Features: Covenants, Restrictions, Within 1/2 Mile to Water
Details
- Parcel number: 33320250130
- Zoning description: Resid Single Family
Construction
Type & style
- Home type: SingleFamily
- Architectural style: Beach House
- Property subtype: Single Family Residence
Materials
- Trim Wood, Siding CmntFbrHrdBrd
- Roof: Metal
Condition
- Construction Complete
- New construction: No
- Year built: 2019
Utilities & green energy
- Water: Public
Community & HOA
Community
- Features: Gated
- Security: Smoke Detector(s)
- Subdivision: Shorewalk
HOA
- Has HOA: Yes
- Services included: Maintenance Grounds
Location
- Region: Panama City Beach
Financial & listing details
- Price per square foot: $340/sqft
- Tax assessed value: $383,352
- Annual tax amount: $4,902
- Date on market: 7/18/2026
- Road surface type: Paved
Estimated market value
Not available
Estimated sales range
Not available
Not available
Price history
| Date | Event | Price |
|---|---|---|
| 7/18/2026 | Listed for sale | $529,500-7.9%$340/sqft |
Source:  ECAOR #1007985 Report a problem ECAOR #1007985 Report a problem | ||
| 5/13/2022 | Sold | $575,000+4.7%$369/sqft |
Source: Public Record Report a problem | ||
| 4/11/2022 | Pending sale | $549,000$352/sqft |
Source: ECAOR #895126 Report a problem | ||
| 4/10/2022 | Listed for sale | $549,000+80.9%$352/sqft |
Source: ECAOR #895126 Report a problem | ||
| 12/20/2019 | Sold | $303,434$195/sqft |
Source:  CPAR #687034 Report a problem CPAR #687034 Report a problem | ||
Public tax history
| Year | Property taxes | Tax assessment |
|---|---|---|
| 2024 | $4,920 -11.2% | $383,352 -13.8% |
| 2023 | $5,539 +44.4% | $444,628 +44.3% |
| 2022 | $3,836 | $308,055 |
| 2021 | -- | -- |
| 2020 | $3,027 +677.6% | $255,186 +693.1% |
| 2019 | $389 | $32,175 |
Find assessor info on the county website
Monthly payment
Est. payment
Payment breakdown
Explore the cost of this home by adjusting the details. Changes won't be saved.Climate risks
Neighborhood: 32413
Nearby schools
GreatSchools rating
- 7/10Surfside Middle SchoolGrades: PK-12Distance: 2.4 mi
- 8/10Hutchison Beach Elementary SchoolGrades: K-5Distance: 3.6 mi
- 4/10J.R. Arnold High SchoolGrades: 9-12Distance: 4.6 mi
Schools provided by the listing agent
- Elementary: Hutchinson Beach
- Middle: Surfside
- High: Arnold
Source: ECAOR. This data may not be complete. We recommend contacting the local school district to confirm school assignments for this home.
- $614,5004 bd4 ba1.9k sqft114 Sea Breeze Cir, Panama City Beach, FL 32413Off Market

- $556,5003 bd3 ba1.6k sqft118 Sea Breeze Cir, Panama City Beach, FL 32413Off Market
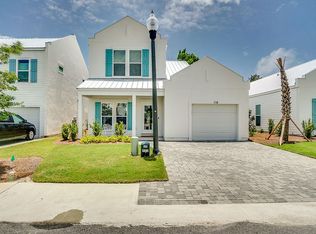
- $500,9003 bd2 ba1.6k sqft112 Sea Breeze Cir, Panama City Beach, FL 32413Off Market
- $---- bd-- ba-- sqft120 Seabreeze Cir, Panama City Beach, FL 32413Off Market
- $560,1003 bd2 ba2k sqft120 Sea Breeze Cir, Panama City Beach, FL 32413Off Market
- $487,3003 bd2 ba1.2k sqft16906 Innocente Ave, Panama City Beach, FL 32413Off Market
- $450,4003 bd2 ba1.5k sqft110 Sea Breeze Cir, Panama City Beach, FL 32413Off Market
- $824,5663 bd3 ba1.7k sqft100 Seabreeze Cir #140, Panama City Beach, FL 32413Off Market
A local agent can set up tours, give advice and negotiate with sellers.
A local lender can help you make sure your offer is ready when you are.
Similar homes
- $499,9993 bd3 ba1.8k sqft130 Heather Dr, Panama City Beach, FL 32413For Sale
 MLS ID #793784, Buddy King. CPAR
 - $429,0003 bd2 ba1.4k sqft17179 Firenzo Ave, Panama City Beach, FL 32413For Sale
 MLS ID #793202, Angela Budeanu. CPAR
 - $479,9003 bd2 ba1.6k sqft508 Burnham Ave, Panama City Beach, FL 32413For Sale
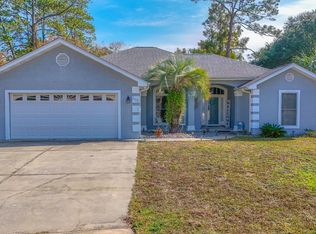 MLS ID #791771, Kati Pullins. CPAR
 - $567,0003 bd2 ba1.3k sqft100 Bonaire Dr, Panama City Beach, FL 32413For Sale
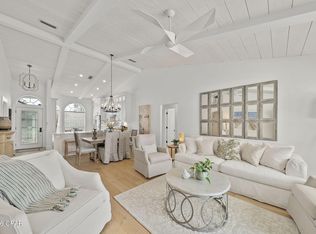 MLS ID #793434, Donna R Johnson. CPAR
 - $559,0003 bd3 ba1.8k sqft227 Lullwater Dr, Panama City Beach, FL 32413New ConstructionMLS ID #792142, Oksana F Hobbs. CPAR
- $437,0003 bd2 ba1.2k sqft108 Jeanette Ave, Panama City Beach, FL 32413For SaleMLS ID #793435, Natalie A Ryan. CPAR
- $588,5004 bd2 ba1.9k sqft16200 Habanero Ave, Panama City Beach, FL 32413For SaleMLS ID #791643, The Wheeler Sauls Collective. CPAR
- $475,0003 bd2 ba1.7k sqft130 Summer Breeze Rd, Panama City Beach, FL 32413For SaleMLS ID #790052, Sassy French. CPAR
- $415,0003 bd2 ba1.4k sqft101 Villa Ct, Panama City Beach, FL 32413For SaleMLS ID #792497, Jason Stephens. CPAR
- $569,0003 bd3 ba1.8k sqft229 Lullwater Dr, Panama City Beach, FL 32413New ConstructionMLS ID #792145, Oksana F Hobbs. CPAR
- $474,9003 bd2 ba2.1k sqft117 Summer Breeze Rd, Panama City Beach, FL 32413For SaleMLS ID #790480, Matthew T Jones MBA. CPAR
- $575,0003 bd2 ba2.1k sqft109 Summer Breeze Rd, Panama City Beach, FL 32413For SaleMLS ID #790476, Stephanie Ingram. CPAR
- $445,0003 bd2 ba1.4k sqft118 Lakeside Cir, Panama City Beach, FL 32413For SaleMLS ID #788748, Haley R Mayer. CPAR
- $475,0003 bd2 ba1.3k sqft128 Bonaire Dr, Panama City Beach, FL 32413For SaleMLS ID #787628, Jeff Payne. CPAR
- $510,0004 bd2 ba1.6k sqft116 Lakeside Cir, Panama City Beach, FL 32413For Sale
 MLS ID #1002139, Ronald C Godwin III, La Florida Coastal Properties. ECAOR
 - $365,0003 bd2 ba1.7k sqft208 Palm Cir, Panama City Beach, FL 32413For SaleMLS ID #792999, Robert A Augustine. CPAR
- $399,0003 bd2 ba1.3k sqft157 Coral Dr, Panama City Beach, FL 32413For SaleMLS ID #789872, Cory E Herrman. CPAR
- $425,0003 bd2 ba1.5k sqft113 Heather Dr, Panama City Beach, FL 32413For SaleMLS ID #793796, Sonja J Givens Cope. CPAR
- $394,0003 bd2 ba1.5k sqft113 Cape Cir, Panama City Beach, FL 32413For SaleMLS ID #789490, Patricia Bernstein. CPAR
- $534,5002 bd2 ba1.5k sqft16819 Front Beach Rd Unit 2108, Panama City Beach, FL 32413For SaleMLS ID #782747, Corraine D Stichnoth. CPAR
