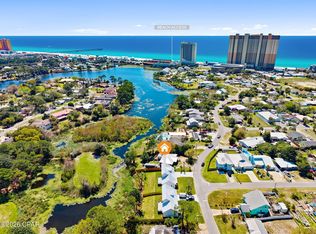
**AUGUST PRICE SPECIAL -- NOW $559,000!** This is an exceptional opportunity to own brand-new lakefront construction in Panama City Beach at a compelling price. Located at 227 Lullwater Drive, this 1,817 sq ft two-story home offers 3 bedrooms, 2.5 baths, and a spacious main-level primary suite. Quality construction and features include hurricane-impact windows and doors, spray-foam roof deck insulation, Taexx in-wall pest control, reclaimed-water irrigation, gutters, wrap-around fencing, and an oversized 1-car garage. Enjoy **NO HOA and no flood zone**, with the beach within walking distance and Pier Park, Frank Brown Park, restaurants, shopping, and entertainment just minutes away. The home is move-in ready and includes a 1-year builder warranty and transferable termite bond. Ideal as a primary residence, second home, or investment property. **This special $559,000 price is being offered during August.** Buyers who have previously considered the property are encouraged to take another look while this pricing is available. Schedule your private showing today!
New construction
Price cut: $30.9K (8/8)
$559,000
227 Lullwater Dr, Panama City Beach, FL 32413
3beds
1,817sqft
Single Family Residence
Built in 2026
9,147 Square Feet Lot
$553,400 Zestimate®
$308/sqft
$-- HOA
What's special
Spray-foam roof deck insulationReclaimed-water irrigationHurricane-impact windows and doorsTaexx in-wall pest controlLuxurious main-level primary suiteWrap-around fencing
- 51 days |
- 516 |
- 31 |
Zillow last checked:
Listing updated:
Listed by:
Oksana F Hobbs 850-866-9179,
Keller Williams Success Realty,
Sergej Fedcov 850-866-2590,
Prok Invest LLC
Source: CPAR,MLS#: 792142 Originating MLS: Central Panhandle Association of REALTORS
Originating MLS: Central Panhandle Association of REALTORSFacts & features
Interior
Bedrooms & bathrooms
- Bedrooms: 3
- Bathrooms: 3
- Full bathrooms: 2
- 1/2 bathrooms: 1
Rooms
- Room types: Bedroom, Dining Room, Family Room, Full Bath, Garage, Half Bath, Kitchen, Primary Bathroom, Primary Bedroom, Patio
Primary bedroom
- Description: measurements are approximate
- Level: First
- Dimensions: 15.6 x 13.2
Bedroom
- Description: measurements are approximate
- Level: Second
- Dimensions: 14 x 13.6
Bedroom
- Description: measurements are approximate
- Level: Second
- Dimensions: 14 x 13.2
Primary bathroom
- Description: measurements are approximate
- Level: First
- Dimensions: 10.4 x 11.6
Dining room
- Description: measurements are approximate
- Level: First
- Dimensions: 11.6 x 12.3
Family room
- Description: measurements are approximate
- Level: First
- Dimensions: 16 x 15.6
Other
- Description: measurements are approximate
- Level: Second
- Dimensions: 11.4 x 5.4
Garage
- Description: measurements are approximate
- Level: First
- Dimensions: 12 x 25.6
Half bath
- Description: measurements are approximate
- Level: First
- Dimensions: 6 x 5.4
Kitchen
- Description: measurements are approximate
- Level: First
- Dimensions: 11.2 x 12.3
Patio
- Description: measurements are approximate
- Level: First
- Dimensions: 16 x 8
Heating
- Central, Electric, ENERGY STAR Qualified Equipment, Zoned
Cooling
- Central Air, Ceiling Fan(s), ENERGY STAR Qualified Equipment, Zoned
Appliances
- Included: ENERGY STAR Qualified Appliances, Electric Range, Electric Water Heater
Features
- Double Vanity, Interior Steps, Main Level Primary, Soaking Tub, Separate Shower, Walk-In Closet(s)
- Doors: Storm Door(s)
- Windows: Storm Window(s)
Interior area
- Total structure area: 1,817
- Total interior livable area: 1,817 sqft
Property
Parking
- Total spaces: 1
- Parking features: Garage, Garage Door Opener, Paved
- Garage spaces: 1
Features
- Levels: Two
- Stories: 2
- Patio & porch: Deck, Covered, Porch
- Exterior features: Deck, Rain Gutters
- Fencing: Fenced
- Has view: Yes
- View description: Lake, Water
- Has water view: Yes
- Water view: Lake,Water
- Waterfront features: Lake, Lake Front
Lot
- Size: 9,147 Square Feet
- Dimensions: 70.0 ft x 131.0 ft
- Features: Sprinkler System, Paved
Details
- Parcel number: 33646010000
- Zoning description: Resid Single Family
- Special conditions: Listed As-Is
Construction
Type & style
- Home type: SingleFamily
- Architectural style: Coastal
- Property subtype: Single Family Residence
Materials
- HardiPlank Type, Wood Frame
- Foundation: Slab
- Roof: Metal
Condition
- New construction: Yes
- Year built: 2026
Utilities & green energy
- Sewer: Public Sewer
- Utilities for property: Electricity Available, Natural Gas Available
Green energy
- Energy efficient items: Appliances
Community & HOA
Community
- Security: Secured Garage/Parking, Smoke Detector(s)
- Subdivision: El Centro Beach
HOA
- Has HOA: No
Location
- Region: Panama City Beach
Financial & listing details
- Price per square foot: $308/sqft
- Tax assessed value: $89,964
- Annual tax amount: $1,472
- Date on market: 7/2/2026
- Cumulative days on market: 267 days
- Electric utility on property: Yes
Estimated market value
$553,400
$526,000 - $581,000
$2,813/mo
Price history
| Date | Event | Price |
|---|---|---|
| 8/8/2026 | Price change | $559,000-5.2%$308/sqft |
Source:  CPAR #792142 Report a problem CPAR #792142 Report a problem | ||
| 7/2/2026 | Listed for sale | $589,900-0.9%$325/sqft |
Source: CPAR #792142 Report a problem | ||
| 7/1/2026 | Listing removed | $595,000$327/sqft |
Source: CPAR #778009 Report a problem | ||
| 5/26/2026 | Price change | $595,000-2.3%$327/sqft |
Source: CPAR #778009 Report a problem | ||
| 4/20/2026 | Price change | $609,000-2.5%$335/sqft |
Source: CPAR #778009 Report a problem | ||
| 3/24/2026 | Price change | $624,9000%$344/sqft |
Source: CPAR #778009 Report a problem | ||
| 2/26/2026 | Listed for sale | $625,000+6.8%$344/sqft |
Source: CPAR #778009 Report a problem | ||
| 11/20/2025 | Listing removed | $585,000$322/sqft |
Source: CPAR #778009 Report a problem | ||
| 8/22/2025 | Listed for sale | $585,000+3150%$322/sqft |
Source: CPAR #778009 Report a problem | ||
| 7/1/1994 | Sold | $18,000$10/sqft |
Source: Agent Provided Report a problem | ||
Public tax history
| Year | Property taxes | Tax assessment |
|---|---|---|
| 2024 | $1,094 +11.7% | $81,807 +10% |
| 2023 | $979 +13.2% | $74,370 +6.2% |
| 2022 | $865 | $70,029 |
| 2021 | -- | -- |
| 2020 | $906 +9.4% | $69,563 +10% |
| 2019 | $828 | $63,239 +10% |
| 2018 | $828 +8% | $57,490 +10% |
| 2017 | $767 +23.4% | $52,264 -4.8% |
| 2016 | $622 -5.9% | $54,892 |
| 2015 | $661 | $54,892 -1.4% |
| 2014 | $661 | $55,692 |
Find assessor info on the county website
Monthly payment
Est. payment
Payment breakdown
Explore the cost of this home by adjusting the details. Changes won't be saved.Climate risks
Neighborhood: 32413
Nearby schools
GreatSchools rating
- 7/10Surfside Middle SchoolGrades: PK-12Distance: 2.2 mi
- 8/10Hutchison Beach Elementary SchoolGrades: K-5Distance: 3.4 mi
- 4/10J.R. Arnold High SchoolGrades: 9-12Distance: 4.3 mi
Schools provided by the listing agent
- Elementary: Hutchison Beach
- Middle: Surfside
- High: Arnold
Source: CPAR. This data may not be complete. We recommend contacting the local school district to confirm school assignments for this home.
- $579,0003 bd3 ba1.8k sqft229 Lullwater Dr, Panama City Beach, FL 32413New Construction
- $297,8003 bd2 ba1.3k sqft225 Lullwater Dr, Panama City Beach, FL 32413Off Market
- $383,7002 bd2 ba1.2k sqft231 Lullwater Dr, Panama City Beach, FL 32413Off Market
- $284,7003 bd2 ba1.5k sqft224 Lullwater Dr, Panama City Beach, FL 32413Off Market
- $270,9002 bd2 ba1.1k sqft222 Lullwater Dr, Panama City Beach, FL 32413Off Market
- $524,9003 bd2 ba1.8k sqft16801 E El Centro Blvd, Panama City Beach, FL 32413Off Market
- $262,8003 bd2 ba1.1k sqft220 Lullwater Dr, Panama City Beach, FL 32413Off Market
- $662,9004 bd4 ba2.5k sqft223 Lullwater Dr, Panama City Beach, FL 32413Off Market
A local agent can set up tours, give advice and negotiate with sellers.
A local lender can help you make sure your offer is ready when you are.
Similar homes
- $579,0003 bd3 ba1.8k sqft229 Lullwater Dr, Panama City Beach, FL 32413New ConstructionMLS ID #792145, Oksana F Hobbs. CPAR
- $567,0003 bd2 ba1.3k sqft100 Bonaire Dr, Panama City Beach, FL 32413For Sale
 MLS ID #793434, Donna R Johnson. CPAR
 - $590,0002 bd3 ba2k sqft8470 Coral Reef Way, Panama City Beach, FL 32413For Sale
 MLS ID #792022, Heather Fox. CPAR
 - $620,0002 bd2 ba1.9k sqft8439 Coral Reef Way, Panama City Beach, FL 32413For Sale
 MLS ID #794258, Candice Kaushagen. CPAR
 - $569,0004 bd2 ba2.1k sqft208 Cicero St, Panama City Beach, FL 32407For SaleMLS ID #791842, Kerri C Tomasicyk. CPAR
- $525,0003 bd2 ba1.6k sqft450 Locksley Dr, Panama City Beach, FL 32407For SaleMLS ID #793316, Abigail E Davis. CPAR
- $564,9004 bd3 ba2.2k sqft401 Liverpool Ave, Panama City Beach, FL 32407For SaleMLS ID #785924, Justin Keller. CPAR
- $609,7002 bd2 ba1.7k sqft8401 Dockside Pl, Panama City Beach, FL 32413For SaleMLS ID #788858, Heather Fox. CPAR
- $649,0003 bd3 ba1.9k sqft21915 Lakeview Dr, Panama City Beach, FL 32413For SaleMLS ID #793743, Kristen Counts Barr. CPAR
- $599,0004 bd3 ba1.9k sqft22962 Ann Miller Rd, Panama City Beach, FL 32413For Sale
 MLS ID #1001618, Kim M Ryals, Berkshire Hathaway HomeServices. ECAOR
 - $639,0004 bd4 ba2.2k sqft216 Turtle Cv, Panama City Beach, FL 32413For SaleMLS ID #790158, DJ T Janovyak. CPAR
- $644,9002 bd3 ba2k sqft8475 Coral Reef Way, Panama City Beach, FL 32413For SaleMLS ID #790824, Nancy A Sickles. CPAR
- $459,0003 bd2 ba1.4k sqft212 Turtle Cv, Panama City Beach, FL 32413For SaleMLS ID #790457, Michelle D Stewart. CPAR
- $695,0003 bd3 ba2.1k sqft8827 Coral Reef Way, Panama City Beach, FL 32413For SaleMLS ID #793741, Teresa K Stryker. CPAR
- from $573,9953 bd3 ba2.4k sqftCharles Plan, Breakfast Point East, Panama City Beach, FL 32407New ConstructionFischer Homes
- $689,0003 bd3 ba2k sqft6712 Harbour Blvd, Panama City Beach, FL 32407For SaleMLS ID #794207, Angela Stanley. CPAR
- from $489,9005 bd3 ba2.1k sqftKennedy Plan, Caballeros Estates At Hombre, Panama City Beach, FL 32407New ConstructionDR Horton
- $750,0003 bd3 ba2k sqft8330 Landshark Blvd, Panama City Beach, FL 32413For SaleMLS ID #792051, Jeremy A Mertens. CPAR
- $549,0004 bd3 ba2.2k sqft1075 Harrison Bayou Dr, Panama City Beach, FL 32407For SaleMLS ID #787711, Makayla E Lewis. CPAR
- $502,2523 bd2 ba2k sqft1015 Crystal Bayou Blvd, Panama City Beach, FL 32407New ConstructionCPAR
