Design-forward retreat just minutes from downtown Travelers Rest—offering low-maintenance living with a rare blend of style, comfort, and quiet charm. Step onto the porch and you immediately feel it—peaceful, tucked away, and surrounded by the sounds of birds and nature. It’s the kind of setting that invites you to slow down, unwind, and enjoy a quieter pace of life. Inside, thoughtfully updated interiors blend warmth, function, and standout design. A dramatic floor-to-ceiling stone fireplace anchors the main living space, complemented by custom built-ins, rich tones, and intentional finishes throughout. The kitchen flows seamlessly into open living and dining areas, while a light-filled room framed by custom cedar sliding doors offers the perfect space for a home office, studio, or relaxed retreat. Set within a small, quiet community, the home offers shared green space, a creek, and a covered gazebo with wood-burning fireplace—creating a welcoming, connected atmosphere without the upkeep of large acreage. The location is a standout: just minutes from downtown Travelers Rest’s restaurants, shops, and the Swamp Rabbit Trail, with quick access to Greenville and the Blue Ridge foothills. Ideal for those seeking convenience, connection, and a peaceful, low-maintenance lifestyle. With approximately 2,500 sq ft, a main-level primary suite, and a setting that feels both private and connected, this home offers a rare opportunity in one of the most desirable pockets near Travelers Rest.
For sale
$455,000
116 Stillcountry Cir, Travelers Rest, SC 29690
3beds
2,500sqft
Single Family Residence, Residential
Built in 2007
7,840 Square Feet Lot
$443,200 Zestimate®
$182/sqft
$-- HOA
What's special
Thoughtfully updated interiorsCustom built-insMain-level primary suiteShared green spaceDramatic floor-to-ceiling stone fireplace
- 10 days
- 1,200
- 100
Likely to sell faster than
Zillow last checked:
Listing updated:
Listed by:
Jonathan Minerick 888-400-2513,
Homecoin.com
Source: Greater Greenville AOR,MLS#: 1606211
Facts & features
Interior
Bedrooms & bathrooms
- Bedrooms: 3
- Bathrooms: 3
- Full bathrooms: 2
- 1/2 bathrooms: 1
- Main level bathrooms: 1
- Main level bedrooms: 1
Rooms
- Room types: Laundry, Office/Study, Sun Room, Bonus Room/Rec Room
Primary bedroom
- Area: 255
- Dimensions: 17 x 15
Bedroom 2
- Area: 360
- Dimensions: 15 x 24
Bedroom 3
- Area: 182
- Dimensions: 14 x 13
Primary bathroom
- Features: Double Sink, Full Bath, Shower Only, Walk-In Closet(s)
- Level: Main
Dining room
- Area: 120
- Dimensions: 10 x 12
Family room
- Area: 420
- Dimensions: 30 x 14
Kitchen
- Area: 120
- Dimensions: 12 x 10
Heating
- Electric, Forced Air, Heat Pump
Cooling
- Central Air, Electric, Heat Pump
Appliances
- Included: Cooktop, Dishwasher, Self Cleaning Oven, Refrigerator, Electric Oven, Electric Water Heater
- Laundry: 1st Floor, Walk-in, Electric Dryer Hookup, Washer Hookup, Laundry Room
Features
- Bookcases, High Ceilings, Ceiling Fan(s), Vaulted Ceiling(s), Ceiling Smooth, Granite Counters, Open Floorplan, Walk-In Closet(s), Pantry
- Flooring: Carpet, Ceramic Tile, Wood
- Basement: None
- Number of fireplaces: 1
- Fireplace features: Gas Log, Masonry
Interior area
- Total interior livable area: 2,500 sqft
Property
Parking
- Total spaces: 2
- Parking features: Attached, Garage Door Opener, Driveway, Concrete
- Attached garage spaces: 2
- Has uncovered spaces: Yes
Features
- Levels: One and One Half
- Stories: 1.5
- Patio & porch: Front Porch
- Has view: Yes
- View description: Mountain(s)
Lot
- Size: 7,840 Square Feet
- Features: Few Trees, 1/2 Acre or Less
Details
- Parcel number: 0663.0601005.00
- Other equipment: Dehumidifier
Construction
Type & style
- Home type: SingleFamily
- Architectural style: European
- Property subtype: Single Family Residence, Residential
Materials
- Hardboard Siding
- Foundation: Crawl Space, Sump Pump
- Roof: Architectural
Condition
- Year built: 2007
Utilities & green energy
- Sewer: Septic Tank
- Water: Public
- Utilities for property: Cable Available, Underground Utilities
Community & HOA
Community
- Features: Common Areas, Gated, Landscape Maintenance
- Security: Smoke Detector(s)
- Subdivision: Country Place
HOA
- Has HOA: Yes
- Services included: Common Area Ins., Electricity, Maintenance Grounds, By-Laws, Restrictive Covenants
Location
- Region: Travelers Rest
Financial & listing details
- Price per square foot: $182/sqft
- Tax assessed value: $384,070
- Annual tax amount: $2,092
- Date on market: 10/9/2026
Estimated market value
$443,200
$421,000 - $465,000
$2,338/mo
Price history
| Date | Event | Price |
|---|---|---|
| 10/9/2026 | Listed for sale | $455,000$182/sqft |
Source:  Greater Greenville AOR #1606211 Report a problem Greater Greenville AOR #1606211 Report a problem | ||
| 10/3/2026 | Listing removed | $455,000$182/sqft |
Source: Greater Greenville AOR #1587421 Report a problem | ||
| 6/26/2026 | Price change | $455,000-2.2%$182/sqft |
Source: Greater Greenville AOR #1587421 Report a problem | ||
| 5/30/2026 | Price change | $465,000-1.1%$186/sqft |
Source: Greater Greenville AOR #1587421 Report a problem | ||
| 4/27/2026 | Price change | $470,000-1.1%$188/sqft |
Source: Greater Greenville AOR #1587421 Report a problem | ||
| 4/11/2026 | Price change | $475,000-4.1%$190/sqft |
Source: Greater Greenville AOR #1587421 Report a problem | ||
| 4/8/2026 | Listed for sale | $495,194+4.3%$198/sqft |
Source: Greater Greenville AOR #1587421 Report a problem | ||
| 2/1/2026 | Listing removed | $475,000$190/sqft |
Source: Greater Greenville AOR #1571441 Report a problem | ||
| 10/20/2025 | Price change | $475,000-1%$190/sqft |
Source: Greater Greenville AOR #1571441 Report a problem | ||
| 6/16/2025 | Listed for sale | $479,900+39.9%$192/sqft |
Source: Greater Greenville AOR #1560522 Report a problem | ||
| 4/13/2022 | Sold | $343,000-8.5%$137/sqft |
Source: Greater Greenville AOR #1464812 Report a problem | ||
| 3/8/2022 | Pending sale | $375,000$150/sqft |
Source: Greater Greenville AOR #1464812 Report a problem | ||
| 2/21/2022 | Listed for sale | $375,000+11%$150/sqft |
Source: Greater Greenville AOR #1464812 Report a problem | ||
| 1/21/2022 | Sold | $337,800+73.2%$135/sqft |
Source: Public Record Report a problem | ||
| 1/24/2011 | Listing removed | $195,000+30.9%$78/sqft |
Source: Coldwell Banker Caine #1207953 Report a problem | ||
| 12/29/2010 | Sold | $149,000-45.8%$60/sqft |
Source: Public Record Report a problem | ||
| 9/15/2010 | Sold | $275,000+41%$110/sqft |
Source: Public Record Report a problem | ||
| 8/5/2010 | Price change | $195,000-13.3%$78/sqft |
Source: Coldwell Banker Caine #1207953 Report a problem | ||
| 6/7/2010 | Price change | $225,000-25%$90/sqft |
Source: Keller Williams Realty #1202178 Report a problem | ||
| 4/28/2010 | Price change | $300,000+14900%$120/sqft |
Source: Keller Williams Realty #1202178 Report a problem | ||
| 1/23/2010 | Price change | $2,000-28.6%$1/sqft |
Source: Betsy Klotz #1202178 Report a problem | ||
| 10/19/2009 | Price change | $2,800-20%$1/sqft |
Source: Betsy Klotz #1202178 Report a problem | ||
| 8/30/2009 | Listed for sale | $3,500-97.7%$1/sqft |
Source: Daniel Hamilton #1202178 Report a problem | ||
| 12/27/2007 | Sold | $150,000$60/sqft |
Source: Public Record Report a problem | ||
Public tax history
| Year | Property taxes | Tax assessment |
|---|---|---|
| 2025 | $2,092 +6% | $378,950 +15% |
| 2024 | $1,974 -4.5% | $329,530 |
| 2023 | $2,067 +7.3% | $329,530 |
| 2022 | $1,926 +93.6% | $329,530 +47.9% |
| 2021 | $995 +12.3% | $222,750 +15% |
| 2020 | $886 -0.2% | $193,700 |
| 2019 | $888 +0.3% | $193,700 |
| 2018 | $885 | $193,700 +2399.4% |
| 2017 | $885 +4.4% | $7,750 -96% |
| 2016 | $848 | $193,700 |
| 2015 | $848 -0.3% | $193,700 -33.1% |
| 2014 | $851 -81.7% | $289,450 |
| 2013 | $4,662 +3.5% | $289,450 |
| 2012 | $4,504 +2.4% | -- |
| 2011 | $4,398 +1.6% | -- |
| 2010 | $4,326 | -- |
| 2009 | -- | -- |
| 2008 | -- | -- |
Find assessor info on the county website
Monthly payment
Est. payment
Payment breakdown
Explore the cost of this home by adjusting the details. Changes won't be saved.Climate risks
Neighborhood: The Cliffs Valley
Nearby schools
Schools provided by the listing agent
- Elementary: Slater Marietta
- Middle: Northwest
- High: Travelers Rest
Source: Greater Greenville AOR. This data may not be complete. We recommend contacting the local school district to confirm school assignments for this home.
- $468,300-- bd-- ba-- sqft116 Stillcountry Cir, Travelers Rest, SC 29690Off Market
- $450,0003 bd3 ba2.4k sqft112 Stillcountry Cir, Travelers Rest, SC 29690Sold
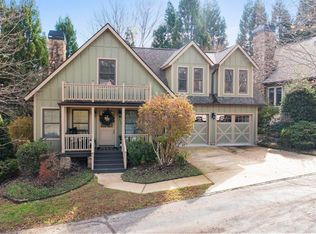
- $459,8003 bd2 ba2.5k sqft120 Stillcountry Cir, Travelers Rest, SC 29690Off Market

- $443,0004 bd3 ba2.5k sqft108 Stillcountry Cir, Travelers Rest, SC 29690Off Market
Similar homes
- $475,0003 bd3 ba2.9k sqft6206 State Park Rd, Travelers Rest, SC 29690For Sale
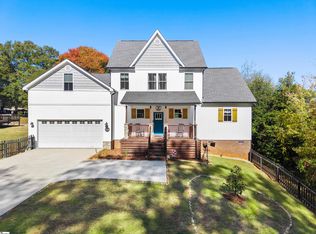 MLS ID #1605480, Sandy Clayton, Real Broker Gvl, LLC. Greater Greenville AOR
 - $410,1263 bd2 ba2.2k sqft650 Belvue Rd, Travelers Rest, SC 29690For Sale
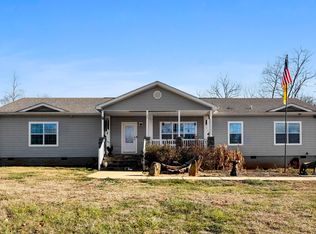 MLS ID #1577400, Dan Hamilton, Keller Williams Grv Upst. Greater Greenville AOR
 - $489,4004 bd3 ba1.9k sqft213 Cox Ridge Ct, Travelers Rest, SC 29690For Sale
 MLS ID #340214, Preston Inglee, Century 21 Blackwell & Co. SAR as distributed by MLS GRID
 - $669,5004 bd3 ba2.9k sqft24 Laurelcrest Ln, Travelers Rest, SC 29690For Sale
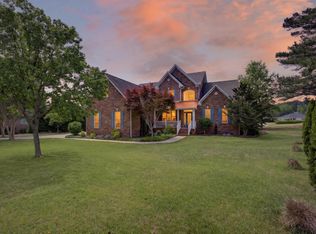 MLS ID #1606744, John Neil, Howard Hanna Allen Tate - Greenville Downtown. Greater Greenville AOR
