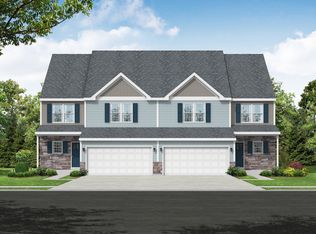
Why wait for new construction when you can own this better-than-new 2024 Forino Construction home? This stunning Ashton model end-unit twin combines modern design, quality craftsmanship, and thoughtful upgrades in a truly move-in-ready package. Meticulously maintained and showing exceptional pride of ownership throughout, every space has been cared for with remarkable attention to detail, making this home feel as fresh and pristine as the day it was built. With low HOA fees of just $250 annually, a fully finished basement with abundant storage, a fully fenced backyard, and an oversized parking setup featuring a 2-car garage plus a 3-car driveway, this home offers exceptional value inside and out. Step inside the welcoming foyer, where a versatile flex space provides the perfect setting for a home office, reading nook, or sitting room. Luxury vinyl plank flooring flows throughout the main level, creating a stylish and durable foundation for everyday living. The heart of the home is the expansive kitchen, featuring a large center island, abundant workspace, and an open layout that seamlessly connects to the spacious family room—ideal for entertaining or relaxing with family. Just off the main living area, step onto the rear deck overlooking peaceful green open space, creating the perfect backdrop for morning coffee or evening gatherings. As an end-unit twin, you'll appreciate the additional natural light, enhanced privacy, and spacious feel throughout the home. Upstairs, the spacious primary suite offers a private retreat complete with a luxurious en-suite bath and an oversized walk-in closet. Two additional generously sized bedrooms, a full bath, and a conveniently located second-floor laundry room complete the upper level. The finished basement expands your living space even further, offering endless possibilities for a recreation room, home gym, media room, or play area while still providing plenty of dedicated storage. Located in the desirable McIntosh Farms community in Leesport, just behind the popular Leesport Farmers Market, you'll enjoy a peaceful neighborhood setting with convenient access to shopping, dining, parks, and major commuter routes. From its immaculate condition and thoughtful layout to its premium end-unit location and exceptional parking, this picture-perfect home reflects true pride of ownership at every turn. Simply unpack, settle in, and start enjoying everything this exceptional home has to offer.
Pending
$389,900
116 Sunglo Dr, Leesport, PA 19533
3beds
2,624sqft
:
Get pre-qualified$2,640/mo
Single Family Residence
Built in 2024
6,969 Square Feet Lot
$-- Zestimate®
$149/sqft
$21/mo HOA
What's special
- 23 hours |
- 33 |
- 0 |
Zillow last checked:
Listing updated:
Listed by:
Bobby Hulmes 215-262-6559,
Iron Valley Real Estate of Berks (484) 450-8771
Source: Bright MLS,MLS#: PABK2075628
Facts & features
Interior
Bedrooms & bathrooms
- Bedrooms: 3
- Bathrooms: 3
- Full bathrooms: 2
- 1/2 bathrooms: 1
- Main level bathrooms: 1
Basement
- Area: 774
Heating
- Forced Air, Natural Gas
Cooling
- Central Air, Natural Gas
Appliances
- Included: Gas Water Heater
- Laundry: Upper Level
Features
- Flooring: Luxury Vinyl, Vinyl, Carpet
- Basement: Full,Finished
- Has fireplace: No
Interior area
- Total structure area: 2,624
- Total interior livable area: 2,624 sqft
- Finished area above ground: 1,850
- Finished area below ground: 774
Property
Parking
- Total spaces: 2
- Parking features: Garage Faces Front, Garage Door Opener, Attached, Driveway
- Attached garage spaces: 2
- Has uncovered spaces: Yes
- Details: Garage Sqft: 410
Accessibility
- Accessibility features: None
Features
- Levels: Two
- Stories: 2
- Pool features: None
Lot
- Size: 6,969 Square Feet
Details
- Additional structures: Above Grade, Below Grade
- Parcel number: 68449102652885
- Zoning: RES
- Special conditions: Standard
Construction
Type & style
- Home type: SingleFamily
- Architectural style: Contemporary
- Property subtype: Single Family Residence
- Attached to another structure: Yes
Materials
- Frame
- Foundation: Concrete Perimeter
- Roof: Pitched,Shingle
Condition
- New construction: No
- Year built: 2024
Details
- Builder model: Ashton
- Builder name: Forino Co., L.P.
Utilities & green energy
- Electric: 200+ Amp Service
- Sewer: Public Sewer
- Water: Public
Community & HOA
Community
- Subdivision: Mcintosh Farms
HOA
- Has HOA: Yes
- Services included: Other
- HOA fee: $250 annually
- HOA name: MCINTOSH FARMS II HOA
Location
- Region: Leesport
- Municipality: ONTELAUNEE TWP
Financial & listing details
- Price per square foot: $149/sqft
- Tax assessed value: $173,700
- Annual tax amount: $7,101
- Date on market: 7/29/2026
- Listing agreement: Exclusive Right To Sell
- Listing terms: Cash,Conventional,FHA,VA Loan,USDA Loan
- Exclusions: Washer, Dryer, Refrigerator
- Ownership: Fee Simple
Estimated market value
Not available
Estimated sales range
Not available
Not available
Price history
| Date | Event | Price |
|---|---|---|
| 7/29/2026 | Pending sale | $389,900$149/sqft |
Source:  Bright MLS #PABK2075628 Report a problem Bright MLS #PABK2075628 Report a problem | ||
Public tax history
Tax history is unavailable.
Monthly payment
Est. payment
Payment breakdown
Explore the cost of this home by adjusting the details. Changes won't be saved.Climate risks
Neighborhood: 19533
Nearby schools
GreatSchools rating
- 6/10Schuylkill Valley El SchoolGrades: K-4Distance: 1.4 mi
- 6/10Schuylkill Valley Middle SchoolGrades: 5-8Distance: 1.5 mi
- 5/10Schuylkill Valley High SchoolGrades: 9-12Distance: 1.7 mi
Schools provided by the listing agent
- Elementary: Schuylkill Valley
- Middle: Schuylkill Valley
- High: Schulykill Valley
- District: Schuylkill Valley
Source: Bright MLS. This data may not be complete. We recommend contacting the local school district to confirm school assignments for this home.
- $359,9003 bd3 ba1.8k sqft116 Sunglo Dr LOT 20, Leesport, PA 19533Sold
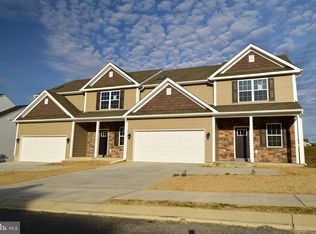
- $359,9003 bd3 ba1.8k sqft114 Sunglo Dr LOT 19, Leesport, PA 19533Sold

- $374,7503 bd3 ba1.8k sqft112 Sunglo Dr LOT 18, Leesport, PA 19533Sold
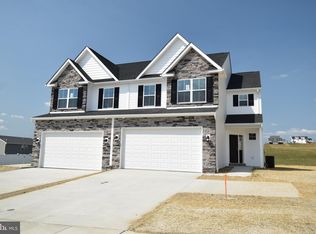
- $379,9003 bd3 ba2.2k sqft118 Sunglo Dr LOT 21, Leesport, PA 19533Sold

- $370,7053 bd3 ba1.9k sqft113 Sunglo Dr, Leesport, PA 19533Sold
- $372,0373 bd3 ba1.7k sqft117 Sunglo Dr LOT 33, Leesport, PA 19533Sold
- $369,9003 bd3 ba1.9k sqft111 Sunglo Dr LOT 36, Leesport, PA 19533Sold
- $363,9003 bd3 ba1.7k sqft115 Sunglo LOT 34, Leesport, PA 19533Sold
A local agent can set up tours, give advice and negotiate with sellers.
A local lender can help you make sure your offer is ready when you are.
Similar homes
- $380,0003 bd2 ba1.9k sqft658 Ebersole Rd, Reading, PA 19605For Sale
 MLS ID #PABK2076020, Dana Riegel, RE/MAX Of Reading. Bright MLS
 - $--5 bd2 ba2.4k sqft268 Main St, Leesport, PA 19533Auction
 Xome
Xome - $459,0004 bd2 ba2.4k sqft36 Hunter Liggett Dr, Shoemakersville, PA 19555For Sale
 MLS ID #PABK2076030, Mark Shanaman, RE/MAX Of Reading. Bright MLS
 - from $361,9003 bd3 ba2.2k sqftHawthorne Plan, McIntosh Farms II, Leesport, PA 19533New Construction
 Forino CO., L.P.
 - from $347,9003 bd3 ba1.7k sqftMulberry Plan, McIntosh Farms II, Leesport, PA 19533New ConstructionForino CO., L.P.
- $450,0003 bd2 ba2.1k sqft23 James St, Bernville, PA 19506For SaleMLS ID #PABK2075232, Loretta Leibert, BHHS Homesale Realty- Reading Berks. Bright MLS
- from $350,9003 bd3 ba1.9k sqftEden Plan, McIntosh Farms II, Leesport, PA 19533New ConstructionForino CO., L.P.
- from $357,9003 bd3 ba1.9k sqftDakota Plan, McIntosh Farms II, Leesport, PA 19533New ConstructionForino CO., L.P.
- from $352,9003 bd3 ba1.9k sqftChestnut II Plan, McIntosh Farms II, Leesport, PA 19533New ConstructionForino CO., L.P.
- $485,0003 bd3 ba2k sqft547 Seidels Run, Leesport, PA 19533For SaleMLS ID #PABK2071618, Eva Eisenbrown, Coldwell Banker Realty. Bright MLS
- $415,0003 bd1 ba1.4k sqft425 Centre St, Reading, PA 19605For SaleMLS ID #PABK2076092, Silvia Hernandez, United Real Estate Strive 212. Bright MLS
- from $352,9004 bd3 ba1.8k sqftMagnolia II Plan, McIntosh Farms II, Leesport, PA 19533New ConstructionForino CO., L.P.
- $365,0003 bd2 ba2.3k sqft337 Stevens Ave, Bernville, PA 19506For SaleMLS ID #PABK2075670, Patricia Smith, RE/MAX Of Reading. Bright MLS
- $379,9003 bd2 ba2.1k sqft522 Florida Ave, Reading, PA 19605For SaleMLS ID #PABK2072064, Darren Kostival, RE/MAX Of Reading. Bright MLS
- from $346,9003 bd3 ba1.8k sqftDurham Plan, McIntosh Farms II, Leesport, PA 19533New ConstructionForino CO., L.P.
- $359,9003 bd1 ba1.9k sqft310 Carolina Ave, Reading, PA 19605For SaleMLS ID #780947, Lori A. Minotto, Century 21 Gold - Exeter. GLVR
- $289,9004 bd2 ba2.6k sqft138 S 4th St, Hamburg, PA 19526For SaleMLS ID #PABK2075408, Matthew J Vernon, Iron Valley Real Estate of Berks. Bright MLS
- $219,9003 bd2 ba1.5k sqft153 Spring Garden St, Leesport, PA 19533For SaleMLS ID #PABK2074856, Shon Elk, Coldwell Banker Realty. Bright MLS
- $354,5003 bd3 ba2.1k sqft1032 Ithica St, Reading, PA 19605For SaleMLS ID #PABK2073388, LISA REYES, Coldwell Banker Realty. Bright MLS
- $400,0003 bd2 ba2.1k sqft3811 Pricetown Rd, Fleetwood, PA 19522For SaleMLS ID #PABK2073032, Ed Spayd, RE/MAX Of Reading. Bright MLS
