ADORABLE 3 Bdrm.RANCH home nestled on a .3 acre homesite in Oakwood Hills. Set on a quiet street just mins. to Silver Lake and Oakwood Hills Beach and park, where you can enjoy your summers and creating memories. The home features wood floors, fresh paint, new carpet in bedrooms and updated light fixtures throughout. The large family room with tray volume ceilings has plenty of flex space. The kitchen offers all stainless steel appliances, and ample counter space. Theres plenty of storage in the unfinished basement with 440 sq. ft. PLUS a concrete crawl. The backyard has a large deck, fenced yard surrounded by mature trees for privacy and a detached 2-Car garage. Enjoy access to 2 beaches, Fel Pro Park, Bates Fen Nature Reserve, multiple golf courses and seasonal community events open to residents at Chalet Hills. TOP SCHOOLS. LOW TAXES. 2 PINS/lot on left is part of property, offers a nice side yard to play in. OWN and gain equity instead of paying rent!
Contingent
$265,000
116 Valley Dr, Oakwood Hills, IL 60013
3beds
1,020sqft
:
Get pre-qualified$2,049/mo
Single Family Residence
Built in 1955
7,200 Square Feet Lot
$-- Zestimate®
$260/sqft
$-- HOA
What's special
Plenty of flex spaceFresh paintQuiet streetWood floorsAmple counter spaceLarge deckNew carpet in bedrooms
- --
- on Zillow |
- 1,319
- views |
- 109
- saves |
Likely to sell faster than
Zillow last checked:
Listing updated:
Listed by:
Cathy Oberbroeckling 815-861-4238,
Baird & Warner
Source: MRED as distributed by MLS GRID,MLS#: 12700309
Facts & features
Interior
Bedrooms & bathrooms
- Bedrooms: 3
- Bathrooms: 1
- Full bathrooms: 1
Rooms
- Room types: No additional rooms
Primary bedroom
- Features: Flooring (Carpet), Bathroom (Full)
- Level: Main
- Area: 99 Square Feet
- Dimensions: 11X9
Bedroom 2
- Features: Flooring (Carpet)
- Level: Main
- Area: 80 Square Feet
- Dimensions: 8X10
Bedroom 3
- Features: Flooring (Carpet)
- Level: Main
- Area: 100 Square Feet
- Dimensions: 10X10
Dining room
- Features: Flooring (Hardwood), Window Treatments (Window Treatments)
- Level: Main
- Area: 100 Square Feet
- Dimensions: 10X10
Family room
- Features: Flooring (Hardwood), Window Treatments (Window Treatments)
- Level: Main
- Area: 325 Square Feet
- Dimensions: 13X25
Kitchen
- Features: Flooring (Hardwood)
- Level: Main
- Area: 144 Square Feet
- Dimensions: 16X9
Heating
- Natural Gas, Forced Air
Cooling
- Central Air
Appliances
- Included: Range, Microwave, Refrigerator, Washer, Dryer, Stainless Steel Appliance(s), Wine Refrigerator, Water Purifier, Water Softener Rented
Features
- 1st Floor Bedroom, 1st Floor Full Bath
- Flooring: Hardwood, Carpet
- Windows: Window Treatments
- Basement: Unfinished,Crawl Space,Exterior Entry,Partial
Interior area
- Total structure area: 0
- Total interior livable area: 1,020 sqft
Video & virtual tour
Property
Parking
- Total spaces: 2
- Parking features: Garage Door Opener, Yes, Garage Owned, Detached, Garage
- Garage spaces: 2
- Has uncovered spaces: Yes
Accessibility
- Accessibility features: No Disability Access
Features
- Stories: 1
- Patio & porch: Deck
- Fencing: Fenced,Chain Link
Lot
- Size: 7,200 Square Feet
- Dimensions: 120 x 60 x 120 x 60
- Features: Water Rights, Wooded, Backs to Trees/Woods
Details
- Additional parcels included: 1436478020
- Parcel number: 1436478019
- Special conditions: None
- Other equipment: Water-Softener Rented, Ceiling Fan(s), Sump Pump
Construction
Type & style
- Home type: SingleFamily
- Property subtype: Single Family Residence
Materials
- Vinyl Siding
- Roof: Asphalt
Condition
- New construction: No
- Year built: 1955
Details
- Builder model: RANCH
Utilities & green energy
- Sewer: Septic Tank
- Water: Well
Community & HOA
Community
- Features: Park, Lake, Water Rights
- Security: Carbon Monoxide Detector(s)
HOA
- Services included: None
Location
- Region: Oakwood Hills
Financial & listing details
- Price per square foot: $260/sqft
- Tax assessed value: $203,040
- Annual tax amount: $5,517
- Date on market: 7/9/2026
- Ownership: Fee Simple
- Has irrigation water rights: Yes
Estimated market value
Not available
Estimated sales range
Not available
Not available
Price history
| Date | Event | Price |
|---|---|---|
| 7/9/2026 | Listing removed | $289,900$284/sqft |
Source: MRED as distributed by MLS GRID #12677460 Report a problem | ||
| 6/24/2026 | Contingent | $289,900$284/sqft |
Source: MRED as distributed by MLS GRID #12677460 Report a problem | ||
| 6/18/2026 | Listed for sale | $289,900+85.8%$284/sqft |
Source:  MRED as distributed by MLS GRID #12677460 Report a problem MRED as distributed by MLS GRID #12677460 Report a problem | ||
| 11/12/2019 | Sold | $156,000+0.6%$153/sqft |
Source: MRED as distributed by MLS GRID #10485981 Report a problem | ||
| 10/1/2019 | Pending sale | $155,000$152/sqft |
Source: Keller Williams Momentum #10485981 Report a problem | ||
| 8/3/2019 | Listed for sale | $155,000+30.3%$152/sqft |
Source: Keller Williams Momentum #10473153 Report a problem | ||
| 9/30/1999 | Sold | $119,000+4.4%$117/sqft |
Source: Public Record Report a problem | ||
| 1/21/1997 | Sold | $114,000$112/sqft |
Source: Public Record Report a problem | ||
Public tax history
| Year | Property taxes | Tax assessment |
|---|---|---|
| 2024 | $5,081 +2.3% | $67,680 +11.5% |
| 2023 | $4,965 0% | $60,694 +5.2% |
| 2022 | $4,967 +6.3% | $57,676 +6.7% |
| 2021 | $4,670 +1.7% | $54,074 +3.1% |
| 2020 | $4,593 | $52,453 +5.2% |
| 2019 | -- | $49,869 +16.8% |
| 2018 | $4,415 +1.7% | $42,687 +4.4% |
| 2017 | $4,342 +0.7% | $40,896 +4.8% |
| 2016 | $4,310 | $39,019 +5.1% |
| 2013 | $4,310 | $37,133 -20.6% |
| 2011 | -- | $46,777 -11.6% |
| 2010 | -- | $52,906 -6.1% |
| 2009 | -- | $56,337 |
| 2008 | -- | $56,337 +7.7% |
| 2006 | -- | $52,299 +4.7% |
| 2005 | $3,431 +4.3% | $49,946 +6.3% |
| 2004 | $3,290 +3.3% | $46,977 +6.2% |
| 2003 | $3,184 +6.7% | $44,255 +6.5% |
| 2002 | $2,986 +15.1% | $41,573 +12.6% |
| 2001 | $2,593 +11.7% | $36,930 +4.4% |
| 2000 | $2,321 | $35,367 |
Find assessor info on the county website
Monthly payment
Est. payment
Payment breakdown
Explore the cost of this home by adjusting the details. Changes won't be saved.Climate risks
Neighborhood: 60013
Nearby schools
GreatSchools rating
- 8/10Prairie Grove Elementary SchoolGrades: PK-4Distance: 1.5 mi
- 6/10Prairie Grove Junior High SchoolGrades: 5-8Distance: 1.5 mi
- 9/10Prairie Ridge High SchoolGrades: 9-12Distance: 4.2 mi
Schools provided by the listing agent
- District: 46
Source: MRED as distributed by MLS GRID. This data may not be complete. We recommend contacting the local school district to confirm school assignments for this home.
- $7,695-- bd-- ba-- sqftValley Dr, Oakwood hills, IL 60013Off Market
- $360,7003 bd2 ba1.8k sqft120 Valley Dr, Oakwood Hills, IL 60013Off Market

- $7,695-- bd-- ba-- sqft117 Woody Way, Oakwood Hills, IL 60013Off Market
- $423,6003 bd3 ba1.9k sqft117 Woody Way, Oakwood Hills, IL 60013Off Market

- $---- bd-- ba-- sqft117 Woody Way, Cary, IL 60013Off Market
- $274,4003 bd1 ba1k sqft119 Valley Dr, Oakwood Hills, IL 60013Off Market
- $361,8004 bd2 ba1.7k sqft117 Valley Dr, Cary, IL 60013Off Market
- $340,8003 bd2 ba2.3k sqft115 Woody Way, Oakwood Hills, IL 60013Off Market
A local agent can set up tours, give advice and negotiate with sellers.
Similar homes
- $279,0003 bd1 ba882 sqft65 Della St, Crystal Lake, IL 60014New
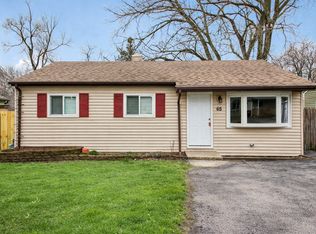 MLS ID #12721535, Rutul Parekh, ARNI Realty Incorporated. MRED as distributed by MLS GRID
 - $365,0003 bd2 ba1.4k sqft2614 Crystal Lake Rd, Cary, IL 60013Active
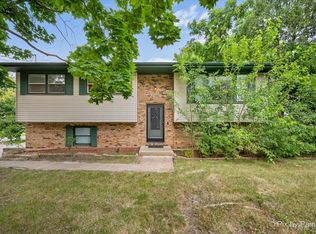 MLS ID #12687775, Jack Sheetz, Baird & Warner. MRED as distributed by MLS GRID
 - $255,0003 bd1 ba1.1k sqft26814 N Genesee St, Wauconda, IL 60084Price Change
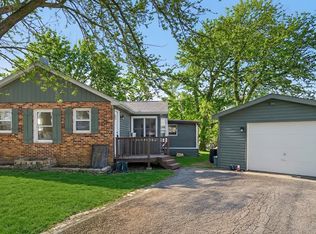 MLS ID #12707156, Jim Starwalt, ABR,CRS,CSC,GRI, Better Homes and Garden Real Estate Star Homes. MRED as distributed by MLS GRID
 - $250,0002 bd1 ba940 sqft115 Muriel Rd, Spring Grove, IL 60081New
 MLS ID #12685533, Jackie Pirie, Keller Williams North Shore West. MRED as distributed by MLS GRID
 - $270,0003 bd1 ba1k sqft315 E Schaumburg Rd, Streamwood, IL 60107NewMLS ID #12708208, Amy Kite, ABR,CRS,E-PRO,SRES,TRC, Keller Williams Infinity. MRED as distributed by MLS GRID
- $269,9003 bd1 ba975 sqft1112 Brentwood Dr, Round Lake Beach, IL 60073NewMLS ID #12719792, Brandon Aranda, 4 Sale Realty Advantage LLC. MRED as distributed by MLS GRID
- $275,0003 bd1 ba1.2k sqft18156 W Timber Ln, Grayslake, IL 60030ActiveMLS ID #12672417, Kathy Butler, Berkshire Hathaway HomeServices Chicago. MRED as distributed by MLS GRID
- $330,0003 bd2 ba1.1k sqft801 Sheridan Dr, Wauconda, IL 60084NewMLS ID #12719630, Kim Alden, Compass. MRED as distributed by MLS GRID
- $350,0003 bd2 ba1.1k sqft109 Weaver Dr, Cary, IL 60013ActiveMLS ID #12679494, Jim Starwalt, ABR,CRS,CSC,GRI, Better Homes and Garden Real Estate Star Homes. MRED as distributed by MLS GRID
- $299,9902 bd1 ba936 sqft2804 Russett Rd, McHenry, IL 60050ActiveMLS ID #12614772, Dessi Vukov, CSC, Berkshire Hathaway HomeServices Starck Real Estate. MRED as distributed by MLS GRID
- $245,0002 bd1 ba834 sqft278 S Melrose Ave, Elgin, IL 60123NewMLS ID #12720511, Brenda D'Amore, Keller Williams Inspire - Geneva. MRED as distributed by MLS GRID
- $265,0002 bd1 ba770 sqft304 Johnson St, Dundee, IL 60118ActiveMLS ID #12714582, Heidi Evinger, Century 21 New Heritage West. MRED as distributed by MLS GRID
- $250,0002 bd2 ba1.1k sqft520 E Main St E APT 1C, Barrington, IL 60010NewMLS ID #12719464, Jaimie Banke, Keller Williams Thrive. MRED as distributed by MLS GRID
- $265,0003 bd1 ba1.3k sqft703 State Route 59, Ingleside, IL 60041ActiveMLS ID #12682614, Vincent A Incopero, Nexus Chicago Realty Group, LL. MRED as distributed by MLS GRID
- $340,0003 bd2 ba1k sqft132 Walnut Ct, Mundelein, IL 60060NewMLS ID #12719562, Asaf Arevalo, HomeSmart Connect LLC. MRED as distributed by MLS GRID
- $349,5004 bd2 ba1.2k sqft33 Woodbine Dr, Crystal Lake, IL 60014ActiveMLS ID #12707548, Robert Panek, CENTURY 21 New Heritage. MRED as distributed by MLS GRID
- $220,0002 bd2 ba1.1k sqft967 Golf Course Rd APT 2, Crystal Lake, IL 60014NewMLS ID #12720476, Agata Kusak, Keller Williams Inspire. MRED as distributed by MLS GRID
- $240,0002 bd1 ba700 sqft2622 W Emerald Ct, McHenry, IL 60051ActiveMLS ID #12665102, Nayibe Garces, Prello Realty. MRED as distributed by MLS GRID
- $199,9002 bd1 ba1.2k sqft1010 Osage Dr, McHenry, IL 60051ActiveMLS ID #12709938, Heather Rizzo, ABR,PSA, Bold Faith Real Estate, LLC. MRED as distributed by MLS GRID
- $339,9003 bd2 ba1.2k sqft1819 Elmwood Dr, Lindenhurst, IL 60046NewMLS ID #12721685, Jodi Cinq-Mars, Keller Williams North Shore West. MRED as distributed by MLS GRID
