Welcome home to 116 West Creek Court! Nestled on a cul-de-sac in Irmo, this spacious 4-bedroom, 2.5-bath home features 1,819 square feet of comfortable living space and a large yard with plenty of room to enjoy. Step inside to find fresh interior paint and beautiful new LVP flooring that give the home a bright, clean, updated feel. With four bedrooms, there is plenty of flexibility for family, guests, a home office, or hobby space. Outside, the generous yard is ready for cookouts, entertaining, pets, gardening, or simply relaxing and enjoying your own outdoor space. The cul-de-sac location is another feature buyers will appreciate.Priced at $249,900, this is a great opportunity to get four bedrooms, recent updates, and a large yard at an attractive price. Convenient to shopping, dining, and everyday necessities. Fresh paint. New LVP flooring. Four bedrooms. Large cul-de-sac yard. Come take a look and imagine making 116 West Creek Court your new home! Home is being sold AS-IS. Disclaimer: CMLS has not reviewed and, therefore, does not endorse vendors who may appear in listings.
For sale
$249,900
116 W Creek Ct, Irmo, SC 29063
4beds
1,819sqft
Single Family Residence
Built in 1995
-- sqft lot
$249,100 Zestimate®
$137/sqft
$83/mo HOA
What's special
Fresh interior paintBeautiful new lvp flooringCul-de-sac location
- 8 days
- 1,491
- 223
Likely to sell faster than
Zillow last checked:
Listing updated:
Listed by:
Phil Brannan,
Century 21 Vanguard
Source: Consolidated MLS,MLS#: 644045
Facts & features
Interior
Bedrooms & bathrooms
- Bedrooms: 4
- Bathrooms: 3
- Full bathrooms: 2
- 1/2 bathrooms: 1
- Partial bathrooms: 1
- Main level bathrooms: 1
Rooms
- Room types: Sun Room
Primary bedroom
- Features: Tub-Garden, Bath-Private, Separate Shower, Walk-In Closet(s), Tray Ceiling(s), Ceiling Fan(s)
- Level: Second
Bedroom 2
- Features: Ceiling Fan(s)
- Level: Second
Bedroom 3
- Features: Ceiling Fan(s)
- Level: Second
Bedroom 4
- Features: Ceiling Fan(s)
Dining room
- Level: Main
Kitchen
- Features: Eat-in Kitchen, Pantry, Cabinets-Painted
- Level: Main
Living room
- Features: Fireplace, Ceiling Fan
- Level: Main
Heating
- Central
Cooling
- Central Air
Appliances
- Included: Free-Standing Range, Dishwasher, Refrigerator, Microwave Above Stove
- Laundry: Heated Space, Main Level
Features
- Flooring: Luxury Vinyl
- Basement: Crawl Space
- Number of fireplaces: 1
- Fireplace features: Wood Burning
Interior area
- Total structure area: 1,819
- Total interior livable area: 1,819 sqft
Property
Parking
- Total spaces: 2
- Parking features: Garage - Attached
- Attached garage spaces: 2
Features
- Stories: 2
- Patio & porch: Patio
- Fencing: Rear Only Wood
Lot
- Features: Cul-De-Sac
Details
- Parcel number: 035010409
Construction
Type & style
- Home type: SingleFamily
- Architectural style: Traditional
- Property subtype: Single Family Residence
Materials
- Brick-All Sides-AbvFound
Condition
- New construction: No
- Year built: 1995
Utilities & green energy
- Sewer: Public Sewer
- Water: Public
- Utilities for property: Electricity Connected
Community & HOA
Community
- Subdivision: ASHFORD
HOA
- Has HOA: Yes
- HOA fee: $250 quarterly
Location
- Region: Irmo
Financial & listing details
- Price per square foot: $137/sqft
- Tax assessed value: $161,800
- Annual tax amount: $1,595
- Date on market: 9/30/2026
- Listing agreement: Exclusive Right To Sell
- Road surface type: Paved
Estimated market value
$249,100
$237,000 - $262,000
$1,944/mo
Price history
| Date | Event | Price |
|---|---|---|
| 9/30/2026 | Listed for sale | $249,900+44.5%$137/sqft |
Source:  Consolidated MLS #644045 Report a problem Consolidated MLS #644045 Report a problem | ||
| 8/4/2015 | Sold | $173,000-2.8%$95/sqft |
Source: Agent Provided Report a problem | ||
| 3/18/2015 | Price change | $177,900-1.1%$98/sqft |
Source: Real Estate Advocates #370932 Report a problem | ||
| 2/11/2015 | Listed for sale | $179,900+0.5%$99/sqft |
Source: Real Estate Advocates #370932 Report a problem | ||
| 10/29/2014 | Listing removed | $179,000$98/sqft |
Source: In the House Realty, Inc. #355488 Report a problem | ||
| 8/7/2014 | Price change | $179,000-3.2%$98/sqft |
Source: In the House Realty, Inc. #355488 Report a problem | ||
| 5/25/2014 | Listed for sale | $184,900+3.9%$102/sqft |
Source: In the House Realty, Inc. #355488 Report a problem | ||
| 11/21/2006 | Sold | $178,000+10.8%$98/sqft |
Source: Public Record Report a problem | ||
| 6/24/2002 | Sold | $160,600+5.3%$88/sqft |
Source: Public Record Report a problem | ||
| 10/30/2000 | Sold | $152,500$84/sqft |
Source: Public Record Report a problem | ||
Public tax history
| Year | Property taxes | Tax assessment |
|---|---|---|
| 2022 | $1,595 +9.6% | $6,470 |
| 2021 | $1,455 -4.1% | $6,470 |
| 2020 | $1,517 +1.5% | $6,470 |
| 2019 | $1,496 +6.8% | $6,470 -6.5% |
| 2018 | $1,400 | $6,920 |
| 2017 | $1,400 +2.6% | $6,920 -33.3% |
| 2016 | $1,365 -70.7% | $10,380 +114.5% |
| 2015 | $4,652 +351.7% | $4,840 -96% |
| 2014 | $1,030 +0.2% | $120,900 +2397.9% |
| 2013 | $1,028 | $4,840 -24.1% |
| 2012 | -- | $6,380 |
| 2011 | -- | $6,380 |
| 2010 | -- | $6,380 |
| 2009 | -- | $6,380 +14.5% |
| 2008 | -- | $5,570 |
| 2007 | -- | $5,570 |
| 2006 | -- | $5,570 |
| 2005 | -- | $5,570 +9% |
| 2004 | -- | $5,110 |
| 2003 | -- | $5,110 +3.4% |
| 2002 | -- | $4,940 |
| 2000 | -- | $4,940 |
Find assessor info on the county website
Monthly payment
Est. payment
Payment breakdown
Explore the cost of this home by adjusting the details. Changes won't be saved.Climate risks
Neighborhood: 29063
Nearby schools
Schools provided by the listing agent
- Elementary: Ballentine
- Middle: Dutch Fork
- High: Dutch Fork
- District: Lexington/Richland Five
Source: Consolidated MLS. This data may not be complete. We recommend contacting the local school district to confirm school assignments for this home.


Similar homes
- $267,0003 bd2 ba1.4k sqft21 Glenhawk Loop, Irmo, SC 29063For Sale
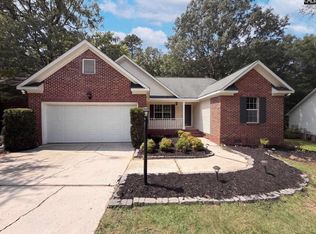 MLS ID #641918, Thomas Shoupe. Consolidated MLS
 - $243,5003 bd2 ba1.5k sqft703 Sweet Thorne Rd, Irmo, SC 29063For Sale By Owner
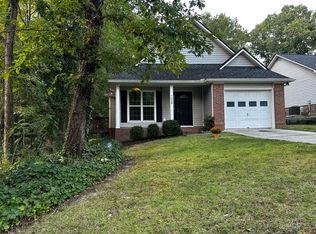
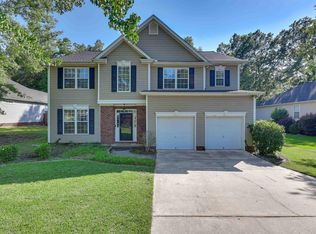
- $279,0004 bd3 ba2.1k sqft17 Oak Stand Ct, Irmo, SC 29063For Sale
 MLS ID #641521, Tyler Simmons. Consolidated MLS
 - $349,0005 bd3 ba2.6k sqft206 Coopers Hawk Cir, Irmo, SC 29063For Sale
 MLS ID #644426, Audra Caldwell. Consolidated MLS
