Introducing Classica's newest Community - Davidson Retreat! An exclusive enclave of just 6 beautiful and spacious homesites. Lots range from .8 of an acre to over 1 acre. Homes will feature a shared driveway off Shearers Rd. with the homes set back nicely. Great privacy with tree saves in the rear and space for a future pool. Prime location less than 2 minutes from Greenway access and minutes from charming downtown Davidson! All include closed, sealed crawlspace, covered outdoor living, and a 3 car sideload garage. Generous landscaping package, gas lantern, driveway apron, 10 foot ceilings, and many other luxury features. This floorplan allows for you to enjoy seamless indoor/outdoor space year around. This luxury homesite is currently UNDER CONTRACT for a Montecito American Cottage.
Under contract-no show
$1,528,185
116 Willow View Loop, Davidson, NC 28036
3beds
3,313sqft
Single Family Residence
Built in 2026
0.9 Acres Lot
$1,524,900 Zestimate®
$461/sqft
$325/mo HOA
What's special
- 27 days |
- 9 |
- 0 |
Zillow last checked:
Listing updated:
Listed by:
Jessica Lundgren jlundgren@classicahomes.com,
Classica Homes Realty LLC,
Colleen Lawson,
Classica Homes Realty LLC
Source: Canopy MLS as distributed by MLS GRID,MLS#: 4408429
Facts & features
Interior
Bedrooms & bathrooms
- Bedrooms: 3
- Bathrooms: 4
- Full bathrooms: 3
- 1/2 bathrooms: 1
- Main level bedrooms: 3
Primary bedroom
- Level: Main
Heating
- ENERGY STAR Qualified Equipment, Forced Air, Fresh Air Ventilation, Natural Gas, Zoned
Cooling
- Central Air, Electric, ENERGY STAR Qualified Equipment, Zoned
Appliances
- Included: Bar Fridge, Microwave, Convection Oven, Dishwasher, Disposal, Dryer, Electric Range, ENERGY STAR Qualified Washer, ENERGY STAR Qualified Dishwasher, ENERGY STAR Qualified Dryer, ENERGY STAR Qualified Light Fixtures, ENERGY STAR Qualified Refrigerator, Exhaust Hood, Filtration System, Gas Cooktop, Gas Range, Gas Water Heater, Ice Maker, Low Flow Fixtures, Oven, Plumbed For Ice Maker, Refrigerator with Ice Maker, Self Cleaning Oven, Tankless Water Heater, Washer/Dryer
- Laundry: Electric Dryer Hookup, Laundry Room, Main Level, Washer Hookup
Features
- Has basement: No
Interior area
- Total structure area: 3,313
- Total interior livable area: 3,313 sqft
- Finished area above ground: 3,313
- Finished area below ground: 0
Property
Parking
- Total spaces: 3
- Parking features: Attached Garage, Garage Door Opener, Garage Faces Front, Garage Faces Side, Keypad Entry, Garage on Main Level
- Attached garage spaces: 3
Features
- Levels: One
- Stories: 1
Lot
- Size: 0.9 Acres
Details
- Parcel number: 4664474729.000
- Zoning: R-14
- Special conditions: Standard
Construction
Type & style
- Home type: SingleFamily
- Architectural style: European
- Property subtype: Single Family Residence
Materials
- Hardboard Siding, Stone
- Foundation: Crawl Space
Condition
- New construction: Yes
- Year built: 2026
Details
- Builder model: Montecito American Cottage
- Builder name: Classica Homes
Utilities & green energy
- Sewer: Septic Needed
- Water: Well Needed
Green energy
- Energy efficient items: Lighting
- Water conservation: Low-Flow Fixtures
Community & HOA
Community
- Subdivision: Davidson Retreat
HOA
- Has HOA: Yes
- HOA fee: $3,897 annually
Location
- Region: Davidson
Financial & listing details
- Price per square foot: $461/sqft
- Date on market: 7/27/2026
- Road surface type: Concrete, Stone, Paved
Estimated market value
$1,524,900
$1.45M - $1.60M
$4,189/mo
Price history
| Date | Event | Price |
|---|---|---|
| 7/27/2026 | Pending sale | $1,528,185+9.3%$461/sqft |
Source:  Canopy MLS as distributed by MLS GRID #4408429 Report a problem Canopy MLS as distributed by MLS GRID #4408429 Report a problem | ||
| 7/23/2026 | Listing removed | $1,398,700$422/sqft |
Source:  Classica Homes Report a problem Classica Homes Report a problem | ||
| 7/13/2026 | Price change | $1,398,700+0.2%$422/sqft |
Source: Classica Homes Report a problem | ||
| 6/8/2026 | Price change | $1,395,700+0.4%$421/sqft |
Source: Classica Homes Report a problem | ||
| 9/26/2025 | Price change | $1,390,200-6.7%$420/sqft |
Source: Classica Homes Report a problem | ||
| 7/1/2025 | Listed for sale | $1,490,200$450/sqft |
Source: Classica Homes Report a problem | ||
Public tax history
Tax history is unavailable.
Monthly payment
Est. payment
Payment breakdown
Explore the cost of this home by adjusting the details. Changes won't be saved.Climate risks
Neighborhood: 28036
Nearby schools
GreatSchools rating
- 4/10Coddle Creek Elementary SchoolGrades: PK-5Distance: 0.7 mi
- 6/10Woodland Heights MiddleGrades: 6-8Distance: 7.8 mi
- 7/10Lake Norman High SchoolGrades: 9-12Distance: 8 mi
Schools provided by the listing agent
- Elementary: Coddle Creek
- Middle: Woodland Heights
- High: Lake Norman
Source: Canopy MLS as distributed by MLS GRID. This data may not be complete. We recommend contacting the local school district to confirm school assignments for this home.
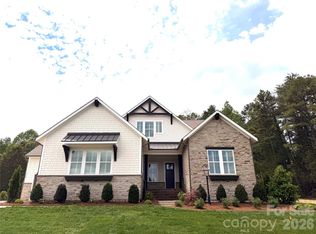
- $1,789,5334 bd5 ba4.4k sqft110 Willow View Loop, Davidson, NC 28036Sold
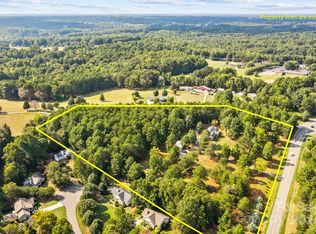
- $1,200,0003 bd2 ba3k sqft1672 Shearers Rd, Davidson, NC 28036Sold
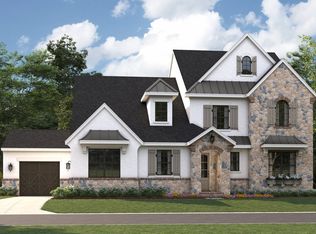
- from $1,398,7003 bd3 ba3.1k sqftMarin-Expanded Plan, Davidson Retreat, Davidson, NC 28036New Construction
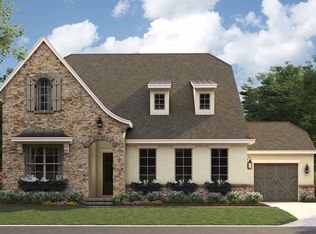
- from $1,369,9004 bd4 ba3.6k sqftBalboa Plan, Davidson Retreat, Davidson, NC 28036New Construction
- from $1,425,9004 bd4 ba3.7k sqftMonterey Plan, Davidson Retreat, Davidson, NC 28036New Construction
- from $1,358,9003 bd3 ba3.1k sqftMarin Plan, Davidson Retreat, Davidson, NC 28036New Construction
- from $1,464,9004 bd5 ba4.3k sqftTiburon II Plan, Davidson Retreat, Davidson, NC 28036New Construction
- from $1,370,9004 bd4 ba3.6k sqftCoronado Plan, Davidson Retreat, Davidson, NC 28036New Construction
A local agent can set up tours, give advice and negotiate with sellers.
Similar homes
- $804,9004 bd3 ba2.8k sqft18611 Reflection Rock Ct, Davidson, NC 28036For Sale
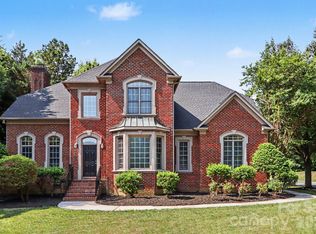
 MLS ID #4383453, Robert Salmons, Entera Realty LLC. Canopy MLS as distributed by MLS GRID
 - $1,499,0004 bd5 ba4.4k sqft109 Fitchburg Ct, Mooresville, NC 28117For Sale
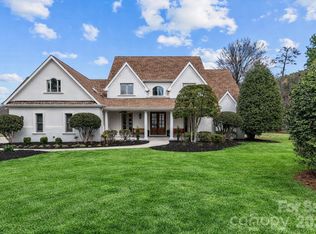 MLS ID #4352619, Rhonda Wood, COMPASS. Canopy MLS as distributed by MLS GRID
 - $1,579,0005 bd5 ba4.8k sqft8624 Balcony Bridge Rd, Huntersville, NC 28078New Construction
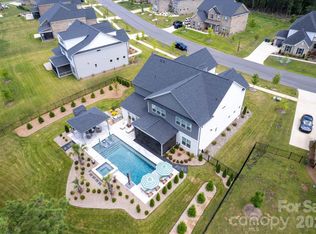 MLS ID #4414442, Mitch Mitchell, Coldwell Banker Realty. Canopy MLS as distributed by MLS GRID
 - $1,195,0004 bd4 ba3.3k sqft129 Aqua Dr, Mooresville, NC 28117For Sale
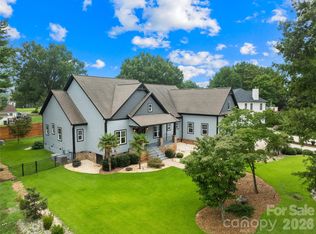 MLS ID #4413727, Todd Riddle, Keller Williams Unified. Canopy MLS as distributed by MLS GRID
 - $1,450,0004 bd4 ba4.4k sqft103 White Crest Ct, Mooresville, NC 28117For SaleMLS ID #4400823, Aaron Digh, Key Real Estate Group, LLC. Canopy MLS as distributed by MLS GRID
- $1,225,0004 bd4 ba3k sqft8624 Robbins Crescent Dr, Cornelius, NC 28031For SaleMLS ID #4410622, Karyn Porter, Premier South. Canopy MLS as distributed by MLS GRID
- $1,699,9904 bd4 ba3.3k sqft291 Patternote Rd, Mooresville, NC 28117For SaleMLS ID #4405697, Paul Tyson, Lake Norman Realty, Inc.. Canopy MLS as distributed by MLS GRID
- $1,595,0003 bd4 ba3.3k sqft347 Whippoorwill Rd, Mooresville, NC 28117For SaleMLS ID #4388672, Rodney Almeida, Realtynex. Canopy MLS as distributed by MLS GRID
- $1,795,0004 bd5 ba4k sqft124 Washam Rd, Mooresville, NC 28117For SaleMLS ID #4413471, Joe Carteret, EXP Realty LLC Ballantyne. Canopy MLS as distributed by MLS GRID
- $1,845,0005 bd5 ba4.1k sqft19149 Newburg Hill Rd, Davidson, NC 28036New ConstructionMLS ID #4329364, Michael Orlando, TSG Residential. Canopy MLS as distributed by MLS GRID
- $1,019,0004 bd5 ba3.6k sqft19028 Newburg Hill Rd, Davidson, NC 28036New ConstructionMLS ID #4409821, Mike Hege, COMPASS. Canopy MLS as distributed by MLS GRID
- $975,0005 bd3 ba3.7k sqft14015 Cameryn Elise Dr, Cornelius, NC 28031For SaleMLS ID #4410752, Kristen Bernard, Keller Williams South Park. Canopy MLS as distributed by MLS GRID
- $999,0004 bd5 ba3.6k sqft19024 Newburg Hill Rd, Davidson, NC 28036New ConstructionMLS ID #4409824, Mike Hege, COMPASS. Canopy MLS as distributed by MLS GRID
- $1,115,0004 bd3 ba3.6k sqft7261 Bay Ridge Dr, Denver, NC 28037For SaleMLS ID #4412207, Mike Feehley, Ivester Jackson Christie's. Canopy MLS as distributed by MLS GRID
- $930,0005 bd4 ba4.1k sqft3025 Haley Cir, Davidson, NC 28036For SaleMLS ID #4397162, Brigitte Perry, Southern Homes of the Carolinas, Inc. Canopy MLS as distributed by MLS GRID
- $950,0004 bd4 ba3.7k sqft109 Pauls Ln, Mooresville, NC 28117For SaleMLS ID #4410100, Julie Williams, Southern Homes of the Carolinas, Inc. Canopy MLS as distributed by MLS GRID
- $945,0004 bd5 ba3.4k sqft113 Jami Wind Ct, Mooresville, NC 28115For SaleMLS ID #4374379, Lara Murphy, EXP Realty LLC Mooresville. Canopy MLS as distributed by MLS GRID
- $1,745,0004 bd4 ba3.8k sqft18928 Peninsula Point Dr, Cornelius, NC 28031For SaleMLS ID #4372334, Scott Parker, Premier Sotheby's International Realty. Canopy MLS as distributed by MLS GRID
- $1,950,0004 bd4 ba3.3k sqft3210 Lake Shore Rd S, Denver, NC 28037For SaleMLS ID #4404353, Ashlyn Austin, RE/MAX Executive. Canopy MLS as distributed by MLS GRID
- $1,049,0004 bd4 ba3.5k sqft19048 Newburg Hill Rd #27, Davidson, NC 28036New ConstructionCanopy MLS as distributed by MLS GRID
