Welcome to this spacious and beautifully maintained Cabazon home offering 2,685 square feet of comfortable living space. Featuring three bedrooms, 2.5 bathrooms, and a three-car garage, this home provides a versatile floor plan designed for both everyday living and entertaining.The main level boasts two separate living areas, giving everyone room to spread out, while the upstairs loft offers the perfect space for a home office, media room, play area, or additional living space. Recent updates provide added value and peace of mind, including brand-new carpet throughout the home, a new dishwasher, added attic insulation for improved energy efficiency, and a new water heater installed in 2025.Situated on a corner lot, this property offers plenty of outdoor space for gardening, recreation, or future customization. Enjoy a prime location directly across from neighborhood parks and just minutes from schools, shopping, and dining options. Residents also enjoy access to a public pool, multiple parks, and an extensive network of walking paths that make it easy to enjoy the outdoors and connect with neighbors.This is a fantastic opportunity to own a move-in-ready home in one of Rio Rancho's most amenity-rich communities.
For sale
$399,900
1160 Toscana Rd SE, Rio Rancho, NM 87124
3beds
2,685sqft
Single Family Residence
Built in 2006
7,405 Square Feet Lot
$392,400 Zestimate®
$149/sqft
$25/mo HOA
What's special
Three-car garageSpacious and beautifully maintainedThree bedroomsNew dishwasherCorner lot
- 9 days
- 479
- 48
Likely to sell faster than
Zillow last checked:
Listing updated:
Listed by:
Jennifer L Atchley 505-730-5662,
Berkshire Hathaway NM Prop 505-798-6300
Source: SWMLS,MLS#: 1110436
Facts & features
Interior
Bedrooms & bathrooms
- Bedrooms: 3
- Bathrooms: 3
- Full bathrooms: 2
- 1/2 bathrooms: 1
Heating
- Multiple Heating Units, Natural Gas
Cooling
- Refrigerated
Appliances
- Included: Dishwasher, Free-Standing Gas Range, Disposal, Microwave, Refrigerator
- Laundry: Washer Hookup, Electric Dryer Hookup, Gas Dryer Hookup
Features
- Loft, Multiple Living Areas
- Flooring: Carpet, Laminate, Tile
- Windows: Thermal Windows
- Has basement: No
- Number of fireplaces: 1
- Fireplace features: Gas Log
Interior area
- Total structure area: 2,685
- Total interior livable area: 2,685 sqft
Property
Parking
- Total spaces: 3
- Parking features: Attached, Garage
- Attached garage spaces: 3
Accessibility
- Accessibility features: None
Features
- Levels: Two
- Stories: 2
- Exterior features: Private Yard
- Fencing: Wall
Lot
- Size: 7,405 Square Feet
- Features: Corner Lot
Details
- Parcel number: 1012068074153
- Zoning description: R-1
Construction
Type & style
- Home type: SingleFamily
- Property subtype: Single Family Residence
Materials
- Frame
- Roof: Pitched,Tile
Condition
- Resale
- New construction: No
- Year built: 2006
Details
- Builder name: Dr Horton
Utilities & green energy
- Sewer: Public Sewer
- Water: Public
- Utilities for property: Electricity Connected, Natural Gas Connected, Phone Available, Sewer Connected, Water Connected
Green energy
- Energy generation: None
Community & HOA
Community
- Subdivision: Astante At Cabezon
HOA
- Has HOA: Yes
- Services included: Common Areas
- HOA fee: $25 monthly
Location
- Region: Rio Rancho
Financial & listing details
- Price per square foot: $149/sqft
- Tax assessed value: $236,960
- Annual tax amount: $2,983
- Date on market: 9/4/2026
- Listing terms: Cash,Conventional,FHA,VA Loan
Estimated market value
$392,400
$373,000 - $412,000
$2,520/mo
Price history
| Date | Event | Price |
|---|---|---|
| 9/4/2026 | Listed for sale | $399,900$149/sqft |
Source:  SWMLS #1110436 Report a problem SWMLS #1110436 Report a problem | ||
Public tax history
| Year | Property taxes | Tax assessment |
|---|---|---|
| 2025 | -- | $78,987 +3% |
| 2024 | -- | $76,687 +3% |
| 2023 | -- | $74,453 +3% |
| 2022 | $2,991 +0.3% | $72,285 +3% |
| 2021 | $2,984 | $70,179 |
| 2020 | $2,984 +16.4% | $70,179 +3% |
| 2019 | $2,563 -4.8% | $68,135 +3% |
| 2018 | $2,693 -6.2% | $66,151 +3% |
| 2017 | $2,872 | $64,224 |
| 2016 | $2,872 +2.1% | $64,224 |
| 2014 | $2,812 | $64,224 +3% |
| 2013 | $2,812 | $62,354 -72.3% |
| 2011 | -- | $225,376 |
Find assessor info on the county website
Monthly payment
Est. payment
Payment breakdown
Explore the cost of this home by adjusting the details. Changes won't be saved.Climate risks
Neighborhood: Rio Rancho Estates
Nearby schools
Schools provided by the listing agent
- Elementary: Martin L King Jr
- Middle: Lincoln
- High: Rio Rancho
Source: SWMLS. This data may not be complete. We recommend contacting the local school district to confirm school assignments for this home.

Similar homes
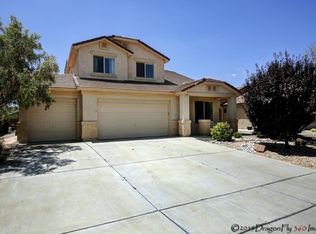
- $379,9993 bd3 ba2.2k sqft1225 Danzante Dr SE, Rio Rancho, NM 87124For Sale
 MLS ID #1110665, Erin Lloyd, Realty One of New Mexico. SWMLS
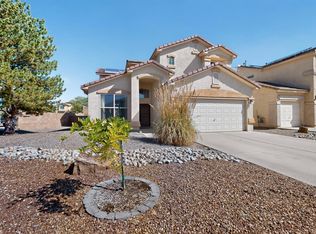
 - $400,0003 bd3 ba2.3k sqft1014 Toscana Rd SE, Rio Rancho, NM 87124For Sale
 MLS ID #1107941, Rory Jensen, Duke City Real Estate Services. SWMLS
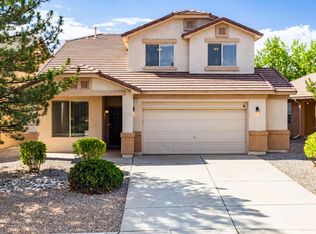
 - $398,5004 bd3 ba2k sqft1721 Terra De Sol Dr SE, Rio Rancho, NM 87124For Sale
 MLS ID #1110594, Amy E O'Connell, Realty One of New Mexico. SWMLS
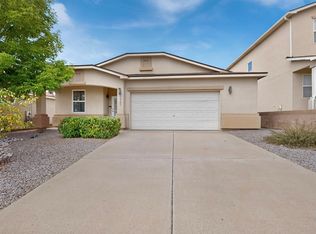
 - $389,0004 bd3 ba2.7k sqft1021 Toscana Rd SE, Rio Rancho, NM 87124For Sale
 MLS ID #1109992, Bashore Team, Re/Max Alliance, REALTORS. SWMLS
