Move in ready 3 bedrooms 1 bath home setting on hard to find 4.537 acres with frontage on 2 roads. 2 covered porches. Beautiful country views, Sheriff Goslin roof, new pump on Aeration system 2021, roof 2011, furnace 2013, water heater 2017, house and pole barn insulated 2020, driveway 2023, paint and carpet 2024. Siding 2017. All bedrooms have beautiful hardwood floors. Huge living room 23x13. Updated windows. Bathroom has a whirlpool tub and stand alone shower, there is also a walk in closet in hall beside bathroom.. Need more room a very nice useable basement with extra rooms that can be used for sleeping or entertaining. Laundry room is just off the kitchen. Let's step outside, the 26x24 garage with opener is just steps away from back door. There is also a fenced dog run in back yard. Now for the 56x30 pole barn with electric, concrete and wall a/c. The pole barn can be divided into 2 sections, 1 section is 29x30 and there is a overhead door separating both sections. Section 2 is 22x29 and has 2 overhead doors one with an opener. There is also a exhaust fan. If you are looking for a property without neighbors right on top of you then this is it.
Pending
$299,900
11602 State Route 121 N, New Paris, OH 45347
3beds
1,172sqft
:
Get pre-qualified$1,996/mo
Single Family Residence, Residential
Built in 1948
4.54 Acres Lot
$301,600 Zestimate®
$256/sqft
$-- HOA
What's special
- 591 days |
- 19 |
- 0 |
Zillow last checked:
Listing updated:
Listed by:
Bill Sweet,
Better Homes and Gardens First Realty Group
Source: RLMS,MLS#: 10048656
Facts & features
Interior
Bedrooms & bathrooms
- Bedrooms: 3
- Bathrooms: 1
- Full bathrooms: 1
Rooms
- Room types: Basement
Bedroom 1
- Level: Main
- Area: 100
- Dimensions: 10 x 10
Bedroom 2
- Level: Main
- Area: 81
- Dimensions: 9 x 9
Bedroom 3
- Level: Main
- Area: 80
- Dimensions: 10 x 8
Bathroom 1
- Level: Main
Kitchen
- Level: Main
- Area: 210
- Dimensions: 15 x 14
Living room
- Level: Main
- Area: 299
- Dimensions: 23 x 13
Heating
- Propane, Forced Air
Cooling
- Central Air
Appliances
- Included: Microwave, Gas Range, Refrigerator, Washer/Dryer, Gas Water Heater
Features
- Basement: Partially Finished
- Has fireplace: No
Interior area
- Total structure area: 1,172
- Total interior livable area: 1,172 sqft
Property
Parking
- Total spaces: 2
- Parking features: Detached, 2
- Garage spaces: 2
Features
- Levels: One
- Patio & porch: Porch
- Fencing: Wood,Back Yard
Lot
- Size: 4.54 Acres
Details
- Parcel number: G22910420000006000
- Zoning: Res
Construction
Type & style
- Home type: SingleFamily
- Architectural style: Ranch
- Property subtype: Single Family Residence, Residential
Materials
- Frame, Vinyl Siding, Stick
- Foundation: Basement
- Roof: Shingle
Condition
- Year built: 1948
Utilities & green energy
- Sewer: Septic Tank
- Water: Well
Community & HOA
Location
- Region: New Paris
Financial & listing details
- Price per square foot: $256/sqft
- Tax assessed value: $147,200
- Annual tax amount: $1,540
- Date on market: 12/12/2024
Estimated market value
$301,600
$274,000 - $329,000
$1,307/mo
Price history
| Date | Event | Price |
|---|---|---|
| 7/31/2024 | Sold | $305,000+1.7%$260/sqft |
Source:  DABR MLS #912120 Report a problem DABR MLS #912120 Report a problem | ||
| 6/24/2024 | Pending sale | $299,900$256/sqft |
Source: DABR MLS #912120 Report a problem | ||
| 6/20/2024 | Price change | $299,900-3.2%$256/sqft |
Source: DABR MLS #912120 Report a problem | ||
| 6/1/2024 | Listed for sale | $309,900+121.4%$264/sqft |
Source: DABR MLS #912120 Report a problem | ||
| 4/2/2003 | Sold | $140,000$119/sqft |
Source: Public Record Report a problem | ||
Public tax history
| Year | Property taxes | Tax assessment |
|---|---|---|
| 2024 | $1,510 -1.1% | $51,520 |
| 2023 | $1,527 +3.7% | $51,520 +14.7% |
| 2022 | $1,472 +3% | $44,910 |
| 2021 | $1,430 +4.5% | $44,910 |
| 2020 | $1,368 +12.7% | $44,910 +15.4% |
| 2019 | $1,214 +4.2% | $38,930 |
| 2018 | $1,165 -3.6% | $38,930 |
| 2017 | $1,209 +6.7% | $38,930 -4.2% |
| 2016 | $1,133 +102.4% | $40,640 |
| 2014 | $560 -52.9% | $40,640 +0% |
| 2013 | $1,188 | $40,635 0% |
| 2011 | -- | $40,640 -1.8% |
| 2010 | -- | $41,380 |
| 2009 | $1,146 | $41,380 |
| 2008 | $1,146 | $41,380 -0.1% |
| 2007 | -- | $41,440 +174.6% |
| 2004 | -- | $15,090 |
| 2003 | -- | $15,090 +7.5% |
| 2001 | -- | $14,040 |
Find assessor info on the county website
Monthly payment
Est. payment
Payment breakdown
Explore the cost of this home by adjusting the details. Changes won't be saved.Climate risks
Neighborhood: 45347
Getting around
0 / 100
Car-DependentNearby schools
GreatSchools rating
- 7/10National Trail Elementary SchoolGrades: K-4Distance: 5.6 mi
- 6/10National Trail Middle SchoolGrades: 5-8Distance: 5.6 mi
- 5/10National Trail High SchoolGrades: 9-12Distance: 5.6 mi

- $328,9003 bd2 ba1.4k sqft7299 Whitewater Eldorado Rd, New Paris, OH 45347Off Market
- $525,5004 bd1 ba2.8k sqft11698 State Route 121 N, New Paris, OH 45347Off Market
- $444,5004 bd2 ba2.5k sqft11662 State Route 121 N, New Paris, OH 45347Off Market
- $176,9003 bd1 ba1.2k sqft7231 Eldorado Whitewater Rd, New Paris, OH 45347Off Market
- $522,4003 bd2 ba2.6k sqft11404 State Route 121 N, New Paris, OH 45347Off Market
- $340,0003 bd2 ba1.6k sqft11778 State Route 121 N, New Paris, OH 45347Off Market
- $303,1003 bd2 ba1.1k sqft11857 State Route 121 N, New Paris, OH 45347Off Market
- $261,7003 bd2 ba2k sqft11898 State Route 121 N, New Paris, OH 45347Off Market
A local agent can set up tours, give advice and negotiate with sellers.
A local lender can help you make sure your offer is ready when you are.
Similar homes
- $275,0003 bd2 ba1.7k sqft11103 Gettysburg Darke Rd, New Paris, OH 45347For Sale
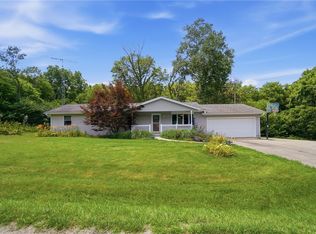
 MLS ID #963630, Chelsea Ragon, Coldwell Banker Heritage. DABR MLS
 - $289,0004 bd2 ba1.1k sqft421 S Spring St, New Paris, OH 45347For Sale
 MLS ID #959537, Holly D Craft, Country Mile REALTORS. DABR MLS
 - $210,0005 bd3 ba1.7k sqft366 Highway 121, New Paris, OH 45347For Sale
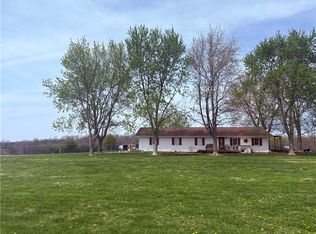 MLS ID #956462, Angela Powell, Howard Hanna Real Estate Serv. DABR MLS
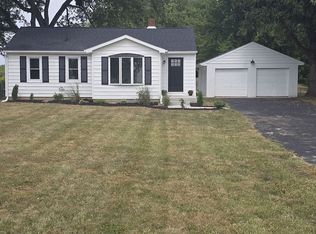
 - $258,0002 bd1 ba1.2k sqft6897 Us Highway 40, New Paris, OH 45347For Sale By Owner
- $274,9003 bd1 ba1.4k sqft874 Webster Rd, Richmond, IN 47374For SaleMLS ID #10053724, Rhonda Duning. RLMS
- $269,9003 bd2 ba1.4k sqft500 N Main St, Eldorado, OH 45321For Sale
 MLS ID #1046903, Jason Brown, eXp Realty. WRIST
 - $280,0003 bd2 ba1.7k sqft215 S 28th St, Richmond, IN 47374For SaleMLS ID #10054016, Tracie Robinson. RLMS
- $284,9002 bd2 ba1.3k sqft3835 State Route 502, Greenville, OH 45331For SaleMLS ID #961365, Shaun M Hayes, BHHS Professional Realty. DABR MLS
- $299,9994 bd2 ba1.6k sqft1016 Alexander Rd, Eaton, OH 45320For SaleMLS ID #947939, Barry Hines, Country Mile REALTORS. DABR MLS
- $279,9994 bd2 ba1.3k sqft989 Kellam Rd, Centerville, IN 47330For SaleMLS ID #10053302, Derek Tiemann. RLMS
- $335,0003 bd2 ba1.5k sqft5564 Sugar Grove Rd, Greens Fork, IN 47345For SaleMLS ID #10053923, Lori Rider. RLMS
- $189,9003 bd2 ba1.3k sqft2931 Maze Ave, Richmond, IN 47374For SaleMLS ID #10054025, Tony Foust. RLMS
- $234,9993 bd2 ba1.2k sqft3739 State Road 121, Richmond, IN 47374For SaleMLS ID #10053090, Derek Tiemann. RLMS
- $287,0003 bd2 ba1.5k sqft2357 Gordon Landis Rd, Arcanum, OH 45304For SaleMLS ID #963000, Kim Leis-Anderson, Leis Realty Company. DABR MLS
- $275,0004 bd1 ba1.7k sqft8543 Pitsburg Laura Rd, Arcanum, OH 45304For SaleMLS ID #963507, Jennifer Rutherford, NavX Realty, LLC. DABR MLS
- $198,0003 bd2 ba1.6k sqft10528 N State Road 227, Fountain City, IN 47341AuctionMLS ID #961868, Michael Baker, Midwest Auctioneers & Realty. DABR MLS
- $235,0003 bd2 ba1k sqft508 Pear Ct, Eaton, OH 45320For SaleMLS ID #964700, Bob R Roach, Ownerland Realty, Inc.. DABR MLS
- $310,0003 bd2 ba1.7k sqft1747 N Barron St, Eaton, OH 45320For SaleMLS ID #948147, Gail Derr, Irongate, Inc.. DABR MLS
- $--3 bd1 ba1.6k sqft6751 State Route 122 W, Eaton, OH 45320AuctionAuction.com 1
- $219,0003 bd1 ba1.3k sqft3631 Us Route 127, Greenville, OH 45331For SaleMLS ID #963782, Amy Neal, Trump Realty. DABR MLS
