Welcome to 11610 Connaught Cove, an immaculately maintained, recently constructed single-story home situated on a spacious .22-acre cul-de-sac lot in Bellingham Meadows, offering the convenience of single-story living with an inviting open-concept floor plan designed for both everyday living and entertaining. The kitchen serves as the heart of the home, featuring a large center island with plenty of room to gather, abundant cabinetry, stainless steel appliances, and an open dining area that flows seamlessly into the living room. Numerous windows throughout the main living space fill the home with natural light and capture the afternoon sun. Light oak-toned, wood-look porcelain tile extends throughout the main living areas, complementing the soft gray cabinetry, white subway tile backsplash, and bright quartz countertops. Nine-foot ceilings enhance the home's open and airy feel, while the neutral finishes create a clean, cohesive look throughout. The primary suite is privately positioned away from the secondary bedrooms and features a wall of windows, dual vanities, a spacious walk-in closet, and additional built-in bathroom storage. The secondary bedrooms are located on the opposite side of the home, creating a functional separation between the primary and guest spaces. Outside, the expansive backyard provides plenty of room to make the space your own. With a covered patio and an open view of the evening sky, there is ample space for a future fire pit, grilling area, garden, or additional outdoor entertaining space—all while still leaving plenty of yard to enjoy. Ideally located with convenient access to US-290, SH-130, and Parmer Lane, the home offers an easy connection to Downtown Austin, The Domain, and Austin-Bergstrom International Airport. Major employers, including Samsung and Applied Materials, are nearby, while the growing EastVillage and Manor Commons developments are just minutes away.
Active under contract
Price cut: $15.1K (9/16)
$314,900
11610 Connaught Cv, Austin, TX 78754
3beds
1,515sqft
Single Family Residence
Built in 2021
9,722 Square Feet Lot
$-- Zestimate®
$208/sqft
$48/mo HOA
What's special
Stainless steel appliancesInviting open-concept floor planCovered patioBright quartz countertopsSpacious walk-in closetWhite subway tile backsplashAdditional built-in bathroom storage
- 64 days
- 63
- 2
Zillow last checked:
Listing updated:
Listed by:
Bobby Orr 210-378-9910,
Christies Intl Real Estate Lone Star (512) 270-8586
Source: Unlock MLS,MLS#: 1420949
Facts & features
Interior
Bedrooms & bathrooms
- Bedrooms: 3
- Bathrooms: 2
- Full bathrooms: 2
- Main level bedrooms: 3
Heating
- Central, Natural Gas
Cooling
- Ceiling Fan(s), Central Air
Appliances
- Included: Dishwasher, Disposal, Gas Range, Microwave, Gas Oven, Stainless Steel Appliance(s), Gas Water Heater
Features
- Ceiling Fan(s), Quartz Counters, Double Vanity, Kitchen Island, Open Floorplan, Pantry, Primary Bedroom on Main, Recessed Lighting, Walk-In Closet(s)
- Flooring: Carpet, Tile
- Windows: Blinds, Double Pane Windows, ENERGY STAR Qualified Windows, Screens, Vinyl Windows
Interior area
- Total interior livable area: 1,515 sqft
Property
Parking
- Total spaces: 2
- Parking features: Concrete, Garage, Garage Door Opener, Garage Faces Front
- Garage spaces: 2
Accessibility
- Accessibility features: None
Features
- Levels: One
- Stories: 1
- Patio & porch: Covered, Patio
- Exterior features: Gutters Partial
- Pool features: None
- Fencing: Fenced, Privacy, Wood
- Has view: Yes
- View description: Neighborhood
- Waterfront features: None
Lot
- Size: 9,722 Square Feet
- Features: Cul-De-Sac, Few Trees, Front Yard, Pie Shaped Lot, Sprinkler - Automatic, Sprinkler - In-ground
Details
- Additional structures: None
- Parcel number: 02374615040000
- Special conditions: Standard
Construction
Type & style
- Home type: SingleFamily
- Property subtype: Single Family Residence
Materials
- Foundation: Slab
- Roof: Composition
Condition
- Resale
- New construction: No
- Year built: 2021
Utilities & green energy
- Sewer: Public Sewer
- Water: Public
- Utilities for property: Electricity Connected, Natural Gas Connected, Sewer Connected, Water Connected
Community & HOA
Community
- Features: Cluster Mailbox, Dog Park, Fishing, High Speed Internet, Pool, Underground Utilities
- Subdivision: Bellingham Mdws Ph Ii Sec 3
HOA
- Has HOA: Yes
- Services included: Common Area Maintenance, Maintenance Grounds
- HOA fee: $580 annually
- HOA name: Bellingham Meadows HOA
Location
- Region: Austin
Financial & listing details
- Price per square foot: $208/sqft
- Tax assessed value: $326,481
- Annual tax amount: $4,736
- Date on market: 8/21/2026
- Listing terms: Cash,Conventional,FHA,VA Loan
- Electric utility on property: Yes
Estimated market value
Not available
Estimated sales range
Not available
Not available
Price history
| Date | Event | Price |
|---|---|---|
| 9/30/2026 | Contingent | $314,900$208/sqft |
Source:  Unlock MLS #1420949 Report a problem Unlock MLS #1420949 Report a problem | ||
| 9/16/2026 | Price change | $314,900-4.6%$208/sqft |
Source: Unlock MLS #1420949 Report a problem | ||
| 8/21/2026 | Listed for sale | $330,000$218/sqft |
Source: Unlock MLS #1420949 Report a problem | ||
Public tax history
| Year | Property taxes | Tax assessment |
|---|---|---|
| 2025 | $5,008 -6.3% | $326,481 -2.2% |
| 2024 | $5,346 -5.1% | $333,857 -7.4% |
| 2023 | $5,634 -23.9% | $360,465 -11.7% |
| 2022 | $7,408 | $408,447 +1358.7% |
| 2021 | -- | $28,000 +220% |
| 2020 | $225 +3% | $8,750 |
| 2019 | $218 | $8,750 |
Find assessor info on the county website
Monthly payment
Est. payment
Payment breakdown
Explore the cost of this home by adjusting the details. Changes won't be saved.Climate risks
Neighborhood: 78754
Nearby schools
Schools provided by the listing agent
- Elementary: Bluebonnet Trail
- Middle: Decker
- High: Manor
- District: Manor ISD
Source: Unlock MLS. This data may not be complete. We recommend contacting the local school district to confirm school assignments for this home.

Similar homes
- $339,0003 bd3 ba1.8k sqft7504 Elk Grove Path, Austin, TX 78754Active
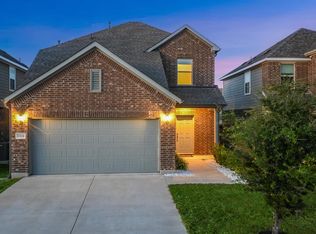
 MLS ID #9417636, Kent Redding, Berkshire Hathaway TX Realty. Unlock MLS
 - $285,0003 bd2 ba1.5k sqft12008 Lansdowne Rd, Austin, TX 78754Active
 MLS ID #1137213, Stephanie Sharp, Keller Williams Realty. Unlock MLS
 - $305,0003 bd2 ba1.3k sqft11609 Lansdowne Rd, Austin, TX 78754Active
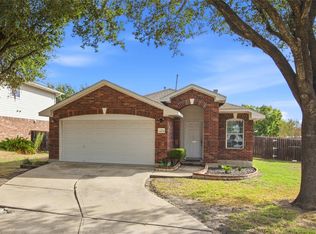 MLS ID #2937226, Dyan Lofton, Walzel Properties - Corporate Office. Unlock MLS
 - $315,0004 bd2 ba1.3k sqft11313 Barns Trl, Austin, TX 78754Active
 MLS ID #5216533, Hanalei Myers, Coldwell Banker Realty. Unlock MLS
 - $319,0004 bd3 ba1.9k sqft6706 Carisbrooke Ln, Austin, TX 78754ActiveMLS ID #6876823, Jacque Maloy, Orchard Brokerage. Unlock MLS
- $315,0003 bd2 ba1.3k sqft11221 Kirkland Hill Path, Austin, TX 78754ActiveMLS ID #6012032, Cheryl Harbert, MSA Realty, LLC. Unlock MLS
- $324,9003 bd3 ba1.7k sqft10924 Roderick Lawson Ln, Austin, TX 78754ActiveMLS ID #9101252, Lynette Freitag, eXp Realty, LLC. Unlock MLS
- $299,0003 bd2 ba1.5k sqft6502 Bramber Ln, Austin, TX 78754ActiveMLS ID #1793632, Dominique White, All City Real Estate Ltd. Co. Unlock MLS
- $329,9003 bd3 ba2k sqft11209 Drumellan St, Austin, TX 78754ActiveMLS ID #5127907, Steve Damman, Team Price Real Estate. Unlock MLS
- $319,0004 bd3 ba2.1k sqft12312 Granton Cv, Austin, TX 78754ActiveMLS ID #3150533, Linda Cordova Villanueva, Coldwell Banker Realty. Unlock MLS
- $329,7503 bd2 ba2k sqft11737 Rydalwater Ln, Austin, TX 78754ActiveMLS ID #3630145, Bertha Godinez, All City Real Estate Ltd. Co. Unlock MLS
- $360,0003 bd2 ba1.8k sqft10900 American Mustang Loop, Manor, TX 78653ActiveMLS ID #2508962, Danielle Castillo, Intege Realty LLC. Unlock MLS
- $375,0003 bd3 ba1.8k sqft7516 Saginaw Dr, Austin, TX 78725ActiveMLS ID #5135708, Stephen Eaton, Eaton Real Estate Company,LLC. Unlock MLS
- $385,0004 bd3 ba2.2k sqft7524 Saginaw Dr, Austin, TX 78725ActiveMLS ID #6790265, Yolanda Salinas, Texas Ally Real Estate Group. Unlock MLS
- $349,0003 bd2 ba1.8k sqft11321 American Mustang Loop, Manor, TX 78653ActiveMLS ID #9948677, Richard Glasheen, Central Austin Real Estate. Unlock MLS
- $394,0004 bd2 ba2k sqft7000 Timarou Ter, Austin, TX 78754ActiveMLS ID #2132689, Tyler Wilson, Wave Realty Group. Unlock MLS
- $399,9004 bd2 ba2k sqft6720 Cromarty Ln, Austin, TX 78754ActiveMLS ID #2810795, Augie Lewis, Walzel Properties - Corporate Office. Unlock MLS
- $329,9903 bd2 ba1.3k sqft10905 Tallsalt Dr, Austin, TX 78754Active
 Central Texas MLS
 - $339,9994 bd3 ba2k sqft5624 Colinton Ave, Austin, TX 78754ActiveMLS ID #4387479, Adelina Rotar, Keller Williams Realty. Unlock MLS
- $450,0004 bd2 ba1.9k sqft12017 Arran St, Austin, TX 78754ActiveMLS ID #1071908, Robert Fischer, Keller Williams Realty Lone Star. Unlock MLS
