Nearly new, custom-built 3 years ago, this stunning 4-bed (2 en-suites and all have walk in closets!), 3.5-bath home checks every box. Open main floor with floor-to-ceiling windows throughout, a home office, and sunset views you'll love coming home to. The primary suite stuns with a custom shower and penny tile floors. Main floor laundry, plus a bonus lower-level laundry serving the 2 additional bedrooms.LL walk out living space is wet-bar ready, and the attached garage includes unfinished bonus space to make your own — plus room to build an additional 1,400 sq ft building/garage on the just over an acre lot. The sunset views from the covered deck is the perfect way to end your days!This home has it all. Showings begin Friday, 6/26. Take a look and let's make it yours.
Active-offer no bump
$699,900
1162 Cleggs Ln, Hortonville, WI 54944
4beds
3,419sqft
:
Get pre-qualified$4,301/mo
Single Family Residence
Built in 2023
1.04 Acres Lot
$708,300 Zestimate®
$205/sqft
$-- HOA
What's special
- 36 days |
- 1,179 |
- 25 |
Zillow last checked:
Listing updated:
Listed by:
Kelly M Gehrt Office:920-734-0247,
RE/MAX 24/7 Real Estate, LLC
Source: RANW as distributed by MLS GRID,MLS#: 50327751
Facts & features
Interior
Bedrooms & bathrooms
- Bedrooms: 4
- Bathrooms: 4
- Full bathrooms: 3
- 1/2 bathrooms: 1
Bedroom 1
- Level: Main
- Dimensions: 15x15
Bedroom 2
- Level: Upper
- Dimensions: 16x37
Bedroom 3
- Level: Lower
- Dimensions: 11x13
Bedroom 4
- Level: Lower
- Dimensions: 11x13
Dining room
- Level: Main
- Dimensions: 14x11
Family room
- Level: Lower
- Dimensions: 12x18
Kitchen
- Level: Main
- Dimensions: 14x15
Living room
- Level: Main
- Dimensions: 15x18
Other
- Description: Laundry
- Level: Main
- Dimensions: 6x8
Other
- Description: Den/Office
- Level: Main
- Dimensions: 11x7
Other
- Description: Game Room
- Level: Lower
- Dimensions: 6x8
Heating
- Forced Air
Cooling
- Forced Air, Central Air
Appliances
- Included: Dishwasher, Disposal, Microwave, Range, Refrigerator
Features
- Basement: 8Ft+ Ceiling,Full,Radon Mitigation System,Walk-Out Access,Finished
- Number of fireplaces: 1
- Fireplace features: One, Gas
Interior area
- Total interior livable area: 3,419 sqft
- Finished area above ground: 2,307
- Finished area below ground: 1,112
Property
Parking
- Total spaces: 4
- Parking features: Basement
- Garage spaces: 4
Accessibility
- Accessibility features: 1st Floor Bedroom, 1st Floor Full Bath, Laundry 1st Floor, Open Floor Plan
Features
- Patio & porch: Deck, Patio
Lot
- Size: 1.04 Acres
- Features: Rural - Subdivision
Details
- Parcel number: 240111378
- Zoning: Residential
Construction
Type & style
- Home type: SingleFamily
- Architectural style: Contemporary
- Property subtype: Single Family Residence
Materials
- Brick, Vinyl Siding
- Foundation: Poured Concrete
Condition
- New construction: No
- Year built: 2023
Utilities & green energy
- Sewer: Mound Septic
- Water: Well
Community & HOA
Location
- Region: Hortonville
Financial & listing details
- Price per square foot: $205/sqft
- Tax assessed value: $629,800
- Annual tax amount: $8,845
- Date on market: 6/22/2026
- Inclusions: Oven/range, Refrigerator, microwave, dishwasher
Estimated market value
$708,300
$673,000 - $744,000
$3,745/mo
Price history
| Date | Event | Price |
|---|---|---|
| 7/1/2026 | Contingent | $699,900$205/sqft |
Source:  WIREX MLS #50327751 Report a problem WIREX MLS #50327751 Report a problem | ||
| 6/22/2026 | Listed for sale | $699,900$205/sqft |
Source: RANW as distributed by MLS GRID #50327751 Report a problem | ||
Public tax history
| Year | Property taxes | Tax assessment |
|---|---|---|
| 2025 | $8,845 +1.2% | $629,800 +54% |
| 2024 | $8,744 +534.5% | $408,900 +504% |
| 2023 | $1,378 +9.8% | $67,700 |
| 2022 | $1,255 +1.6% | $67,700 |
| 2021 | $1,236 | $67,700 |
Find assessor info on the county website
Monthly payment
Est. payment
Payment breakdown
Explore the cost of this home by adjusting the details. Changes won't be saved.Climate risks
Neighborhood: 54944
Getting around
1 / 100
Car-DependentNearby schools
GreatSchools rating
- 8/10Hortonville Middle SchoolGrades: 5-8Distance: 2 mi
- 5/10Hortonville High SchoolGrades: 9-12Distance: 1.8 mi
- 8/10Hortonville Elementary SchoolGrades: PK-4Distance: 2 mi
- $45,000-- bd-- ba-- sqft1160 Cleggs Ln, Hortonville, WI 54944Off Market
- $444,9003 bd2 ba1.7k sqft713 Wildwind Dr, Hortonville, WI 54944Sold

- $80,0000.89 Acres1203 Esther Ann Ln, Hortonville, WI 54944Sold

- $415,0003 bd3 ba1.7k sqft715 Wildwind Dr, Hortonville, WI 54944Sold
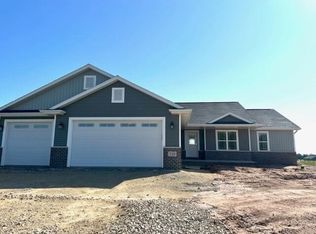
- $202,100-- bd-- ba-- sqft1201 Esther Ann Ln, Hortonville, WI 54944Off Market
- $84,900-- bd-- ba-- sqft1158 Cleggs Ln, Hortonville, WI 54944Sold
- $449,9003 bd2 ba1.6k sqft711 Wildwind Dr, Hortonville, WI 54944Sold
- $140,800-- bd-- ba-- sqft1159 Cleggs Ln, Hortonville, WI 54944Off Market
A local agent can set up tours, give advice and negotiate with sellers.
A local lender can help you make sure your offer is ready when you are.
Similar homes
- $734,9004 bd4 ba2.7k sqftW7500 Cross Country Ln, Hortonville, WI 54944For Sale
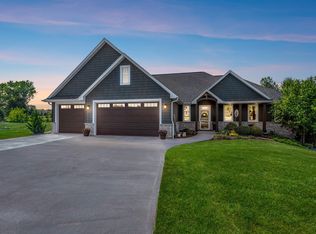 MLS ID #50326789, Sandy D Dwyer. RANW as distributed by MLS GRID
 - $679,9005 bd4 ba3.5k sqftW7574 Cross Country Ln, Hortonville, WI 54944For Sale
 MLS ID #50327274, Lisa A Ihde. RANW as distributed by MLS GRID
 - $699,9004 bd3 ba3.3k sqftW3895 Highview Dr, Appleton, WI 54913For Sale
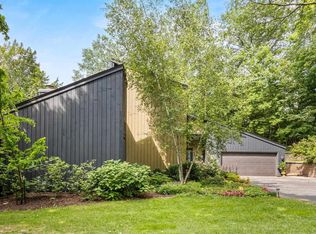 MLS ID #50329375, Ellen E Wright. RANW as distributed by MLS GRID
 - $720,0005 bd4 ba3.7k sqftN1421 Meadow Park Dr, Greenville, WI 54942For Sale
 MLS ID #50328044, Vicky S Beckman. RANW as distributed by MLS GRID
 - $685,0004 bd3 ba3k sqft5412 Wildwood Ct, Winneconne, WI 54986For SaleMLS ID #50327960, Jenny L Menning. RANW as distributed by MLS GRID
- $694,9004 bd4 ba3.5k sqft8045 Saquaro Ct, Neenah, WI 54956For SaleMLS ID #50328041, Dawn M Christensen. RANW as distributed by MLS GRID
- $674,9004 bd3 ba3.1k sqft7265 County Road D, Omro, WI 54963For SaleMLS ID #50329542, Danielle L Cottrell. RANW as distributed by MLS GRID
- $674,9004 bd4 ba3.5k sqft45 Bellevue Pl, Appleton, WI 54915For SaleMLS ID #50327430, Jill M Coenen. RANW as distributed by MLS GRID
- $419,9004 bd4 ba1.9k sqftW7681 Hillwood Ct, Hortonville, WI 54944For SaleMLS ID #50329435, Kelly L Davies. RANW as distributed by MLS GRID
- $675,0004 bd6 ba3.8k sqft4950 Plummers Point Rd, Oshkosh, WI 54904For SaleMLS ID #50329243, Kathy J Schlagel-Grier. RANW as distributed by MLS GRID
- $674,9004 bd3 ba3.2k sqft4232 N Terraview Dr, Appleton, WI 54913For SaleMLS ID #50328805, Tiffany L Holtz. RANW as distributed by MLS GRID
- $619,9004 bd3 ba2.8k sqftN3857 Breese Way, Freedom, WI 54913For SaleMLS ID #2028593, Mike Lewis. SCWMLS
- $599,9004 bd3 ba2.7k sqftW7006 Vanessa Ln, Greenville, WI 54942New ConstructionMLS ID #50328554, Tiffany L Holtz. RANW as distributed by MLS GRID
- $699,9002 bd3 ba1.8k sqft8079 County Road Mm, Larsen, WI 54947For SaleMLS ID #50328956, Valerie D Hall. RANW as distributed by MLS GRID
- $430,0004 bd3 ba1.9k sqftW7146 Glenford Way, Greenville, WI 54942For SaleMLS ID #50329610, Debbie L Seidel. RANW as distributed by MLS GRID
- $615,0004 bd4 ba3.1k sqft1983 Creek Side Dr, Neenah, WI 54956For SaleMLS ID #50328798, Michelle L Rueckl. RANW as distributed by MLS GRID
- $649,9004 bd4 ba3.2k sqft1669 Beethoven Way, Neenah, WI 54956For SaleMLS ID #50327877, Brian J Beckman. RANW as distributed by MLS GRID
- $675,0005 bd3 ba2.7k sqftN5210 Whitetail Dr, Seymour, WI 54165For SaleMLS ID #50327267, Chris A Schultz. RANW as distributed by MLS GRID
- $859,9004 bd3 ba2.8k sqftW4269 Rose Tree Dr, Appleton, WI 54913For SaleMLS ID #50327038, Jill M Dickson-Kesler. RANW as distributed by MLS GRID
- $689,9004 bd4 ba2.6k sqftN9239 Laura St, Appleton, WI 54915For SaleMLS ID #50328654, Diane Campshure Walczyk. RANW as distributed by MLS GRID
