Spacious 4 bedroom, 2.5 bath home on approximately 2 acres of fully fenced, professionally landscaped land, offering comfortable living plus extensive workspace, storage, parking, and future use potential. Nearly half the property remains open for possible uses, including an ADU, subject to buyer verification and applicable city and county requirements.The home features fresh interior paint, granite countertops, a fireplace, and extra large living, family, and dining areas. An attached sunroom/playroom provides additional usable space. Outdoor amenities include a U shaped driveway, large patio, play area, and enclosed spa area off the primary bedroom.Two approximately 45 foot deep shop/garage buildings provide substantial workspace and storage. The first is a three-car shop with three roll-up doors, a half bath, brand new water cooler, and heater. The second is a two car garage/shop with an attached garage area, RV parking, roll up door, half bath, brand new water cooler, and heater.Additional storage includes two 40 foot shipping containers with electricity and wired lighting, three aluminum carports, and a 10' by 10' shed. The property also includes a PPV solar system and whole house fan.Ideal for a business owner, contractor, mechanic, car enthusiast, hobbyist, or anyone needing room for vehicles, equipment, inventory, or operations. Buyer to verify all permitted uses, square footage, utilities, zoning, and development opportunities.
For sale
$1,100,000
1162 S Fowler Ave, Fresno, CA 93727
4beds
3baths
2,597sqft
Residential, Single Family Residence
Built in 1974
1.94 Acres Lot
$1,053,100 Zestimate®
$424/sqft
$-- HOA
What's special
Play areaU shaped drivewayFresh interior paintLarge patioWhole house fanGranite countertopsThree aluminum carports
- 4 days
- 691
- 37
Zillow last checked:
Listing updated:
Listed by:
Adolfo Magdaleno DRE #02032552 559-355-9798,
Real Broker,
Danny Grubb DRE #01883554 559-970-0338,
Real Broker
Source: Fresno MLS,MLS#: 654570Originating MLS: Fresno MLS
Facts & features
Interior
Bedrooms & bathrooms
- Bedrooms: 4
- Bathrooms: 3
Primary bedroom
- Area: 0
- Dimensions: 0 x 0
Bedroom 1
- Area: 0
- Dimensions: 0 x 0
Bedroom 2
- Area: 0
- Dimensions: 0 x 0
Bedroom 3
- Area: 0
- Dimensions: 0 x 0
Bedroom 4
- Area: 0
- Dimensions: 0 x 0
Bathroom
- Features: Tub/Shower, Shower
Dining room
- Features: Formal
- Area: 0
- Dimensions: 0 x 0
Family room
- Area: 0
- Dimensions: 0 x 0
Kitchen
- Features: Eat-in Kitchen, Breakfast Bar
- Area: 0
- Dimensions: 0 x 0
Living room
- Area: 0
- Dimensions: 0 x 0
Basement
- Area: 0
Heating
- Has Heating (Unspecified Type)
Cooling
- Central Air
Appliances
- Included: F/S Range/Oven, Gas Appliances, Dishwasher, Microwave
- Laundry: Inside, Utility Room, Electric Dryer Hookup
Features
- Family Room
- Flooring: Carpet, Tile, Other
- Windows: Double Pane Windows, Skylight(s)
- Number of fireplaces: 1
- Fireplace features: Gas
Interior area
- Total structure area: 2,597
- Total interior livable area: 2,597 sqft
Property
Parking
- Total spaces: 2
- Parking features: RV Access/Parking, Carport, Work/Shop Area, Circular Driveway
- Attached garage spaces: 2
- Has carport: Yes
- Has uncovered spaces: Yes
Features
- Levels: One
- Stories: 1
- Patio & porch: Covered, Concrete
- Has spa: Yes
- Spa features: Above Ground
- Fencing: Fenced
Lot
- Size: 1.94 Acres
- Features: Urban, Sprinklers In Front, Sprinklers In Rear, Mature Landscape
Details
- Additional structures: Workshop, Shed(s), Other
- Parcel number: 31616004S
- Zoning: RA
Construction
Type & style
- Home type: SingleFamily
- Property subtype: Residential, Single Family Residence
Materials
- Stucco, Wood Siding, Brick
- Foundation: Concrete
- Roof: Composition
Condition
- Year built: 1974
Utilities & green energy
- Electric: On
- Sewer: Public Sewer, Septic Tank
- Water: Public, Private
- Utilities for property: Public Utilities, Propane
Green energy
- Energy generation: Solar
Community & HOA
Community
- Security: Security System
Location
- Region: Fresno
Financial & listing details
- Price per square foot: $424/sqft
- Tax assessed value: $469,698
- Date on market: 8/31/2026
- Listing agreement: Exclusive Right To Sell
Estimated market value
$1,053,100
$1.00M - $1.11M
$2,886/mo
Price history
| Date | Event | Price |
|---|---|---|
| 8/31/2026 | Listed for sale | $1,100,000+182.8%$424/sqft |
Source: Fresno MLS #654570 Report a problem | ||
| 7/22/2015 | Sold | $389,000$150/sqft |
Source: Public Record Report a problem | ||
Public tax history
| Year | Property taxes | Tax assessment |
|---|---|---|
| 2026 | -- | $469,698 +2% |
| 2025 | $5,717 +2.9% | $460,489 +2% |
| 2024 | $5,555 +1.5% | $451,460 +2% |
| 2023 | $5,471 +2.5% | $442,609 +2% |
| 2022 | $5,339 +0.9% | $433,931 +2% |
| 2021 | $5,293 +3.1% | $425,424 +1% |
| 2020 | $5,136 +2.1% | $421,063 +2% |
| 2019 | $5,029 +4.4% | $412,808 +2% |
| 2018 | $4,817 +1.8% | $404,715 +2% |
| 2017 | $4,732 +6.6% | $396,780 +2% |
| 2016 | $4,438 +2.7% | $389,000 +7.1% |
| 2015 | $4,321 +1.5% | $363,071 +2% |
| 2014 | $4,258 | $355,960 +0.5% |
| 2013 | -- | $354,352 +2% |
| 2012 | -- | $347,405 +2% |
| 2011 | -- | $340,594 +0.8% |
| 2010 | -- | $338,050 -0.2% |
| 2009 | -- | $338,854 +2% |
| 2008 | -- | $332,211 +2% |
| 2007 | -- | $325,698 +2% |
| 2006 | -- | $319,313 +2% |
| 2005 | -- | $313,053 +2% |
| 2004 | -- | $306,915 +1.9% |
| 2003 | -- | $301,291 +2% |
| 2002 | -- | $295,384 +2% |
| 2001 | $3,145 | $289,593 |
Find assessor info on the county website
Monthly payment
Est. payment
Payment breakdown
Explore the cost of this home by adjusting the details. Changes won't be saved.Climate risks
Neighborhood: Roosevelt
Nearby schools
Schools provided by the listing agent
- Elementary: Sequoia
- Middle: Washington Academic
- High: Sanger
Source: Fresno MLS. This data may not be complete. We recommend contacting the local school district to confirm school assignments for this home.
Similar homes
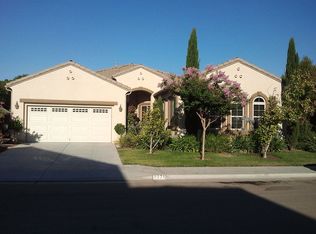
- $895,0004 bd3 ba2.3k sqft1112 S Sunnyside Ave, Fresno, CA 93727For Sale
 MLS ID #653308, Aram J. Melikian. Fresno MLS
 - $578,0004 bd3 ba2.5k sqft5910 E Alta Ave, Fresno, CA 93727For Sale
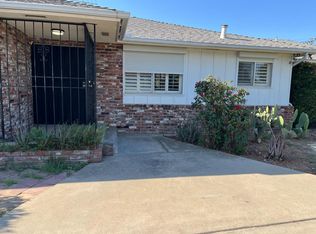 MLS ID #654305, Linda Berlinda Yuen Wong. Fresno MLS
 - $1,300,0003 bd2 ba1.7k sqft1412 S Temperance Ave, Fresno, CA 93727For Sale
 MLS ID #650849, Gurdeep S. Shergill. Fresno MLS
 - $1,125,0002 bd2 ba1.5k sqft2413 S Chestnut Ave, Fresno, CA 93725For Sale
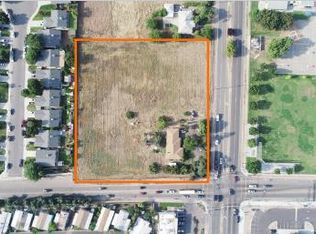 MLS ID #653706, Donna M. Deegan. Fresno MLS
Local buyer's agents are ready to help
