*NEW LOWER PRICE!!* Prepare to be impressed! If you've been looking for a spacious 4 bedroom ranch with room to grow, this is it! At nearly 1,900 square feet on the main floor, this is one of the largest ranch floor plans in the neighborhood and offers a fantastic open floorplan filled with natural light. The vaulted great room, breakfast room, and kitchen create a bright, open space with the kind of flow today's buyers love. The kitchen features 2 pantries, stainless steel appliances, gas stove, tons of cabinets and counterspace and connects to the main floor laundry. The primary suite offers plenty of room to unwind and features a roomy walk-in closet, private bath with a soaking tub, separate shower, adult height vanity, and linen closet. The three additional bedrooms are all nicely sized, with two featuring walk-in closets. The unfinished lower level offers incredible potential and could nearly double your living space. With an egress window and some carpeting already in place and a full bath rough-in, there's plenty of opportunity to add a family room, home office, gym AND even a 5th bedroom. Outside, you'll love the SHOWSTOPPER composite deck overlooking the backyard backing to trees, but the updates don't stop there. The sellers have invested in numerous improvements throughout the property, including a retaining wall, beautiful landscaping, a sidewalk connecting the front and back yards, and permanent holiday lighting. Additional upgrades include a humidifier, garage shelving, MyQ smart garage door opener, Ring doorbell, Nest thermostat, cellular blinds, Pella storm door, and dawn-to-dusk exterior lighting. Recent updates include a new roof, gutters and rear siding (June 2025), fresh interior paint (May 2026), and new carpet (May 2026), making this home truly MOVE-IN READY. Add in the oversized feel, two-car garage, and great location, and you'll quickly see why this home STANDS OUT from the rest. Come see it for yourself!!
Active under contract
Listed by: Coldwell Banker Realty - Gundaker West Regional • Niki Sontag
Price cut: $10K (7/11)
$390,000
1162 Timber Creek Ln, Imperial, MO 63052
4beds
1,872sqft
:
Get pre-qualified$2,616/mo
Single Family Residence
Built in 2018
7,405 Square Feet Lot
$-- Zestimate®
$208/sqft
$42/mo HOA
What's special
Two-car garagePermanent holiday lightingOversized feelLinen closetStainless steel appliancesDawn-to-dusk exterior lightingCellular blinds
- 51 days |
- 691 |
- 52 |
Zillow last checked:
Listing updated:
Listed by:
Niki Sontag 314-920-0205,
Coldwell Banker Realty - Gundaker West Regional
Source: MARIS,MLS#: 26032545 Originating MLS: St. Louis Association of REALTORS
Originating MLS: St. Louis Association of REALTORSFacts & features
Interior
Bedrooms & bathrooms
- Bedrooms: 4
- Bathrooms: 2
- Full bathrooms: 2
- Main level bathrooms: 2
- Main level bedrooms: 4
Primary bedroom
- Features: Floor Covering: Carpeting
- Level: Main
- Area: 208
- Dimensions: 16x13
Bedroom 2
- Features: Floor Covering: Carpeting
- Level: Main
- Area: 132
- Dimensions: 12x11
Bedroom 3
- Features: Floor Covering: Carpeting
- Level: Main
- Area: 120
- Dimensions: 12x10
Bedroom 4
- Features: Floor Covering: Carpeting
- Level: Main
- Area: 110
- Dimensions: 11x10
Breakfast room
- Features: Floor Covering: Luxury Vinyl Plank
- Level: Main
- Area: 130
- Dimensions: 13x10
Great room
- Features: Floor Covering: Carpeting
- Level: Main
- Area: 280
- Dimensions: 20x14
Kitchen
- Features: Floor Covering: Luxury Vinyl Plank
- Level: Main
- Area: 150
- Dimensions: 15x10
Laundry
- Features: Floor Covering: Vinyl
- Level: Main
Heating
- Natural Gas
Cooling
- Ceiling Fan(s), Central Air, Electric
Appliances
- Included: Stainless Steel Appliance(s), Dishwasher, Dryer, Humidifier, Microwave, Free-Standing Gas Range, Refrigerator, Washer, Gas Water Heater
- Laundry: Electric Dryer Hookup, Laundry Room, Main Level
Features
- Breakfast Bar, Breakfast Room, Ceiling Fan(s), Entrance Foyer, Kitchen/Dining Room Combo, Open Floorplan, Pantry, Recessed Lighting, Smart Thermostat, Soaking Tub, Vaulted Ceiling(s), Walk-In Closet(s), Walk-In Pantry
- Flooring: Carpet, Luxury Vinyl, Vinyl
- Doors: Panel Door(s), Sliding Doors, Storm Door(s)
- Basement: Concrete,Full,Sump Pump,Unfinished
- Has fireplace: No
Interior area
- Total structure area: 1,872
- Total interior livable area: 1,872 sqft
- Finished area above ground: 1,872
Property
Parking
- Total spaces: 2
- Parking features: Attached, Driveway, Garage, Garage Door Opener, Garage Faces Front
- Attached garage spaces: 2
- Has uncovered spaces: Yes
Features
- Levels: One
- Patio & porch: Covered, Deck, Front Porch
- Exterior features: Lighting
Lot
- Size: 7,405 Square Feet
- Features: Adjoins Wooded Area, Back Yard, Some Trees
Details
- Parcel number: 027.035.00000066.53
- Special conditions: Standard
Construction
Type & style
- Home type: SingleFamily
- Architectural style: Ranch,Traditional
- Property subtype: Single Family Residence
Materials
- Brick Veneer, Vinyl Siding
- Foundation: Concrete Perimeter
- Roof: Architectural Shingle
Condition
- Year built: 2018
Utilities & green energy
- Electric: Other
- Sewer: Public Sewer
- Water: Public
- Utilities for property: Cable Available, Underground Utilities
Community & HOA
Community
- Security: Smoke Detector(s)
- Subdivision: Huntington Glen
HOA
- Has HOA: Yes
- Amenities included: Association Management
- Services included: Common Area Maintenance
- HOA fee: $500 annually
- HOA name: Huntington Glen
Location
- Region: Imperial
Financial & listing details
- Price per square foot: $208/sqft
- Tax assessed value: $344,400
- Annual tax amount: $4,527
- Date on market: 6/5/2026
- Cumulative days on market: 52 days
- Listing terms: Cash,Conventional,FHA,VA Loan
- Ownership: Private
Estimated market value
Not available
Estimated sales range
Not available
Not available
Price history
| Date | Event | Price |
|---|---|---|
| 7/16/2026 | Contingent | $390,000$208/sqft |
Source:  MARIS #26032545 Report a problem MARIS #26032545 Report a problem | ||
| 7/11/2026 | Price change | $390,000-2.5%$208/sqft |
Source: MARIS #26032545 Report a problem | ||
| 6/5/2026 | Listed for sale | $400,000$214/sqft |
Source: MARIS #26032545 Report a problem | ||
Public tax history
| Year | Property taxes | Tax assessment |
|---|---|---|
| 2025 | $4,527 +4.7% | $65,500 +8.1% |
| 2024 | $4,324 +0.6% | $60,600 |
| 2023 | $4,299 +10.9% | $60,600 +10.8% |
| 2022 | $3,877 -0.1% | $54,700 |
| 2021 | $3,880 +0.7% | $54,700 +6.2% |
| 2020 | $3,854 -0.3% | $51,500 |
| 2019 | $3,866 | $51,500 +543.8% |
| 2018 | $3,866 +569.8% | $8,000 |
| 2017 | $577 | $8,000 |
Find assessor info on the county website
Monthly payment
Est. payment
Payment breakdown
Explore the cost of this home by adjusting the details. Changes won't be saved.Climate risks
Neighborhood: 63052
Getting around
1 / 100
Car-DependentNearby schools
GreatSchools rating
- 7/10Richard Simpson Elementary SchoolGrades: K-5Distance: 0.8 mi
- 8/10Seckman Middle SchoolGrades: 6-8Distance: 1.3 mi
- 7/10Seckman Sr. High SchoolGrades: 9-12Distance: 1.4 mi
Schools provided by the listing agent
- Elementary: Richard Simpson Elem.
- Middle: Seckman Middle
- High: Seckman Sr. High
Source: MARIS. This data may not be complete. We recommend contacting the local school district to confirm school assignments for this home.
- $434,1004 bd3 ba2.5k sqft1158 Timber Creek Ln, Imperial, MO 63052Off Market
- $478,5004 bd3 ba2.9k sqft1166 Timber Creek Ln, Imperial, MO 63052Off Market
- $457,1004 bd3 ba2.5k sqft1154 Timber Creek Ln, Imperial, MO 63052Off Market
- $374,300-- bd-- ba1.5k sqft1170 Timber Creek Ln, Imperial, MO 63052Off Market
- $--5 bd4 ba3.9k sqft4796 Cypress Pointe Dr, Imperial, MO 63052Sold
- $350,0003 bd2 ba1.5k sqft1150 Timber Creek Ln, Imperial, MO 63052Off Market
- $--4 bd3 ba2.8k sqft1174 Timber Creek Ln, Imperial, MO 63052Sold
- $374,400-- bd-- ba1.5k sqft499 Cypress Creek Ln, Imperial, MO 63052Off Market
A local agent can set up tours, give advice and negotiate with sellers.
A local lender can help you make sure your offer is ready when you are.
Similar homes
- $390,0003 bd3 ba2.5k sqft3280 Regency Woods Pl, Imperial, MO 63052For Sale
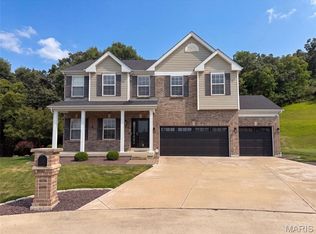
 MLS ID #26048116, Ben Lytle, Opendoor Brokerage LLC. MARIS
 - $364,9003 bd2 ba1.5k sqft1108 Timber Creek Ln, Imperial, MO 63052For Sale
 MLS ID #26041100, Almin Draganovic, 4U Realty. MARIS
 - $375,0003 bd2 ba1.5k sqft5106 Georgine Dr, Imperial, MO 63052For Sale
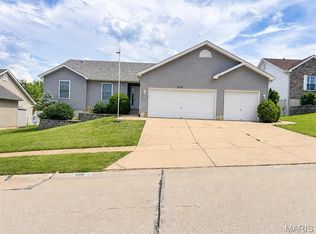 MLS ID #26026496, Haley D Spencer, Realty Executives of St. Louis. MARIS
 - $429,9993 bd2 ba1.5k sqft1310 Timber Creek Ln, Imperial, MO 63052For Sale
 MLS ID #26036785, Vivian Li, Nettwork Global. MARIS
 - $364,7504 bd3 ba2.3k sqft6584 Buckingham Palace Dr, Imperial, MO 63052For SaleMLS ID #26046157, Yvonne L O'Neill, Elevate Realty, LLC. MARIS
- $435,0004 bd3 ba1.8k sqft3310 Amber Heights Ln, Imperial, MO 63052For SaleMLS ID #26045415, Natalie N Allen, Elevate Realty, LLC. MARIS
- $475,0004 bd3 ba2.5k sqft4891 Sierra View Pl, Imperial, MO 63052For SaleMLS ID #26036751, Jim A Kohler, Coldwell Banker Realty - Gundaker. MARIS
- $398,9503 bd2 ba1.4k sqft2642 Seckman Rd, Imperial, MO 63052New ConstructionMLS ID #26021383, Stephanie Hogenmiller, The Hermann London Group LLC. MARIS
- $398,9903 bd2 ba1.4k sqftSavoy, Imperial, MO 63052New ConstructionMLS ID #25074450, Amanda A Alejandro, Realty Shop. MARIS
- $388,9903 bd2 ba1.3k sqft1 Sydney Arlington Hts, Imperial, MO 63052New ConstructionMLS ID #25074446, Amanda A Alejandro, Realty Shop. MARIS
- $386,9903 bd2 ba1.3k sqftTremont, Imperial, MO 63052New ConstructionMLS ID #26018352, Amanda A Alejandro, Realty Shop. MARIS
- $403,9903 bd2 ba1.5k sqftRockport, Imperial, MO 63052New ConstructionMLS ID #25074457, Amanda A Alejandro, Realty Shop. MARIS
- $414,4723 bd2 ba1.5k sqft4566 Bella Terra Dr, Arnold, MO 63010New ConstructionMARIS
- $339,9003 bd3 ba1.7k sqft1908 Mid Summer Dr, Imperial, MO 63052For SaleMLS ID #26044437, Janice L Regna, Exit Elite Realty. MARIS
- $460,0004 bd3 ba2.4k sqft6111 Old Antonia Rd, Imperial, MO 63052For SaleMLS ID #26042006, Rodney Wallner, Berkshire Hathaway HomeServices Select Properties. MARIS
- $389,9003 bd2 ba1.5k sqft4944 Knotty Alder Dr, Imperial, MO 63052New ConstructionMARIS
- $439,9903 bd3 ba2.2k sqftBarkley, Imperial, MO 63052New ConstructionMLS ID #25074269, Amanda A Alejandro, Realty Shop. MARIS
- $295,0003 bd2 ba1.5k sqft3114 Valley Oaks Dr, Imperial, MO 63052For SaleMLS ID #26044744, Tom Curtner, Coldwell Banker Premier Group. MARIS
- $443,9904 bd3 ba2.6k sqft1 Quincy Arlington Hts, Imperial, MO 63052New ConstructionMLS ID #26008618, Amanda A Alejandro, Realty Shop. MARIS
- from $398,9903 bd2 ba1.4k sqftSavoy Plan, Arlington Heights, Imperial, MO 63052New ConstructionRolwes Company
