A MUST SEE!! This STUNNING 4 bedrooms, 3.5 bath home boasts over 3100 heated square feet, 3 car garage, POND VIEW located on an oversized CORNER LOT in South Fork. This home even has a bonus room/loft upstairs as well as an oversized 16'x15' master suite with 2 walk in closets, en suite master bath with dual sinks, granite counter tops, garden tub and a separate shower. There is plenty of room for the family to spread out Downstairs in the OVERSIZED family room, formal living room and dining room, perfect for entertaining guests. You will love the UPGRADED kitchen with granite countertops, stainless steel appliances and CROWN MOLDING throughout! Downstairs also includes the secondary MASTER BEDROOM with private bathroom perfect for a private in-law suite or guests. Half bathroom is downstairs and an addition full bathroom is upstairs with double vanity sinks along with 2 more bedrooms and the main master suite and master bathroom. The OVERSIZED extended driveway provides plenty of room to park multiple cars, and there is a side entrance two car garage on one side and the third car on the other side -great for additional storage or for in-law or guest parking. RELAX and ENJOY warm Florida weather on the covered lanai with a POND VIEW. Additional features include Reverse osmosis water tank, irrigation system. Easy access to I-75, US- 301, US-41, and minutes from Riverview St. Joseph Hospital. Plenty of nearby shopping, Publix, Sam's Club, Sprouts, popular restaurants close by include Texas Road House, Panera Bread, First Watch, Outback & Carrabba's, Long Horn, and Grain & Berry. This one has it all and will be gone before you know it. Schedule your showing today before it's sold!
Pre-foreclosure
Est. $425,000
11622 Ashton Field Ave, Riverview, FL 33579
4beds
3,163sqft
Single Family Residence
Built in 2010
8,468 Square Feet Lot
$425,000 Zestimate®
$134/sqft
$41/mo HOA
Overview
- 206 days
- 14
- 0
Originating MLS: Tampa
Facts & features
Interior
Bedrooms & bathrooms
- Bedrooms: 4
- Bathrooms: 4
- Full bathrooms: 3
- 1/2 bathrooms: 1
Heating
- Forced air, Electric
Cooling
- Central
Appliances
- Included: Dishwasher, Garbage disposal, Microwave, Refrigerator
Features
- Ceiling Fans(s), Walk-In Closet(s)
- Flooring: Tile, Carpet
Interior area
- Structure area source: Public Records
- Total interior livable area: 3,163 sqft
Property
Parking
- Total spaces: 3
- Parking features: Garage - Attached
Features
- Levels: Two
- Patio & porch: Deck, Patio, Porch, Covered
- Exterior features: Stone, Stucco, Cement / Concrete
- Pool features: Gunite
- Has view: Yes
- View description: Water
- Has water view: Yes
- Water view: Water
Lot
- Size: 8,468 Square Feet
- Dimensions: 79X106
- Features: In County, Corner Lot
Details
- Parcel number: 203116889000003000180U
- Zoning: PD
Construction
Type & style
- Home type: SingleFamily
- Architectural style: Contemporary
- Property subtype: Single Family Residence
Materials
- masonry
- Roof: Asphalt
Condition
- Year built: 2010
Utilities & green energy
- Sewer: Public Sewer
- Water: Public
- Utilities for property: BB/HS Internet Available, Cable Available, Public, Cable Connected
Community & HOA
Community
- Security: Smoke Detector(s)
- Subdivision: SOUTH FORK UN 9
HOA
- Has HOA: Yes
- Services included: Community Pool, Recreational Facilities
- HOA fee: $41 monthly
Location
- Region: Riverview
Financial & listing details
- Price per square foot: $134/sqft
- Tax assessed value: $410,845
- Annual tax amount: $8,738
- Listing terms: Cash, Conventional, FHA, VA Loan
- Ownership: Fee Simple
Foreclosure details
Estimated market value
$425,000
$400,000 - $451,000
$3,229/mo
Price history
| Date | Event | Price |
|---|---|---|
| 12/17/2020 | Sold | $340,000+0.3%$107/sqft |
Source: Stellar MLS #T3274291 Report a problem | ||
| 11/17/2020 | Pending sale | $339,000$107/sqft |
Source: WEICHERT REALTORS-BRANDON REALTY #T3274291 Report a problem | ||
| 11/7/2020 | Listed for sale | $339,000+38.4%$107/sqft |
Source: WEICHERT REALTORS-BRANDON REALTY #T3274291 Report a problem | ||
| 1/8/2019 | Listing removed | $2,100$1/sqft |
Source: OUT FAST REALTY & INVESTMENTS LLC #T3148842 Report a problem | ||
| 12/31/2018 | Listed for rent | $2,100$1/sqft |
Source: OUT FAST REALTY & INVESTMENTS LLC #T3148842 Report a problem | ||
| 6/3/2016 | Sold | $245,000$77/sqft |
Source: Agent Provided Report a problem | ||
| 4/3/2016 | Pending sale | $245,000$77/sqft |
Source: CENTURY 21 Shaw Realty Group #T2766395 Report a problem | ||
| 3/19/2016 | Price change | $245,000-3.9%$77/sqft |
Source: CENTURY 21 Shaw Realty Group #T2766395 Report a problem | ||
| 12/15/2015 | Price change | $255,000-3.4%$81/sqft |
Source: Shaw Realty Group #T2766395 Report a problem | ||
| 9/1/2015 | Price change | $264,000-1.9%$83/sqft |
Source: CENTURY 21 Shaw Realty Group #T2766395 Report a problem | ||
| 7/6/2015 | Listed for sale | $269,000+8.9%$85/sqft |
Source: CENTURY 21 Shaw Realty Group #T2766395 Report a problem | ||
| 9/17/2010 | Sold | $247,000$78/sqft |
Source: Public Record Report a problem | ||
Public tax history
| Year | Property taxes | Tax assessment |
|---|---|---|
| 2025 | $8,738 +6.5% | $330,928 +2.9% |
| 2024 | $8,202 +3.6% | $321,602 +3% |
| 2023 | $7,920 +4.8% | $312,235 +3% |
| 2022 | $7,558 +2.7% | $303,141 +3% |
| 2021 | $7,359 +4.6% | $294,312 +21.2% |
| 2020 | $7,038 +4.3% | $242,793 +4.3% |
| 2019 | $6,746 | $232,725 +3.6% |
| 2018 | $6,746 +15.1% | $224,608 +2.1% |
| 2017 | $5,864 +2.9% | $219,988 +39.1% |
| 2016 | $5,697 +20.8% | $158,141 +1.2% |
| 2015 | $4,717 +0.3% | $156,191 +0.8% |
| 2014 | $4,702 | $154,951 +1.5% |
| 2013 | $4,702 +0.3% | $152,661 +1.7% |
| 2012 | $4,690 +1.8% | $150,109 +3% |
| 2011 | $4,606 +44.8% | $145,737 +385.2% |
| 2010 | $3,182 +11.6% | $30,035 -11.1% |
| 2009 | $2,852 -7.2% | $33,789 -18.2% |
| 2008 | $3,073 -16% | $41,298 -38.9% |
| 2007 | $3,657 +2112.9% | $67,578 +800% |
| 2006 | $165 | $7,509 |
Find assessor info on the county website
Monthly payment
Climate risks
Neighborhood: Southfork
Nearby schools
Schools provided by the listing agent
- Elementary: Summerfield Crossing Elementary
- Middle: Eisenhower-HB
- High: East Bay-HB
Source: The MLS. This data may not be complete. We recommend contacting the local school district to confirm school assignments for this home.
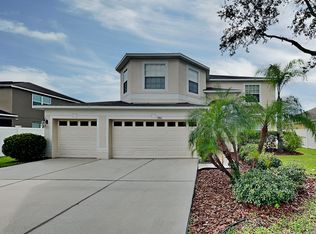
- $400,9005 bd2 ba3.1k sqft13304 Graham Yarden Dr, Riverview, FL 33579Off Market
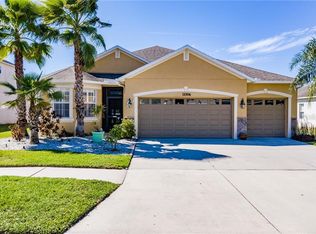
- $383,2004 bd3 ba2.1k sqft11618 Ashton Field Ave, Riverview, FL 33579Off Market

- $433,8004 bd3 ba2.1k sqft13306 Graham Yarden Dr, Riverview, FL 33579Off Market
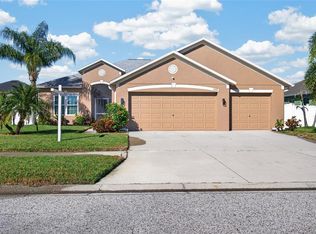
- $380,0004 bd3 ba2.4k sqft11621 Ashton Field Ave, Riverview, FL 33579Sold

Similar homes
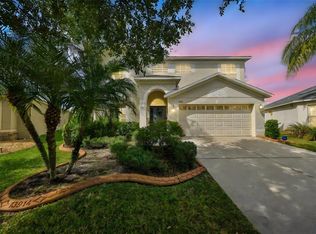
- $399,0004 bd2 ba1.9k sqft13113 GRAHAM YARDEN DRIVE, RIVERVIEW, FL 33579For Sale
 MLS ID #TB8556862, Wendy Johnson, RE/MAX CHAMPIONS. Stellar MLS
 - $459,9954 bd3 ba2.5k sqft13914 CHALK HILL PLACE, RIVERVIEW, FL 33579For Sale
 MLS ID #TB8557261, Laura Meza, CENTURY 21 BEGGINS ENTERPRISES. Stellar MLS
 - $439,0004 bd3 ba2.7k sqft11327 BRIGHTON KNOLL LOOP, RIVERVIEW, FL 33579For Sale
 MLS ID #TB8555776, Ariel Scovill, KEYSEEKERS REAL ESTATE. Stellar MLS
 - $469,0004 bd3 ba2.6k sqft11803 CLARE HILL AVENUE, RIVERVIEW, FL 33579For Sale
 MLS ID #TB8556889, Shawna Calvert, 27NORTH REALTY. Stellar MLS
 - $435,0004 bd3 ba2.1k sqft13230 GRAHAM YARDEN DRIVE, RIVERVIEW, FL 33579For SaleMLS ID #TB8471051, Jessica Lagasse, SIGNATURE REALTY ASSOCIATES. Stellar MLS
- $479,9004 bd4 ba2.9k sqft13344 GRAHAM YARDEN, RIVERVIEW, FL 33579For SaleMLS ID #O6418315, Chandra Mosley, OLIVER MOSLEY REALTY INC. Stellar MLS
- $450,0004 bd3 ba2.7k sqft11331 BRIGHTON KNOLL LOOP, RIVERVIEW, FL 33579For SaleMLS ID #TB8461786, Turan Celiker, PA, KELLER WILLIAMS SUBURBAN TAMPA. Stellar MLS
- $510,0004 bd3 ba2.3k sqft13023 SAINT FILAGREE DRIVE, RIVERVIEW, FL 33579For SaleMLS ID #TB8555423, Sara Neeley Buford, FOUNDATION REALTY GROUP. Stellar MLS
- $415,0004 bd3 ba2.8k sqft11716 BRIGHTON KNOLL LOOP, RIVERVIEW, FL 33579For SaleMLS ID #TB8527559, Jessica Houston, CENTURY 21 LIST WITH BEGGINS. Stellar MLS
- $449,9004 bd3 ba2.5k sqft11911 FIELD THISTLE COURT, RIVERVIEW, FL 33579For SaleMLS ID #TB8553348, Matthew Pagan, EXP REALTY LLC. Stellar MLS
- $424,9003 bd2 ba2k sqft10915 AUSTRALIAN PINE DRIVE, RIVERVIEW, FL 33579For SaleMLS ID #TB8555849, Jeanne Gleason, CENTURY 21 BEGGINS ENTERPRISES. Stellar MLS
- $475,0005 bd3 ba3k sqft11419 SUNBURST MARBLE ROAD, RIVERVIEW, FL 33579For SaleMLS ID #TB8545762, Angel Bueno, TREASURED HOME COLLECTION. Stellar MLS
- $479,9995 bd3 ba3k sqft11516 SUNBURST MARBLE ROAD, RIVERVIEW, FL 33579For SaleMLS ID #TB8543548, Kevin Jacobs, KELLER WILLIAMS SOUTH SHORE. Stellar MLS
- $419,9004 bd3 ba2.6k sqft11813 STONEWOOD GATE DRIVE, RIVERVIEW, FL 33579For SaleMLS ID #TB8469841, John Keller, III, JACK KELLER INC. Stellar MLS
- $400,0004 bd3 ba3.1k sqft10924 SUBTLE TRAIL DRIVE, RIVERVIEW, FL 33579For SaleMLS ID #TB8551420, Brenda Wade, KELLER WILLIAMS SOUTH TAMPA. Stellar MLS
- $384,9004 bd3 ba1.7k sqft13429 FLADGATE MARK DRIVE, RIVERVIEW, FL 33579For SaleMLS ID #TB8539356, Christopher Freyre, FLORIDA REAL ESTATE AGENCY. Stellar MLS
- $369,9994 bd4 ba2.5k sqft13308 AMBER SKY PLACE, RIVERVIEW, FL 33579For SaleMLS ID #TB8535147, Cecilia Weber, DALTON WADE INC. Stellar MLS
- $499,9905 bd3 ba3.1k sqft13231 GRAHAM YARDEN DRIVE, RIVERVIEW, FL 33579For SaleMLS ID #TB8527537, Rebecca Hakola, VREELAND REAL ESTATE LLC. Stellar MLS
- $445,0004 bd2 ba2k sqft11009 ROCKLEDGE VIEW DR, RIVERVIEW, FL 33579For SaleMLS ID #TB8556524, Danna Frost, RE/MAX BAYSIDE REALTY LLC. Stellar MLS
- $451,0004 bd3 ba2.5k sqft11677 BRIGHTON KNOLL LOOP, RIVERVIEW, FL 33579For SaleMLS ID #TB8496852, Mervin Walls, WALLS REALTY & ASSOCIATES, LLC. Stellar MLS
